
1996 Phillips Drive Se, Atlanta, GA 30315
Local realty services provided by:CENTURY 21 North East
1996 Phillips Drive Se,Atlanta, GA 30315
$450,000
- 3 Beds
- 3 Baths
- 1,976 sq. ft.
- Single family
- Active
Listed by: shay wilson
Office: engel & völkers atlanta
MLS#:10806491
Source:METROMLS
Price summary
- Price:$450,000
- Price per sq. ft.:$227.73
About this home
Back on the market, buyer failed to perform. The coolest haus in east atlanta. Curated. Dramatic. Intentional. To start, the exterior is defined by Scandinavian-inspired architecture. The asymmetrical roofline, expansive picture windows, crisp white facade, warm wood accents, and textured stone base create a silhouette that's both striking and timeless. Inside, color becomes the design language. Every hue was thoughtfully chosen, creating a haus that feels expressive, playful, and deeply curated. Nothing feels accidental. Every room has its own point of view.. The first level sets the tone with drama. Think 11+ foot ceilings and spaces that refuse to be one thing. Even the unfinished utility room was given the same level of intention, finding new life as a thoughtfully designed bedroom or home office. The original garage traded parking for a private movie theater and lounge. Then there's the bedroom finished with studio-quality acoustic paneling, ready for whatever you're into...a wellness room, podcast studio, music room, creative studio, or simply the quietest bedroom in the haus. And because this haus is all about the details, even the first-level bathroom has its own personality. Then the stairs pull you toward the heart of it all. And everything opens up. The Scandinavian influence continues with an open-concept living space where oversized picture windows flood the haus with natural light. The UV-protected window tinting is chef's kiss, keeping the light, ditching much of the heat. The kitchen is a hottie. Deep black quartz countertops with dramatic white veining, glossy tile backsplash, white cabinetry, and playful pops of color that prove that elevated design doesn't have to play it safe. The smart oven keeps dinner ready in advance and the reverse osmosis water system enhances your daily quality of life. Morning coffee or matcha. Favorite recipes. Even a simple glass of water begins with cleaner, better-tasting water. The kitchen, dining, and living spaces connect intentionally as if they were always meant to exist together before spilling onto the deck, creating a setting designed for slow mornings, dinner parties, and everything in between. The powder room. Hand-painted by the owner, it's less of a half bath and more of an installation. Bold, playful, completely unexpected, and another reminder that this haus never misses the opportunity to make a statement. Neither did the person who designed it. The primary suite continues the conversation between architecture and art. A floor-to-ceiling statement mural draws your eye upward while oversized windows frame the surrounding trees, making nature feel like part of the design. Somehow it manages to feel both dramatic and calming (imagine that). Add a legit walk-in closet and a spa-inspired bath, and you've found a place designed to exhale. The story doesn't end inside. The backyard is fully fenced for privacy and made for slow sunday afternoons, spontaneous pizza nights around the Italian pizza oven, and evenings that somehow last a little longer than planned. The garage door opens up, and the night continues into the movie theater. And for the love of convenience as known as luxury this haus was upgraded with smart lighting, smart locks, exterior smart security cameras, and EV charging. Then there's the location. East Atlanta Village for dinner. Or Halidom Eatery. Grant Park. Zoo Atlanta. The Beltline at Boulevard Crossing Park for walks and bike rides.Summerhill. Glenwood Park. The Beacon. Downtown in minutes. The airport without the headache. Architecture. Art. Personality. It's all here....
Contact an agent
Home facts
- Year built:2024
- Subdivision & Development:East Atlanta
- Listing ID #:10806491
- Updated:September 14, 2026 at 11:13 AM
Rooms and interior
- Bedrooms:3
- Total bathrooms:3
- Full bathrooms:2
- Half bathrooms:1
- Flooring:Hardwood, Vinyl
- Dining Description:Living Room/Dining Room Combo
- Bathrooms Description:Double Vanity
- Kitchen Description:Breakfast Area, Dishwasher, Disposal, Kitchen Island, Microwave, Oven/Range (Combo), Pantry, Refrigerator
- Bedroom Description:Walk-In Closet(s)
- Living area:1,976 sq. ft.
Heating and cooling
- Cooling:Ceiling Fan(s), Central Air
- Heating:Central
- Central air:Yes
Structure and exterior
- Roof:Composition
- Year built:2024
- Building area:1,976 sq. ft.
- Lot area:0.29 Acres
- Lot Features:Private
- Architectural Style:Contemporary
- Construction Materials:Stone, Vinyl Siding
- Exterior Features:Balcony, Deck
- Foundation Description:Slab
- Levels:2 Story
Schools
- High school:Carver
- Middle school:Price
- Elementary school:Slater
Utilities
- Water:Public, Water Available
- Sewer:Public Sewer
Finances and disclosures
- Price:$450,000
- Price per sq. ft.:$227.73
- Tax amount:$4,410 (2025)
Features and amenities
- Appliances:Dishwasher, Disposal, Dryer, Microwave, Oven/Range (Combo), Refrigerator, Washer
- Laundry features:Dryer, In Mud Room, Laundry, Washer
- Amenities:Carbon Monoxide Detector(s), Double Pane Windows, High Ceilings, Security System, Smoke Detector(s)
Parking
- Total parking spaces:2
- Parking description:Garage, Garage Door Opener, Side/Rear Entrance
- Garage:Yes
 2026 Georgia MLS. All rights reserved. Information Deem Reliable But Not Guaranteed September 14, 2026 METROMLS Member Broker: Jim D’Amico
New listings near 1996 Phillips Drive Se
- Coming Soon
 $123,500Coming Soon2 beds 3 baths1,184 sq. ft.
5475 Park Place S, Atlanta, GA 30349
MLS# 10845205Listed by: Southlake Realty of Atlanta - Coming Soon
 $409,900Coming Soon4 beds 3 baths2,146 sq. ft.
2531 Hood Avenue Nw, Atlanta, GA 30318
MLS# 7833945Listed by: EXP REALTY, LLC. - Coming Soon
 $349,900Coming Soon4 beds 4 baths2,460 sq. ft.
410 Utoy Circle Sw, Atlanta, GA 30331
MLS# 7837033Listed by: KELLER WILLIAMS ATLANTA CLASSIC - Coming Soon
 $325,000Coming Soon2 beds 2 baths1,600 sq. ft.
33 Dunwoody Springs Drive, Atlanta, GA 30328
MLS# 7837032Listed by: BERKSHIRE HATHAWAY HOMESERVICES GEORGIA PROPERTIES - Coming Soon
 $200,000Coming Soon3 beds 3 baths1,372 sq. ft.
511 Creel Lane, Atlanta, GA 30349
MLS# 10844727Listed by: Simply Homes ATL - Coming Soon
 $890,000Coming Soon3 beds 2 baths1,998 sq. ft.
2546 Skyland Trail Ne, Atlanta, GA 30319
MLS# 10844519Listed by: Watch Realty Co Gwinnett - Coming Soon
 $1,795,000Coming Soon5 beds 6 baths3,816 sq. ft.
585 Mountain Way, Atlanta, GA 30342
MLS# 7834690Listed by: ATLANTA FINE HOMES SOTHEBY'S INTERNATIONAL - Coming Soon
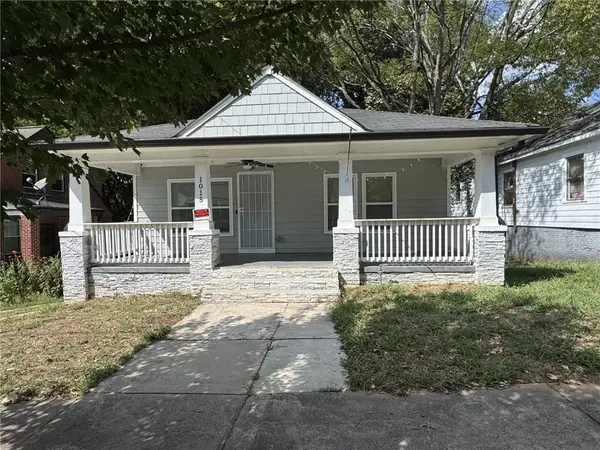 $299,000Coming Soon3 beds 2 baths1,074 sq. ft.
1015 Palmetto Avenue Sw, Atlanta, GA 30314
MLS# 7836479Listed by: KELLER WILLIAMS REALTY PEACHTREE RD. - Coming Soon
 $234,900Coming Soon1 beds 1 baths
400 W Peachtree Street Nw #2712, Atlanta, GA 30308
MLS# 10844184Listed by: Keller Williams Realty - Coming Soon
 $1,279,000Coming Soon3 beds 3 baths2,452 sq. ft.
700 Penn Avenue Ne, Atlanta, GA 30308
MLS# 7835543Listed by: KELLER WMS RE ATL MIDTOWN


Protect your home and budget from life's surprises with an Assurant Home Warranty, backed by a partner that supports you through every step of homeownership. Explore Plans.
©2026 Century 21 Real Estate LLC. All rights reserved. CENTURY 21®, the CENTURY 21 Logo and C21® are service marks owned by Century 21 Real Estate LLC. Century 21 Real Estate LLC fully supports the principles of the Fair Housing Act and the Equal Opportunity Act. Each office is independently owned and operated. Listing information is deemed reliable but not guaranteed accurate.