
2035 Beecher Road Sw, Atlanta, GA 30311
Local realty services provided by:CENTURY 21 The Avenues
2035 Beecher Road Sw,Atlanta, GA 30311
$437,000
- 3 Beds
- 2 Baths
- - sq. ft.
- Single family
- Sold
Listed by: jonesy realty group, jatia weston
Office: homesmart
MLS#:7800843
Source:FIRSTMLS
Sorry, we are unable to map this address
Price summary
- Price:$437,000
About this home
INCREDIBLE BUYER INCENTIVES! QUALIFIED BUYERS WHO FINANCE WITH THE PREFERRED LENDER MAY RECEIVE AN ADDITIONAL 1% LENDER CREDIT (UPON APPROVAL) TO USE TOWARD CLOSING COSTS OR AN INTEREST RATE BUY-DOWN, HELPING REDUCE YOUR UPFRONT EXPENSES AND POTENTIALLY SAVE HUNDREDS ON YOUR MONTHLY MORTGAGE PAYMENT. DON'T MISS THIS INCREDIBLE OPPORTUNITY!
Positioned minutes away from the Atlanta BeltLine Westside Trail, this beautifully renovated home offers the ideal blend of convenience, character, and modern living in one of Atlanta’s most exciting and rapidly growing neighborhoods. Thoughtfully redesigned from top to bottom, this charming 1950s bungalow in the desirable Westview/Beecher Hills community has been transformed while preserving its original appeal. Inside, you’ll find 3 bedrooms, 2 full bathrooms, rich hardwood flooring throughout, and a bright open-concept floor plan designed for effortless everyday living. The chef-inspired kitchen features granite countertops, stainless steel appliances, abundant cabinetry, and overlooks the inviting living and dining spaces, making it perfect for entertaining. Step outside to the expansive rear deck, an ideal extension of the home for outdoor dining, weekend gatherings, or simply enjoying your own private backyard retreat. The primary suite provides a peaceful escape and beautifully incorporates the home’s original fireplace, adding warmth, charm, and a touch of history. Two additional bedrooms share a stylishly updated guest bathroom. The finished lower-level flex space offers endless possibilities, whether you’re looking for a fourth bedroom, home office, fitness room, or media lounge. Situated on a spacious lot with a long private driveway and a large backyard, this property delivers both functionality and room to grow—all within minutes of parks, restaurants, breweries, shopping, and everything the BeltLine lifestyle has to offer....
Contact an agent
Home facts
- Year built:1950
- Subdivision & Development:Westview
- Listing ID #:7800843
- Updated:September 10, 2026 at 06:12 AM
Rooms and interior
- Bedrooms:3
- Total bathrooms:2
- Full bathrooms:2
- Flooring:Hardwood
- Dining Description:Open Concept
- Bathrooms Description:Double Vanity, Shower Only
- Kitchen Description:Cabinets Other, Dishwasher, Gas Range, Kitchen Island, Microwave, Stone Counters
- Bedroom Description:Master on Main
- Basement Description:Exterior Entry, Finished, Interior Entry, Partial
Heating and cooling
- Cooling:Ceiling Fan(s), Central Air
- Heating:Central
- Central air:Yes
Structure and exterior
- Roof:Composition, Shingle
- Year built:1950
- Lot Features:Back Yard, Front Yard
- Architectural Style:Bungalow
- Construction Materials:Cement Siding
- Exterior Features:Deck, Private Yard
- Levels:1 Story
Schools
- High school:Benjamin E. Mays
- Middle school:Jean Childs Young
- Elementary school:Beecher Hills
Utilities
- Water:Public
- Sewer:Public Sewer, Sewer Available
Finances and disclosures
- Price:$437,000
- Tax amount:$3,922 (2025)
Features and amenities
- Laundry features:Laundry Room
- Amenities:High Speed Internet, Walk-In Closet(s)
Parking
- Total parking spaces:2
- Parking description:Driveway
 Listings identified with the FMLS IDX logo come from FMLS and are held by brokerage firms other than the owner of this website. The listing brokerage is identified in any listing details. Information is deemed reliable but is not guaranteed. If you believe any FMLS listing contains material that infringes your copyrighted work please click here (https://www.fmls.com/dmca) to review our DMCA policy and learn how to submit a takedown request. ©2026 First Multiple Listing Service, Inc.
New listings near 2035 Beecher Road Sw
- Coming Soon
 $329,900Coming Soon4 beds 3 baths1,609 sq. ft.
126 Meadow Park Lane Sw, Atlanta, GA 30315
MLS# 7835280Listed by: VIRTUAL PROPERTIES REALTY.COM - Coming Soon
 $795,000Coming Soon2 beds 1 baths
2430 Shenandoah Avenue, Atlanta, GA 30305
MLS# 7834119Listed by: DORSEY ALSTON REALTORS - Coming Soon
 $199,000Coming Soon1 beds 1 baths840 sq. ft.
970 Sidney Marcus Boulevard Ne #1209, Atlanta, GA 30324
MLS# 10842934Listed by: HOMEAdvantage - Coming Soon
 $2,500,000Coming Soon6 beds 7 baths10,000 sq. ft.
1696 West Wesley Road Nw, Atlanta, GA 30327
MLS# 7831947Listed by: DORSEY ALSTON REALTORS - Coming Soon
 $234,900Coming Soon1 beds 2 baths743 sq. ft.
400 W Peachtree Street Nw #2712, Atlanta, GA 30308
MLS# 7834314Listed by: KELLER WILLIAMS REALTY INTOWN ATL - Coming Soon
 $230,000Coming Soon3 beds 2 baths1,416 sq. ft.
2195 Rochelle Way, Atlanta, GA 30349
MLS# 7835190Listed by: KELLER WILLIAMS REALTY CHATTAHOOCHEE NORTH, LLC - Coming Soon
 $359,500Coming Soon3 beds 2 baths1,126 sq. ft.
1783 Dorsey Avenue, Atlanta, GA 30344
MLS# 10842664Listed by: HomeSmart - Coming Soon
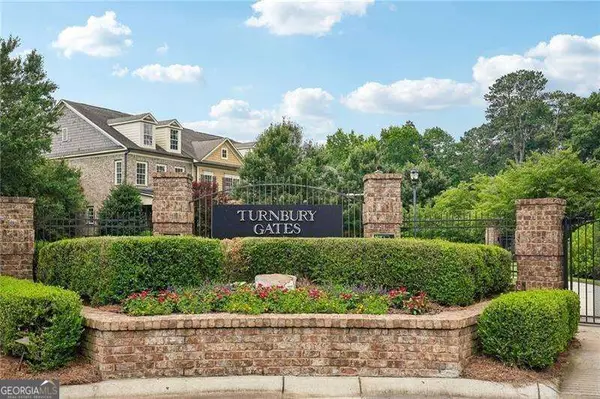 $628,500Coming Soon2 beds 4 baths2,730 sq. ft.
3348 Turngate Court, Atlanta, GA 30341
MLS# 10842796Listed by: BHHS Georgia Properties - Coming Soon
 $625,000Coming Soon4 beds 4 baths2,407 sq. ft.
1339 Rosen Road, Atlanta, GA 30319
MLS# 7834672Listed by: ATLANTA FINE HOMES SOTHEBY'S INTERNATIONAL - Coming Soon
 $780,000Coming Soon2 beds 3 baths1,792 sq. ft.
817 Highland Green Way Ne, Atlanta, GA 30306
MLS# 7832767Listed by: ATLANTA FINE HOMES SOTHEBY'S INTERNATIONAL


Protect your home and budget from life's surprises with an Assurant Home Warranty, backed by a partner that supports you through every step of homeownership. Explore Plans.
©2026 Century 21 Real Estate LLC. All rights reserved. CENTURY 21®, the CENTURY 21 Logo and C21® are service marks owned by Century 21 Real Estate LLC. Century 21 Real Estate LLC fully supports the principles of the Fair Housing Act and the Equal Opportunity Act. Each office is independently owned and operated. Listing information is deemed reliable but not guaranteed accurate.