
2047 Boulderview, Atlanta, GA 30316
Local realty services provided by:CENTURY 21 Novus
2047 Boulderview,Atlanta, GA 30316
$365,000
- 4 Beds
- 2 Baths
- 1,787 sq. ft.
- Single family
- Active
Listed by: timmothy b mccann
Office: coldwell banker realty
MLS#:7799032
Source:FIRSTMLS
Price summary
- Price:$365,000
- Price per sq. ft.:$204.25
About this home
100% FINANCING AVAILABLE FOR QUALIFIED BUYERS! This could be your opportunity to own a beautifully updated East Atlanta home with little to no money down. Contact your lender for eligibility requirements and program details. WHAT IF YOUR NEXT HOME COULD ALSO CREATE YOUR NEXT STREAM OF INCOME?Welcome to 2047 Boulderview Drive SE—a turnkey East Atlanta opportunity offering the perfect combination of modern updates, exceptional location, and income-producing potential. Step inside and discover bright, inviting living spaces, stylish new finishes, and a thoughtfully designed floor plan that makes everyday living feel effortless. Whether you are relaxing at home, entertaining friends, hosting overnight guests, or working remotely, this property offers the comfort, flexibility, and move-in-ready convenience today’s buyers are searching for. The home is currently being operated as an active Airbnb, creating an exciting opportunity for investors interested in short-term rental potential. It may also be an excellent fit for a first-time buyer, house hacker, traveling professional, or homeowner looking for a property that could provide additional income when permitted and properly managed. Location is where this home truly stands out. Perfectly positioned near East Atlanta Village, Grant Park, the Atlanta BeltLine, local restaurants, shopping, nightlife, parks, and major highways, you’ll be minutes from some of Atlanta’s most popular destinations while still enjoying the comfort of an established residential neighborhood.
Imagine living close to everything you love—or offering guests a convenient Atlanta experience that keeps them returning. Whether your goal is to expand your investment portfolio, create an additional stream of income, or simply own a stylish home in one of Atlanta’s most exciting areas, **2047 Boulderview Drive SE** delivers lifestyle, flexibility, and opportunity in one impressive package.
Because the property is currently operating as an Airbnb, showings must be scheduled around existing reservations and availability.
**Turnkey homes with strong rental appeal and this level of access to Atlanta’s most desirable attractions are difficult to find. Schedule your private showing today and discover the possibilities waiting at 2047 Boulderview Drive SE.**
*Buyers should independently verify short-term rental regulations, licensing requirements, availability, and financial performance.*...
Contact an agent
Home facts
- Year built:1955
- Subdivision & Development:None
- Listing ID #:7799032
- Updated:September 10, 2026 at 01:34 PM
Rooms and interior
- Bedrooms:4
- Total bathrooms:2
- Full bathrooms:2
- Flooring:Hardwood
- Dining Description:Open Concept
- Bathrooms Description:Shower Only
- Kitchen Description:Breakfast Bar, Cabinets Other, Dishwasher, Microwave, Refrigerator
- Bedroom Description:Master on Main
- Living area:1,787 sq. ft.
Heating and cooling
- Cooling:Ceiling Fan(s), Central Air
- Heating:Central
- Central air:Yes
Structure and exterior
- Roof:Composition
- Year built:1955
- Building area:1,787 sq. ft.
- Lot area:0.3 Acres
- Lot Features:Back Yard, Front Yard
- Architectural Style:Ranch
- Construction Materials:Brick 4 Sides
- Exterior Features:Deck, Private Yard
- Levels:1 Story
Schools
- High school:McNair
- Middle school:McNair - Fulton
- Elementary school:Barack and Michelle Obama Academy
Utilities
- Water:Public
- Sewer:Public Sewer
Finances and disclosures
- Price:$365,000
- Price per sq. ft.:$204.25
- Tax amount:$4,717 (2025)
Features and amenities
- Laundry features:Dryer, Laundry Room, Main Level
Parking
- Parking description:Driveway
 Listings identified with the FMLS IDX logo come from FMLS and are held by brokerage firms other than the owner of this website. The listing brokerage is identified in any listing details. Information is deemed reliable but is not guaranteed. If you believe any FMLS listing contains material that infringes your copyrighted work please click here (https://www.fmls.com/dmca) to review our DMCA policy and learn how to submit a takedown request. ©2026 First Multiple Listing Service, Inc. FIRSTMLS Member Broker: Kendall Chance
New listings near 2047 Boulderview
- Coming Soon
 $559,900Coming Soon2 beds 3 baths2,363 sq. ft.
229 Peters Street Sw #4, Atlanta, GA 30313
MLS# 7835593Listed by: 14TH & LUXE REALTY - Coming Soon
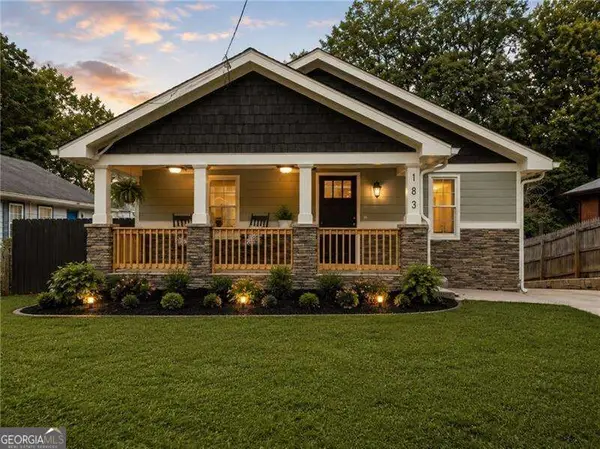 $749,900Coming Soon4 beds 3 baths2,767 sq. ft.
183 Warren Street Se, Atlanta, GA 30317
MLS# 10843105Listed by: Atlanta Communities - Coming Soon
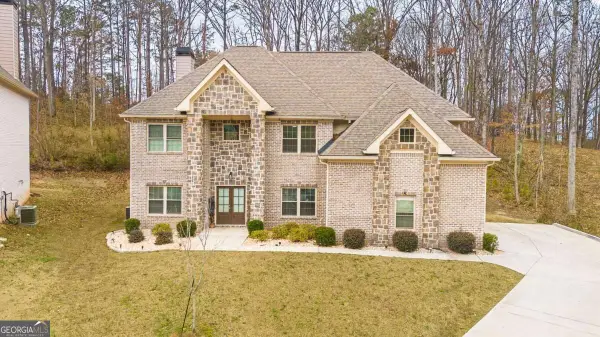 $615,000Coming Soon5 beds 4 baths3,536 sq. ft.
5659 Eternal Drive, Atlanta, GA 30349
MLS# 10843114Listed by: Compass - Coming Soon
 $329,900Coming Soon4 beds 3 baths1,609 sq. ft.
126 Meadow Park Lane Sw, Atlanta, GA 30315
MLS# 7835280Listed by: VIRTUAL PROPERTIES REALTY.COM - Coming Soon
 $795,000Coming Soon2 beds 1 baths
2430 Shenandoah Avenue, Atlanta, GA 30305
MLS# 7834119Listed by: DORSEY ALSTON REALTORS - Coming Soon
 $2,500,000Coming Soon6 beds 7 baths10,000 sq. ft.
1696 West Wesley Road Nw, Atlanta, GA 30327
MLS# 7831947Listed by: DORSEY ALSTON REALTORS - Coming Soon
 $234,900Coming Soon1 beds 2 baths743 sq. ft.
400 W Peachtree Street Nw #2712, Atlanta, GA 30308
MLS# 7834314Listed by: KELLER WILLIAMS REALTY INTOWN ATL - Coming Soon
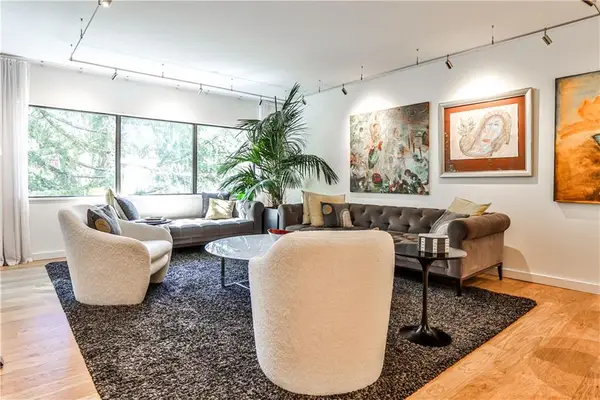 $699,900Coming Soon2 beds 2 baths1,411 sq. ft.
1130 Piedmont Avenue Ne #511, Atlanta, GA 30309
MLS# 7835207Listed by: KELLER WILLIAMS REALTY INTOWN ATL - Coming Soon
 $625,000Coming Soon4 beds 4 baths2,407 sq. ft.
1339 Rosen Road, Atlanta, GA 30319
MLS# 7834672Listed by: ATLANTA FINE HOMES SOTHEBY'S INTERNATIONAL - Coming Soon
 $780,000Coming Soon2 beds 3 baths1,792 sq. ft.
817 Highland Green Way Ne, Atlanta, GA 30306
MLS# 7832767Listed by: ATLANTA FINE HOMES SOTHEBY'S INTERNATIONAL


Protect your home and budget from life's surprises with an Assurant Home Warranty, backed by a partner that supports you through every step of homeownership. Explore Plans.
©2026 Century 21 Real Estate LLC. All rights reserved. CENTURY 21®, the CENTURY 21 Logo and C21® are service marks owned by Century 21 Real Estate LLC. Century 21 Real Estate LLC fully supports the principles of the Fair Housing Act and the Equal Opportunity Act. Each office is independently owned and operated. Listing information is deemed reliable but not guaranteed accurate.