
2130 Impala Drive Ne, Atlanta, GA 30345
Local realty services provided by:CENTURY 21 The Avenues
2130 Impala Drive Ne,Atlanta, GA 30345
$535,000
- 3 Beds
- 2 Baths
- 2,247 sq. ft.
- Single family
- Active
Listed by: the providence group, claxton underwood
Office: exp realty, llc.
MLS#:7789408
Source:FIRSTMLS
Price summary
- Price:$535,000
- Price per sq. ft.:$238.1
About this home
Relocating to Atlanta? Discover the perfect opportunity to make this classic ranch home your own in the highly desirable Briarcliff Woods community. Ideally located just minutes from Emory University, the CDC, Children's Healthcare of Atlanta, and major medical and research centers, this home offers exceptional convenience for physicians, researchers, professors, healthcare professionals, and corporate relocation buyers. Filled with timeless character and endless potential, the welcoming entry foyer opens to spacious living and dining rooms highlighted by floor-to-ceiling windows that fill the home with natural light. Beautiful hardwood floors flow throughout the main level, adding warmth and charm.The kitchen features a sunny breakfast area and opens to the inviting family room, where a brick fireplace, custom built-in bookcases, and cabinet storage create a comfortable gathering space. Sliding glass doors lead to a patio overlooking a private, wooded backyard, offering the perfect setting for entertaining, gardening, or simply relaxing. The primary suite includes a private ensuite bath, while two additional bedrooms provide flexibility for family, guests, or a home office. One secondary bedroom includes built-in shelving and storage, ideal for today's work-from-home lifestyle. The huge basement offers incredible flexibility with a partially finished area featuring a second brick fireplace—perfect for a recreation room, media room, workshop, fitness space, guest suite, or future expansion. Additional storage and a main-level laundry room add everyday convenience. Located in the sought-after Lakeside High School district with easy access to Downtown Atlanta, Buckhead, Midtown, I-85, and I-285, this is an exceptional opportunity for buyers seeking a home in one of Northeast Atlanta's most established neighborhoods. Bring your vision and unlock the endless potential of this Briarcliff Woods home in one of Atlanta's most desirable relocation destinations....
Contact an agent
Home facts
- Year built:1961
- Subdivision & Development:Briarcliff Woods
- Listing ID #:7789408
- Updated:September 14, 2026 at 01:28 PM
Rooms and interior
- Bedrooms:3
- Total bathrooms:2
- Full bathrooms:2
- Flooring:Hardwood
- Dining Description:Separate Dining Room
- Bathrooms Description:Shower Only
- Kitchen Description:Cabinets White, Dishwasher, Disposal, Eat-in Kitchen, Electric Cooktop, Electric Oven, Laminate Counters, Microwave, View to Family Room
- Bedroom Description:Master on Main, Roommate Floor Plan
- Basement Description:Bath/Stubbed, Daylight, Exterior Entry, Unfinished
- Living area:2,247 sq. ft.
Heating and cooling
- Cooling:Ceiling Fan(s), Central Air
- Heating:Central, Forced Air, Natural Gas
- Central air:Yes
Structure and exterior
- Roof:Composition
- Year built:1961
- Building area:2,247 sq. ft.
- Lot area:0.51 Acres
- Lot Features:Back Yard, Wooded
- Architectural Style:Ranch, Traditional
- Construction Materials:Brick 4 Sides
- Exterior Features:Deck, Front Porch, Private Yard, Rain Gutters
- Levels:2 Story
Schools
- High school:Lakeside - Dekalb
- Middle school:Henderson - Dekalb
- Elementary school:Sagamore Hills
Utilities
- Water:Public, Water Available
- Sewer:Public Sewer, Sewer Available
Finances and disclosures
- Price:$535,000
- Price per sq. ft.:$238.1
- Tax amount:$1,783 (2025)
Features and amenities
- Laundry features:Laundry Room, Main Level
- Amenities:Disappearing Attic Stairs, Entrance Foyer, Gas Water Heater
Parking
- Parking description:2 Carport Space(s), Attached, Carport
- Carport spaces:2
 Listings identified with the FMLS IDX logo come from FMLS and are held by brokerage firms other than the owner of this website. The listing brokerage is identified in any listing details. Information is deemed reliable but is not guaranteed. If you believe any FMLS listing contains material that infringes your copyrighted work please click here (https://www.fmls.com/dmca) to review our DMCA policy and learn how to submit a takedown request. ©2026 First Multiple Listing Service, Inc.
New listings near 2130 Impala Drive Ne
- Coming Soon
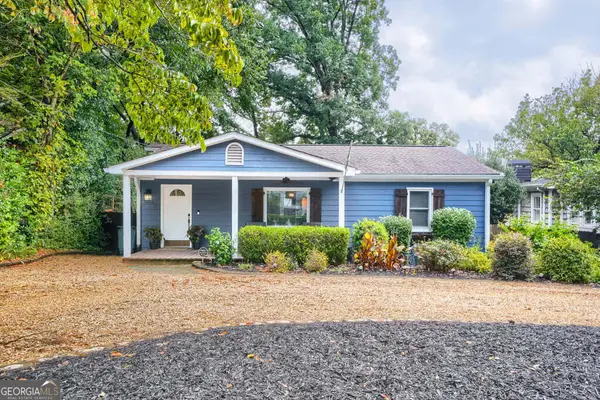 $750,000Coming Soon3 beds 4 baths1,946 sq. ft.
1835 Woodland Hills Avenue Nw, Atlanta, GA 30318
MLS# 10845997Listed by: Lokation Real Estate LLC - Coming Soon
 $700,000Coming Soon3 beds 2 baths1,556 sq. ft.
61 Chester Avenue Se, Atlanta, GA 30316
MLS# 10845908Listed by: The Agency - Atlanta Metro - Coming Soon
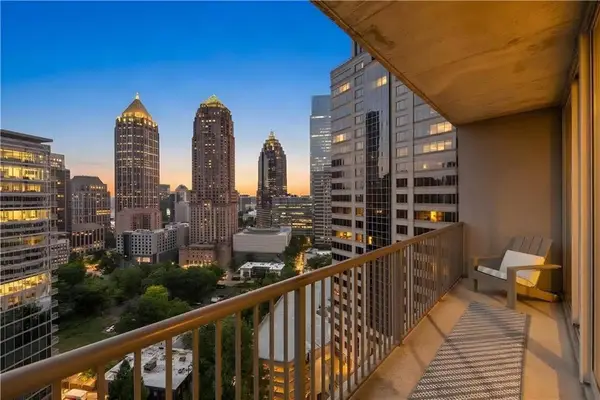 $350,000Coming Soon1 beds 1 baths879 sq. ft.
1080 Peachtree Street Ne #1916, Atlanta, GA 30309
MLS# 7832079Listed by: COMPASS - Coming Soon
 $775,000Coming Soon2 beds 2 baths1,632 sq. ft.
1717 N Decatur Road Ne #G20, Atlanta, GA 30307
MLS# 7834139Listed by: ATLANTA FINE HOMES SOTHEBY'S INTERNATIONAL - Coming Soon
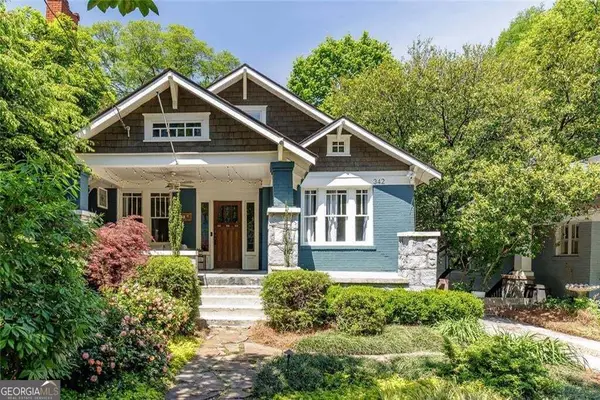 $1,050,000Coming Soon4 beds 4 baths2,742 sq. ft.
342 5th Street Ne, Atlanta, GA 30308
MLS# 10845523Listed by: Harry Norman Realtors - Coming Soon
 $559,900Coming Soon2 beds 3 baths
229 Peters Street Sw #4, Atlanta, GA 30313
MLS# 10845628Listed by: 14th & Luxe Realty - Coming Soon
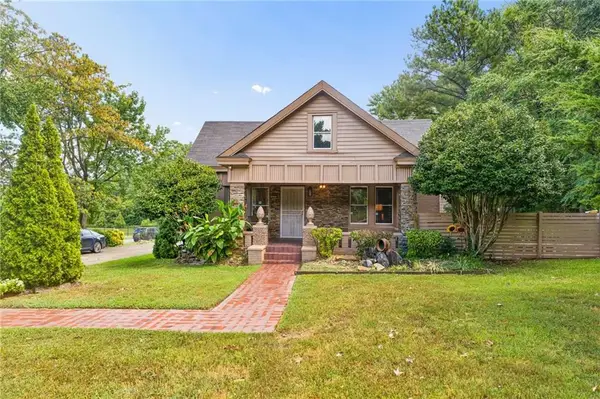 $359,900Coming Soon3 beds 2 baths2,251 sq. ft.
2910 Old Jonesboro Road Sw, Atlanta, GA 30315
MLS# 7836791Listed by: ATLANTA FINE HOMES SOTHEBY'S INTERNATIONAL - Coming Soon
 $349,900Coming Soon4 beds 4 baths
410 Utoy Circle Sw, Atlanta, GA 30331
MLS# 10845504Listed by: Keller Williams Atlanta Classic - Coming Soon
 $123,500Coming Soon2 beds 3 baths1,184 sq. ft.
5475 Park Place S, Atlanta, GA 30349
MLS# 10845205Listed by: Southlake Realty of Atlanta - Coming Soon
 $409,900Coming Soon4 beds 3 baths2,146 sq. ft.
2531 Hood Avenue Nw, Atlanta, GA 30318
MLS# 7833945Listed by: EXP REALTY, LLC.


Protect your home and budget from life's surprises with an Assurant Home Warranty, backed by a partner that supports you through every step of homeownership. Explore Plans.
©2026 Century 21 Real Estate LLC. All rights reserved. CENTURY 21®, the CENTURY 21 Logo and C21® are service marks owned by Century 21 Real Estate LLC. Century 21 Real Estate LLC fully supports the principles of the Fair Housing Act and the Equal Opportunity Act. Each office is independently owned and operated. Listing information is deemed reliable but not guaranteed accurate.