
2151 Radcliffe Drive Nw, Atlanta, GA 30318
Local realty services provided by:CENTURY 21 Realty 1 Professionals
2151 Radcliffe Drive Nw,Atlanta, GA 30318
$975,000
- 3 Beds
- 2 Baths
- - sq. ft.
- Single family
- Sold
Listed by: jane cross, forrest caton
Office: ansley re | christie's int'l re
MLS#:10804329
Source:METROMLS
Sorry, we are unable to map this address
Price summary
- Price:$975,000
About this home
Welcome home to this charming cottage in the heart of Wildwood, ideally situated in one of Buckhead's most sought-after neighborhoods. This inviting one-level ranch offers beautiful hardwood floors throughout, a spacious living room, separate dining room, and a light-filled sunroom with newer windows overlooking the private backyard. The home features three bedrooms, two full baths, a large level fenced backyard, and an oversized deck with a dedicated grilling area perfect for entertaining or relaxing outdoors. Recent improvements include a newer roof and fresh exterior paint. Located in the highly acclaimed Morris Brandon school district and just minutes from many of Buckhead's premier private schools, this exceptional home offers an outstanding lifestyle. Enjoy being within walking distance of Beaverbrook Park, Memorial Park, Bobby Jones Golf Course, Bitsy Grant Tennis Center, neighborhood grocery stores, and some of Buckhead's favorite restaurants. A wonderful opportunity to enjoy comfortable one-level living in an established community with unbeatable convenience....
Contact an agent
Home facts
- Year built:1955
- Subdivision & Development:Wildwood
- Listing ID #:10804329
- Updated:September 15, 2026 at 06:22 AM
Rooms and interior
- Bedrooms:3
- Total bathrooms:2
- Full bathrooms:2
- Dining Description:Separate Room
- Kitchen Description:Breakfast Area, Breakfast Bar, Dishwasher, Disposal, Kitchen Island, Pantry, Solid Surface Counters
- Bedroom Description:Master On Main Level
Heating and cooling
- Cooling:Ceiling Fan(s), Central Air
- Heating:Natural Gas
- Central air:Yes
Structure and exterior
- Roof:Composition
- Year built:1955
- Lot Features:Level
- Architectural Style:Traditional
- Exterior Features:Deck, Garden
- Levels:1 Story
Schools
- High school:North Atlanta
- Middle school:Sutton
- Elementary school:Brandon
Utilities
- Water:Public, Water Available
- Sewer:Public Sewer, Sewer Available
Finances and disclosures
- Price:$975,000
- Tax amount:$11,127 (2025)
Features and amenities
- Appliances:Dishwasher, Disposal
- Laundry features:In Hall
- Amenities:Bookcases, Smoke Detector(s)
Parking
- Parking description:Carport
 2026 Georgia MLS. All rights reserved. Information Deem Reliable But Not Guaranteed September 15, 2026 METROMLS Member Broker: Angela Whitmire
 New listings near 2151 Radcliffe Drive Nw
- Coming Soon
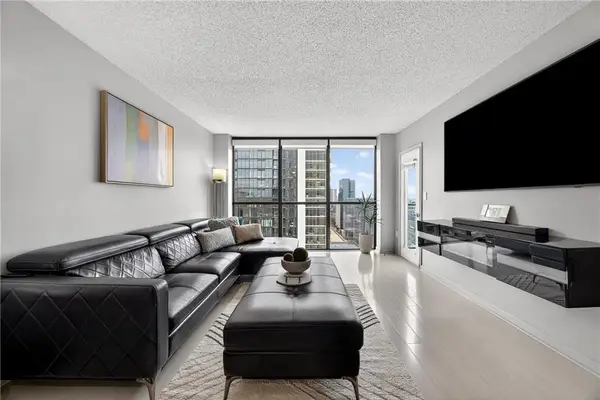 $225,000Coming Soon1 beds 1 baths813 sq. ft.
1280 W Peachtree Street Nw #2708, Atlanta, GA 30309
MLS# 7837825Listed by: KELLER WMS RE ATL MIDTOWN - Coming Soon
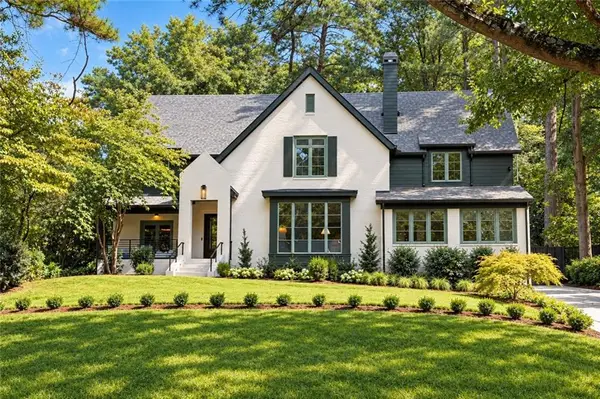 $3,150,000Coming Soon6 beds 7 baths6,000 sq. ft.
1737 Lenox Road Ne, Atlanta, GA 30306
MLS# 7832218Listed by: COMPASS - Coming Soon
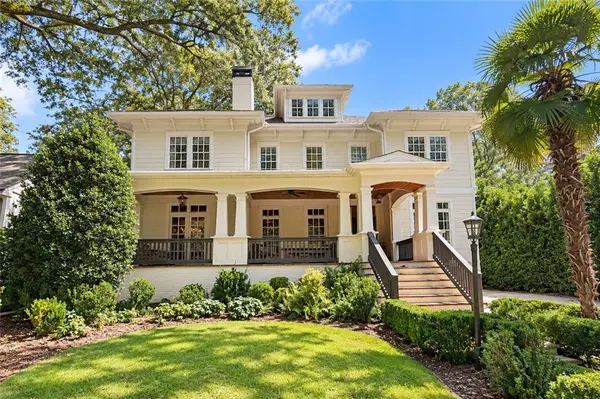 $2,075,000Coming Soon4 beds 4 baths5,470 sq. ft.
707 Darlington Road Ne, Atlanta, GA 30305
MLS# 7832256Listed by: COMPASS - Coming Soon
 $450,000Coming Soon1 beds 1 baths866 sq. ft.
1080 Peachtree Street Ne #3201, Atlanta, GA 30309
MLS# 7834174Listed by: COMPASS - Coming SoonOpen Thu, 5:30 to 7:30pm
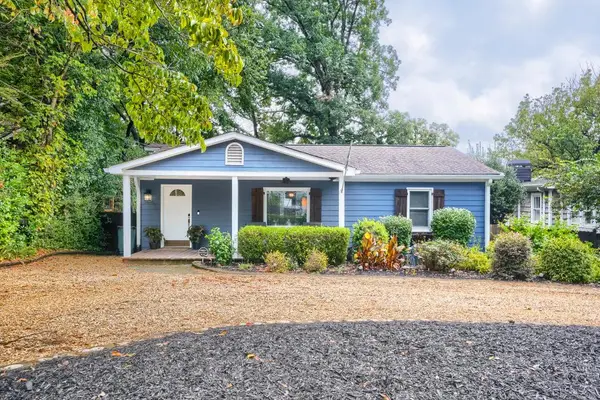 $750,000Coming Soon3 beds 4 baths1,946 sq. ft.
1835 Woodland Hills Avenue Nw, Atlanta, GA 30318
MLS# 7837820Listed by: LOKATION REAL ESTATE, LLC - Coming Soon
 $700,000Coming Soon3 beds 2 baths1,556 sq. ft.
61 Chester Avenue Se, Atlanta, GA 30316
MLS# 10845908Listed by: The Agency - Atlanta Metro - Coming Soon
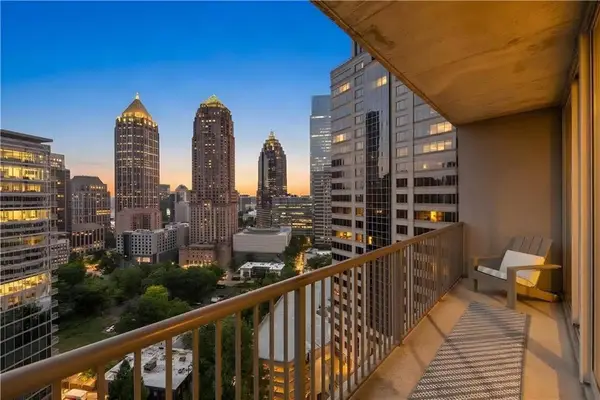 $350,000Coming Soon1 beds 1 baths879 sq. ft.
1080 Peachtree Street Ne #1916, Atlanta, GA 30309
MLS# 7832079Listed by: COMPASS - Coming Soon
 $775,000Coming Soon2 beds 2 baths1,632 sq. ft.
1717 N Decatur Road Ne #G20, Atlanta, GA 30307
MLS# 7834139Listed by: ATLANTA FINE HOMES SOTHEBY'S INTERNATIONAL - Coming Soon
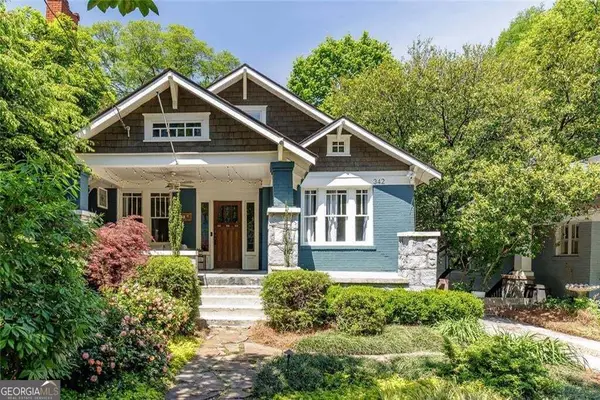 $1,050,000Coming Soon4 beds 4 baths2,742 sq. ft.
342 5th Street Ne, Atlanta, GA 30308
MLS# 10845523Listed by: Harry Norman Realtors - Coming Soon
 $559,900Coming Soon2 beds 3 baths
229 Peters Street Sw #4, Atlanta, GA 30313
MLS# 10845628Listed by: 14th & Luxe Realty


Protect your home and budget from life's surprises with an Assurant Home Warranty, backed by a partner that supports you through every step of homeownership. Explore Plans.
©2026 Century 21 Real Estate LLC. All rights reserved. CENTURY 21®, the CENTURY 21 Logo and C21® are service marks owned by Century 21 Real Estate LLC. Century 21 Real Estate LLC fully supports the principles of the Fair Housing Act and the Equal Opportunity Act. Each office is independently owned and operated. Listing information is deemed reliable but not guaranteed accurate.