
2176 Millennium Way Ne, Atlanta, GA 30319
Local realty services provided by:CENTURY 21 Novus
2176 Millennium Way Ne,Atlanta, GA 30319
$390,000
- 2 Beds
- 3 Baths
- 1,668 sq. ft.
- Townhouse
- Active
Listed by: cymone jones
Office: virtual properties realty.com
MLS#:7855375
Source:FIRSTMLS
Price summary
- Price:$390,000
- Price per sq. ft.:$233.81
- Monthly HOA dues:$200
About this home
Tucked inside the gated Brookhaven Studios community, this 3-story townhome just feels like home. You've got 2 beds, 2.5 baths and 1,668 sq ft to spread out. Downstairs: hardwoods, a cozy gas fireplace, ceiling fans, and a kitchen with dishwasher, microwave and fridge. Upstairs is the primary suite plus a second bedroom, with laundry right in the hall. Four private outdoor spaces including a deck. 1-car garage with opener, central vac, and carpet, hardwood and tile throughout. Stucco exterior, composition roof, public water/sewer, natural gas. Zoned for Woodward Elementary, Sequoyah Middle and Cross Keys High — and you're minutes from I-85, shopping, restaurants and the trails.
Get a permanent 1-point interest rate buydown funded entirely via preferred lender credits. This can significantly lower your monthly payment at no cost to the seller. Contact the listing agent or lender for details.
Contact an agent
Home facts
- Year built:1999
- Subdivision & Development:Brookhaven Studios
- Listing ID #:7855375
- Updated:October 20, 2026 at 01:38 PM
Rooms and interior
- Bedrooms:2
- Total bathrooms:3
- Full bathrooms:2
- Half bathrooms:1
- Flooring:Carpet, Hardwood
- Kitchen Description:Dishwasher, Electric Range, Microwave, Refrigerator
- Basement Description:Finished, Full
- Living area:1,668 sq. ft.
Heating and cooling
- Cooling:Ceiling Fan(s), Central Air
- Heating:Central, Natural Gas
- Central air:Yes
Structure and exterior
- Roof:Composition
- Year built:1999
- Building area:1,668 sq. ft.
- Lot area:0.05 Acres
- Lot Features:Level, Zero Lot Line
- Architectural Style:Townhouse
- Construction Materials:Stucco
- Exterior Features:Balcony, Deck
- Levels:3+ Story
Schools
- High school:Cross Keys
- Middle school:Sequoyah - DeKalb
- Elementary school:Woodward
Utilities
- Water:Public, Water Available
- Sewer:Public Sewer, Sewer Available
Finances and disclosures
- Price:$390,000
- Price per sq. ft.:$233.81
- Tax amount:$4,488 (2025)
Features and amenities
- Laundry features:In Hall, Upper Level
- Amenities:Central Vacuum
Parking
- Parking description:Attached, Garage, Garage Door Opener
- Garage spaces:1
 Listings identified with the FMLS IDX logo come from FMLS and are held by brokerage firms other than the owner of this website. The listing brokerage is identified in any listing details. Information is deemed reliable but is not guaranteed. If you believe any FMLS listing contains material that infringes your copyrighted work please click here (https://www.fmls.com/dmca) to review our DMCA policy and learn how to submit a takedown request. ©2026 First Multiple Listing Service, Inc. FIRSTMLS Member Broker: Kendall Chance
New listings near 2176 Millennium Way Ne
- Coming Soon
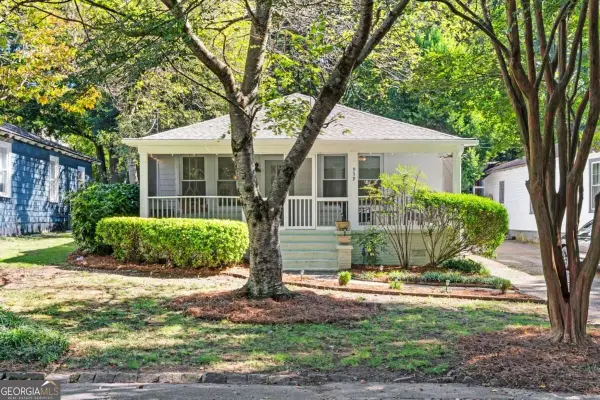 $500,000Coming Soon2 beds 2 baths1,308 sq. ft.
959 Hall Place Nw, Atlanta, GA 30318
MLS# 10876165Listed by: Motto - Coming Soon
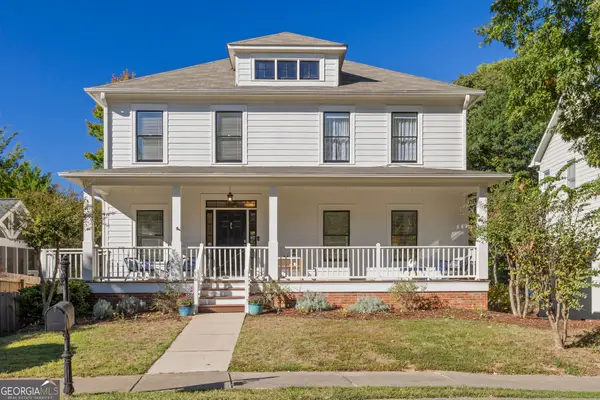 $675,000Coming Soon4 beds 4 baths
2097 River Way Nw, Atlanta, GA 30318
MLS# 10876044Listed by: Keller Williams Realty Buckhead - Coming Soon
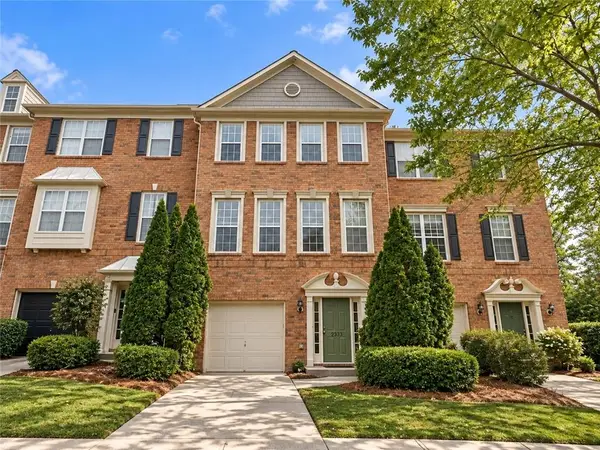 $350,000Coming Soon4 beds 4 baths1,963 sq. ft.
2333 Towneheights Terrace Se #13, Atlanta, GA 30339
MLS# 7853366Listed by: DORSEY ALSTON REALTORS - Coming Soon
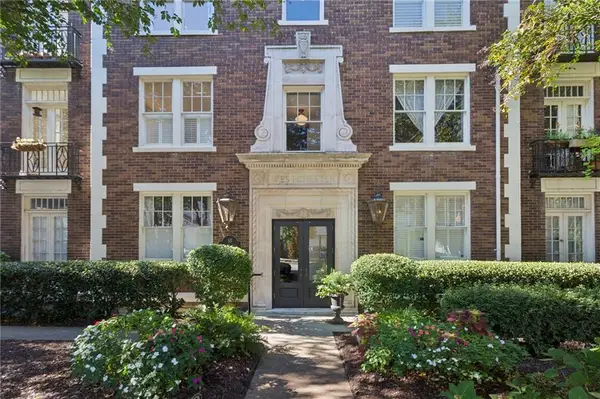 $319,000Coming Soon2 beds 1 baths1,080 sq. ft.
18 Collier Road Nw #9, Atlanta, GA 30309
MLS# 7852343Listed by: HOME LUXURY REAL ESTATE - Coming Soon
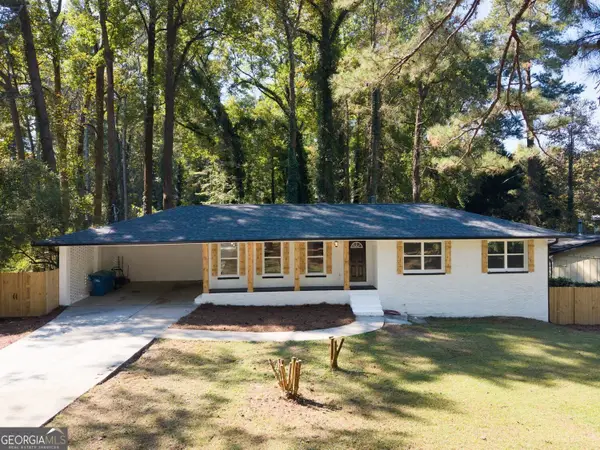 $292,999Coming Soon3 beds 2 baths1,544 sq. ft.
3220 Linden Garden Drive, Atlanta, GA 30349
MLS# 10875249Listed by: Virtual Properties Realty.com - Coming Soon
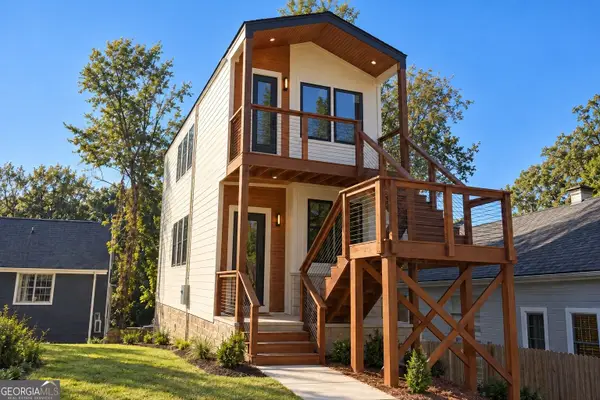 $415,000Coming Soon-- beds -- baths
220 Maple Street Nw, Atlanta, GA 30314
MLS# 10874965Listed by: All Points Team - Coming Soon
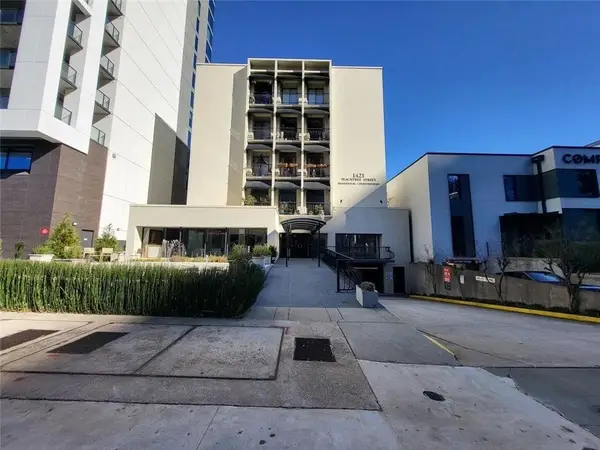 $235,000Coming Soon2 beds 2 baths999 sq. ft.
1421 Peachtree Street Ne #311, Atlanta, GA 30309
MLS# 7854519Listed by: CHAPMAN HALL REALTORS - Coming Soon
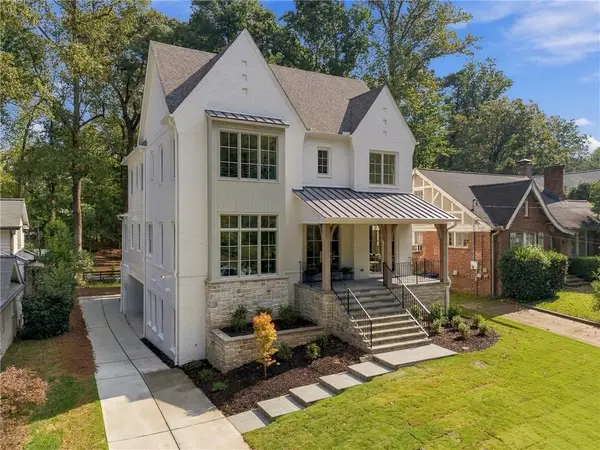 $3,495,000Coming Soon6 beds 6 baths5,846 sq. ft.
1485 North Morningside Drive Ne, Atlanta, GA 30306
MLS# 7855670Listed by: COMPASS - Coming Soon
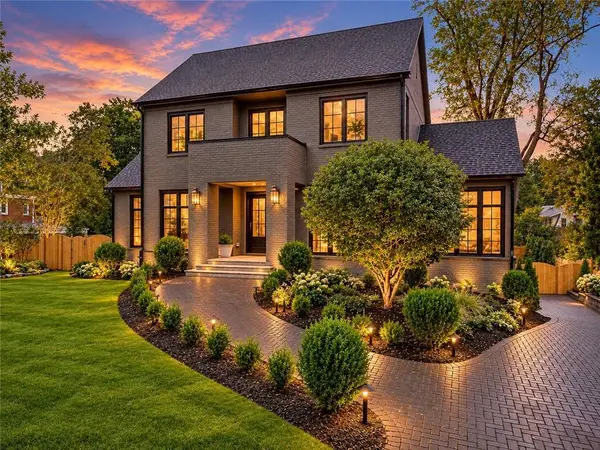 $6,750,000Coming Soon6 beds 8 baths8,006 sq. ft.
1035 Oxford Road Ne, Atlanta, GA 30306
MLS# 7854861Listed by: COMPASS - Coming Soon
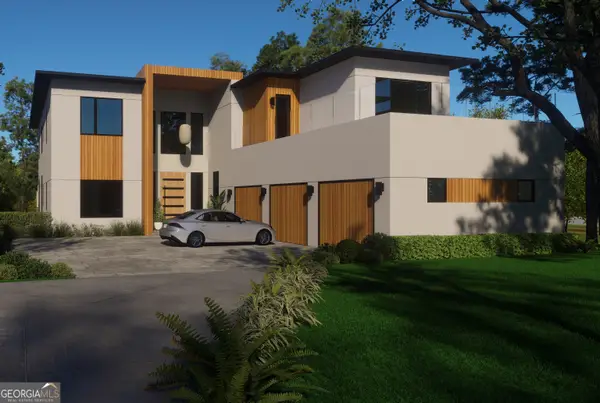 $2,999,999Coming Soon6 beds 8 baths7,606 sq. ft.
1449 Lavista Road Ne #LOT 1 THE BEACON, Atlanta, GA 30324
MLS# 10874465Listed by: Watch Realty Co


Protect your home and budget from life's surprises with an Assurant Home Warranty, backed by a partner that supports you through every step of homeownership. Explore Plans.
©2026 Century 21 Real Estate LLC. All rights reserved. CENTURY 21®, the CENTURY 21 Logo and C21® are service marks owned by Century 21 Real Estate LLC. Century 21 Real Estate LLC fully supports the principles of the Fair Housing Act and the Equal Opportunity Act. Each office is independently owned and operated. Listing information is deemed reliable but not guaranteed accurate.