
2245 Enon Road Sw, Atlanta, GA 30331
Local realty services provided by:CENTURY 21 Results
2245 Enon Road Sw,Atlanta, GA 30331
$825,000
- 4 Beds
- 5 Baths
- 4,573 sq. ft.
- Single family
- Active
Listed by: hope shivers
Office: compass
MLS#:7804312
Source:FIRSTMLS
Price summary
- Price:$825,000
- Price per sq. ft.:$180.41
About this home
Welcome to a truly exceptional newly constructed modern contemporary residence, thoughtfully designed to deliver the perfect balance of sophisticated style, expansive living, and everyday functionality. Boasting over 3,200 square feet of beautifully designed above-grade living space, this impressive four-bedroom, five-bathroom home offers a distinctive architectural presence with elevated finishes throughout and an unfinished basement providing an incredible opportunity to create additional living, entertaining, or recreational space tailored to your lifestyle.
From the moment you enter, the home's contemporary design aesthetic is immediately apparent. Clean architectural lines, an open-concept floor plan, expansive windows, and an abundance of natural light create an inviting atmosphere that feels both luxurious and comfortable. The main level is designed for effortless entertaining and everyday living, with generous gathering spaces that seamlessly connect the kitchen, dining area, and dramatic family room.
At the heart of the home is a stunning two-story family room, creating an impressive sense of volume and grandeur. Soaring ceilings and expansive windows draw natural light deep into the space while providing a striking focal point for the home. Whether hosting a large gathering or enjoying a quiet evening at home, this dramatic living area offers the ideal setting.
The chef-inspired kitchen is designed to be both beautiful and functional, featuring premium quartz countertops, sophisticated cabinetry, ample preparation space, and a suite of Forno appliances. The expansive kitchen layout provides plenty of room for meal preparation and entertaining, while the open connection to the adjoining living spaces keeps the chef at the center of the action. A generously sized island provides additional workspace and serves as a natural gathering point for family and guests.
The home's four spacious bedrooms and four beautifully appointed bathrooms provide exceptional comfort and privacy. Each bedroom offers generous proportions and thoughtful design, while the bathrooms showcase contemporary finishes that complement the home's overall aesthetic.
The oversized primary suite is a private retreat designed with relaxation in mind. Its generous dimensions provide ample space for a sitting area or additional furnishings, while the luxurious primary bathroom creates a spa-inspired experience with modern finishes and carefully selected details. The suite is complemented by abundant natural light and a sense of separation from the home's secondary bedrooms.
Adding even more versatility to the floor plan is an upstairs loft area, offering the perfect flex space for a home office, study, media area, playroom, reading lounge, or secondary gathering space. This flexible area takes advantage of the home's impressive two-story design while providing additional usable space for today's modern lifestyle.
Below, the unfinished basement presents an exciting opportunity for future customization. With substantial additional space available, the basement can be transformed into virtually anything the next homeowner envisions—from a home theater, gym, recreation room, guest suite, office, or entertainment area to a combination of several uses. The unfinished space also provides the potential to significantly expand the home's functional footprint over time.
Every element of this residence has been thoughtfully selected to create a cohesive modern contemporary aesthetic while maintaining the warmth and functionality expected from a new home. The combination of expansive living spaces, soaring ceilings, designer-inspired finishes, premium quartz surfaces, Forno appliances, an oversized primary suite, flexible loft space, and a substantial unfinished basement make this property an exceptional opportunity.
Modern architecture. Luxurious finishes. Exceptional scale. Endless potential....
Contact an agent
Home facts
- Year built:2026
- Subdivision & Development:none
- Listing ID #:7804312
- Updated:September 14, 2026 at 01:28 PM
Rooms and interior
- Bedrooms:4
- Total bathrooms:5
- Full bathrooms:5
- Flooring:Ceramic Tile
- Dining Description:Butlers Pantry, Open Concept
- Bathrooms Description:Double Vanity, Separate Tub/Shower, Soaking Tub
- Kitchen Description:Breakfast Bar, Dishwasher, Eat-in Kitchen, Gas Cooktop, Gas Oven, Kitchen Island, Pantry, Range Hood, Refrigerator, Self Cleaning Oven, Stone Counters, View to Family Room, Wine Rack
- Bedroom Description:Oversized Master
- Basement Description:Bath/Stubbed, Daylight, Exterior Entry, Full, Interior Entry, Unfinished
- Living area:4,573 sq. ft.
Heating and cooling
- Cooling:Ceiling Fan(s), Central Air, Zoned
- Heating:Central, Natural Gas, Zoned
- Central air:Yes
Structure and exterior
- Roof:Composition
- Year built:2026
- Building area:4,573 sq. ft.
- Lot area:1.05 Acres
- Lot Features:Back Yard, Level
- Architectural Style:European
- Construction Materials:Concrete
- Exterior Features:Balcony, Deck, Private Yard
- Levels:3+ Story
Schools
- High school:Westlake
- Middle school:Sandtown
- Elementary school:Randolph
Utilities
- Water:Public, Water Available
- Sewer:Septic Tank
Finances and disclosures
- Price:$825,000
- Price per sq. ft.:$180.41
- Tax amount:$4,722 (2025)
Features and amenities
- Laundry features:Laundry Room, Upper Level
- Amenities:Entrance Foyer 2 Story, High Ceilings 10 ft Main, High Ceilings 9 ft Upper, Tankless Water Heater, Walk-In Closet(s)
Parking
- Parking description:Attached, Covered, Garage, Garage Door Opener
- Garage spaces:2
 Listings identified with the FMLS IDX logo come from FMLS and are held by brokerage firms other than the owner of this website. The listing brokerage is identified in any listing details. Information is deemed reliable but is not guaranteed. If you believe any FMLS listing contains material that infringes your copyrighted work please click here (https://www.fmls.com/dmca) to review our DMCA policy and learn how to submit a takedown request. ©2026 First Multiple Listing Service, Inc. FIRSTMLS Member Broker: Debbie Cooke
New listings near 2245 Enon Road Sw
- Coming Soon
 $1,050,000Coming Soon4 beds 4 baths2,862 sq. ft.
342 5th Street Ne, Atlanta, GA 30308
MLS# 7837416Listed by: HARRY NORMAN REALTORS - Coming Soon
 $349,900Coming Soon4 beds 4 baths
410 Utoy Circle Sw, Atlanta, GA 30331
MLS# 10845504Listed by: Keller Williams Atlanta Classic - Coming Soon
 $123,500Coming Soon2 beds 3 baths1,184 sq. ft.
5475 Park Place S, Atlanta, GA 30349
MLS# 10845205Listed by: Southlake Realty of Atlanta - Coming Soon
 $409,900Coming Soon4 beds 3 baths2,146 sq. ft.
2531 Hood Avenue Nw, Atlanta, GA 30318
MLS# 7833945Listed by: EXP REALTY, LLC. - Coming Soon
 $325,000Coming Soon2 beds 2 baths1,600 sq. ft.
33 Dunwoody Springs Drive, Atlanta, GA 30328
MLS# 7837032Listed by: BERKSHIRE HATHAWAY HOMESERVICES GEORGIA PROPERTIES - Coming Soon
 $200,000Coming Soon3 beds 3 baths1,372 sq. ft.
511 Creel Lane, Atlanta, GA 30349
MLS# 10844727Listed by: Simply Homes ATL - Coming Soon
 $890,000Coming Soon3 beds 2 baths1,998 sq. ft.
2546 Skyland Trail Ne, Atlanta, GA 30319
MLS# 10844519Listed by: Watch Realty Co Gwinnett - Coming Soon
 $1,795,000Coming Soon5 beds 6 baths3,816 sq. ft.
585 Mountain Way, Atlanta, GA 30342
MLS# 7834690Listed by: ATLANTA FINE HOMES SOTHEBY'S INTERNATIONAL - Coming Soon
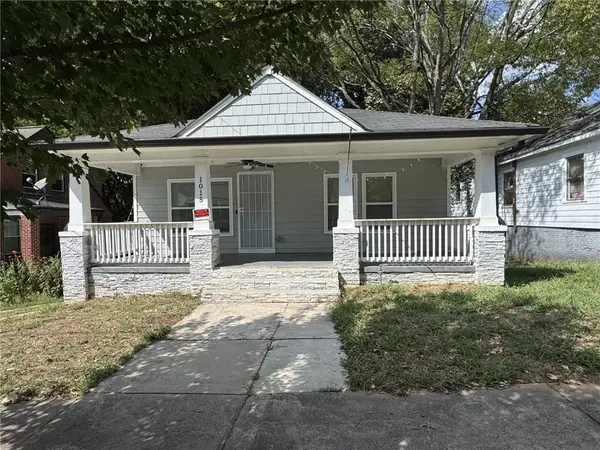 $299,000Coming Soon3 beds 2 baths1,074 sq. ft.
1015 Palmetto Avenue Sw, Atlanta, GA 30314
MLS# 7836479Listed by: KELLER WILLIAMS REALTY PEACHTREE RD. - Coming Soon
 $234,900Coming Soon1 beds 1 baths
400 W Peachtree Street Nw #2712, Atlanta, GA 30308
MLS# 10844184Listed by: Keller Williams Realty


Protect your home and budget from life's surprises with an Assurant Home Warranty, backed by a partner that supports you through every step of homeownership. Explore Plans.
©2026 Century 21 Real Estate LLC. All rights reserved. CENTURY 21®, the CENTURY 21 Logo and C21® are service marks owned by Century 21 Real Estate LLC. Century 21 Real Estate LLC fully supports the principles of the Fair Housing Act and the Equal Opportunity Act. Each office is independently owned and operated. Listing information is deemed reliable but not guaranteed accurate.