
2347 Briarcrest Trail, Atlanta, GA 30345
Local realty services provided by:CENTURY 21 Results
2347 Briarcrest Trail,Atlanta, GA 30345
$590,000
- 4 Beds
- 2 Baths
- 2,033 sq. ft.
- Single family
- Coming Soon
Listed by: thomas hulme, kathleen kane
Office: remax around atlanta
MLS#:7863069
Source:FIRSTMLS
Price summary
- Price:$590,000
- Price per sq. ft.:$290.21
About this home
Step back in time and discover the charm and character of this beautifully maintained 1960 home, lovingly cared for by its original owner! Nestled on a corner lot in a well-established Atlanta neighborhood, this property offers a rare opportunity to own a home that has retained much of its original character and craftsmanship.
The main level features three bedrooms and two bathrooms, original hardwood floors, original kitchen cabinetry, and beautiful original tile work. While the home has never undergone a major renovation, it has been exceptionally well maintained, offering a clean and inviting space ready for its next chapter.
One of the home's most remarkable features is the stunning sunroom addition, thoughtfully constructed by the home's original builder after the initial construction. This beautiful space features a wood-burning stove and offers a wonderful setting to relax, entertain, or simply enjoy views of the backyard.
The basement provides additional living and functional space, including a fourth bedroom, laundry area, workshop, and a single garage door for convenient access. Outside, the property features a front driveway with carport, separate side access to the basement garage, and a garden area. Mature trees, some more than 60 years old, add natural beauty and character to the property.
Conveniently located inside the perimeter, the home is within walking distance of Henderson Elementary School, Henderson Middle School, and Lakeside High School. Easy access to I-85 and I-285, along with nearby shopping, grocery stores, and everyday conveniences, makes this location especially desirable.
Whether you're looking to preserve its vintage charm or thoughtfully update it to your personal taste, this home presents a wonderful opportunity to own a piece of Atlanta history in an established and sought-after neighborhood....
Contact an agent
Home facts
- Year built:1960
- Subdivision & Development:Briarcrest
- Listing ID #:7863069
- Updated:November 05, 2026 at 02:24 PM
Rooms and interior
- Bedrooms:4
- Total bathrooms:2
- Full bathrooms:2
- Flooring:Carpet, Hardwood, Laminate
- Dining Description:Separate Dining Room
- Bathrooms Description:Shower Only
- Kitchen Description:Breakfast Bar, Cabinets Stain, Country Kitchen, Dishwasher, Disposal, Electric Cooktop, Electric Oven, Laminate Counters, Microwave, Refrigerator, Solid Surface Counters, View to Family Room
- Bedroom Description:Master on Main, Roommate Floor Plan
- Basement Description:Crawl Space, Daylight, Driveway Access, Exterior Entry, Partial
- Living area:2,033 sq. ft.
Heating and cooling
- Cooling:Ceiling Fan(s), Central Air, Zoned
- Heating:Central, Electric, Natural Gas, Zoned
- Central air:Yes
Structure and exterior
- Roof:Ridge Vents, Shingle
- Year built:1960
- Building area:2,033 sq. ft.
- Lot area:0.43 Acres
- Lot Features:Back Yard, Corner Lot, Front Yard, Landscaped, Wooded
- Architectural Style:Ranch, Traditional
- Construction Materials:Block, Brick 4 Sides
- Exterior Features:Enclosed, Garden, Glass Enclosed, Rain Gutters, Rear Porch, Rear Stairs
- Levels:2 Story
Schools
- High school:Lakeside - Dekalb
- Middle school:Henderson - Dekalb
- Elementary school:Henderson Mill
Utilities
- Water:Public, Water Available
- Sewer:Public Sewer, Sewer Available
Finances and disclosures
- Price:$590,000
- Price per sq. ft.:$290.21
- Tax amount:$1,401 (2025)
Features and amenities
- Appliances:Generator
- Laundry features:Dryer, In Basement, Lower Level, Washer
- Amenities:Disappearing Attic Stairs, High Speed Internet
Parking
- Total parking spaces:4
- Parking description:2 Carport Space(s), Carport, Covered, Drive Under Main Level, Driveway, Garage, Garage Faces Side, Level Driveway
- Garage spaces:1
- Carport spaces:2
 Listings identified with the FMLS IDX logo come from FMLS and are held by brokerage firms other than the owner of this website. The listing brokerage is identified in any listing details. Information is deemed reliable but is not guaranteed. If you believe any FMLS listing contains material that infringes your copyrighted work please click here (https://www.fmls.com/dmca) to review our DMCA policy and learn how to submit a takedown request. ©2026 First Multiple Listing Service, Inc. FIRSTMLS Member Broker: Debbie Cooke
New listings near 2347 Briarcrest Trail
- Coming Soon
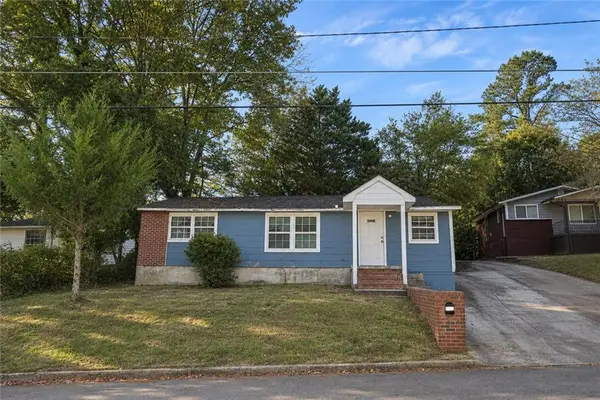 $175,000Coming Soon4 beds 2 baths1,668 sq. ft.
3006 1st Avenue Sw, Atlanta, GA 30315
MLS# 7864180Listed by: CHAPMAN HALL REALTORS - Coming Soon
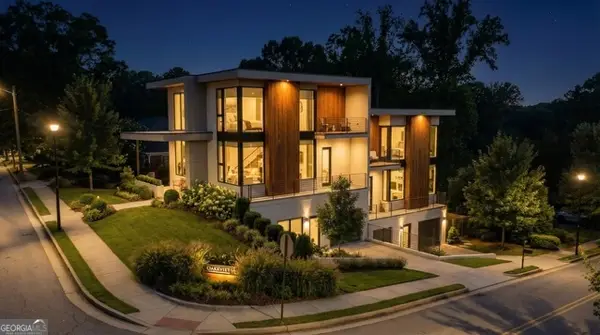 $750,000Coming Soon4 beds 4 baths2,300 sq. ft.
139 Hutchinson Street Ne #A, Atlanta, GA 30307
MLS# 10884893Listed by: Keller Williams Realty First Atlanta - Coming Soon
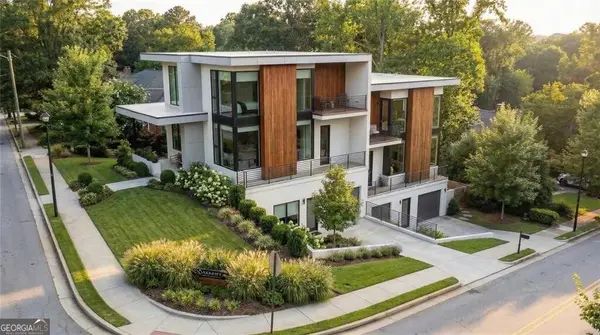 $750,000Coming Soon4 beds 4 baths2,300 sq. ft.
139 Hutchinson Street Ne #B, Atlanta, GA 30307
MLS# 10884895Listed by: Keller Williams Realty First Atlanta - Coming Soon
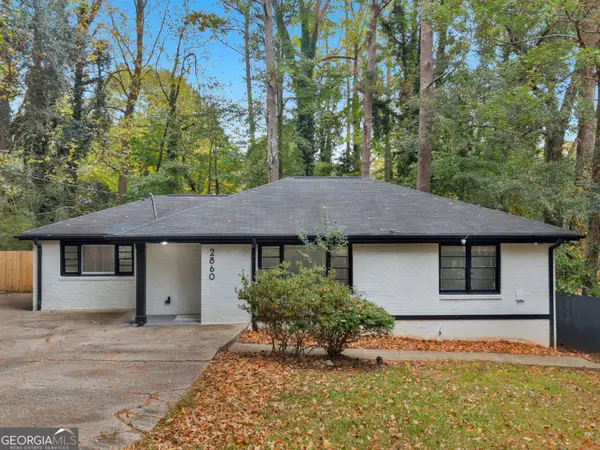 $314,999Coming Soon5 beds 3 baths2,015 sq. ft.
2860 Reveille Circle Se, Atlanta, GA 30316
MLS# 10884760Listed by: Keller Williams Realty - Coming Soon
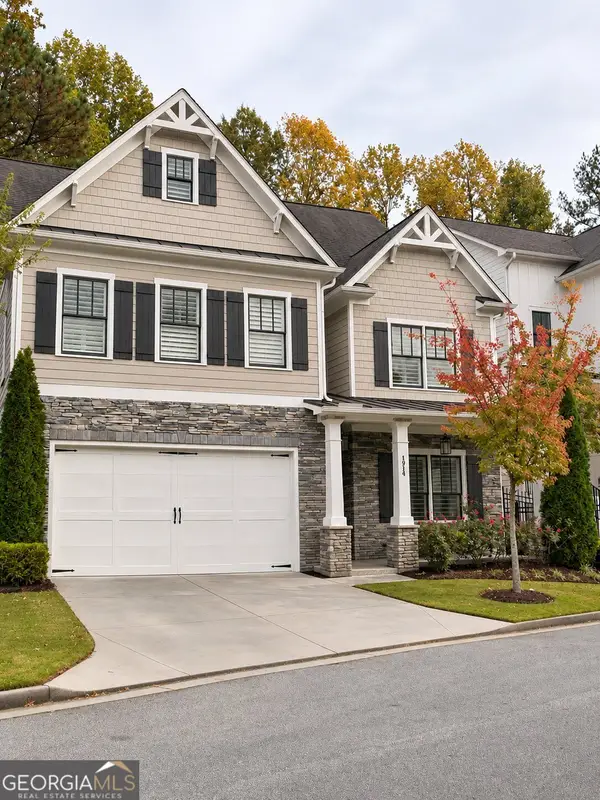 $900,000Coming Soon5 beds 5 baths3,498 sq. ft.
1914 Brooks Drive Nw, Atlanta, GA 30318
MLS# 10884554Listed by: BHHS Georgia Properties - Coming Soon
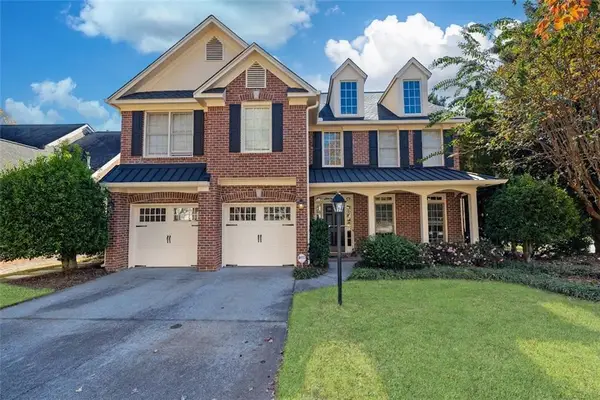 $790,000Coming Soon4 beds 4 baths3,244 sq. ft.
2706 Vinings Oak Drive Se, Atlanta, GA 30339
MLS# 7863039Listed by: DORSEY ALSTON REALTORS - Coming Soon
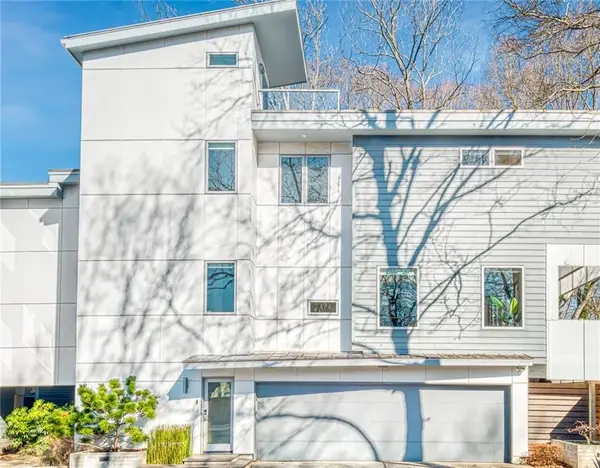 $725,000Coming Soon3 beds 3 baths2,336 sq. ft.
211 Marion Place Ne, Atlanta, GA 30307
MLS# 7863516Listed by: YOU TOO CAN HOST, LLC - Coming Soon
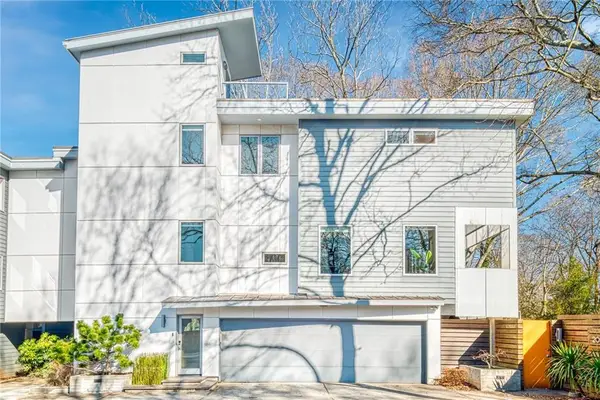 $785,000Coming Soon3 beds 3 baths2,336 sq. ft.
209 Marion Place Ne, Atlanta, GA 30307
MLS# 7863549Listed by: YOU TOO CAN HOST, LLC - Coming Soon
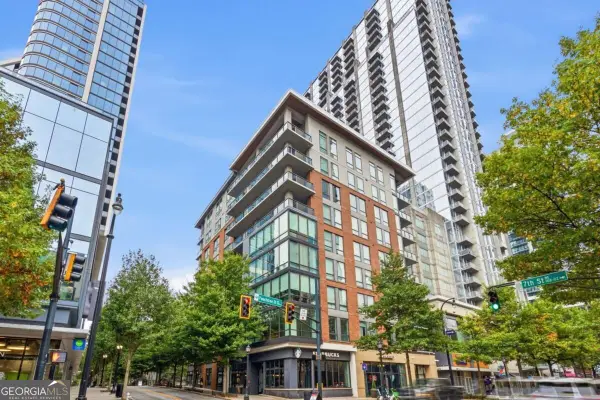 $1,075,000Coming Soon3 beds 3 baths2,340 sq. ft.
867 Peachtree Street Ne #202, Atlanta, GA 30308
MLS# 10884440Listed by: Engel & Völkers Atlanta - Coming Soon
 $250,000Coming Soon1 beds 1 baths717 sq. ft.
733 Frederica Street Ne #1, Atlanta, GA 30306
MLS# 10883936Listed by: RE/MAX Metro Atlanta Cityside


Protect your home and budget from life's surprises with an Assurant Home Warranty, backed by a partner that supports you through every step of homeownership. Explore Plans.
©2026 Century 21 Real Estate LLC. All rights reserved. CENTURY 21®, the CENTURY 21 Logo and C21® are service marks owned by Century 21 Real Estate LLC. Century 21 Real Estate LLC fully supports the principles of the Fair Housing Act and the Equal Opportunity Act. Each office is independently owned and operated. Listing information is deemed reliable but not guaranteed accurate.