
2860 Reveille Circle Se, Atlanta, GA 30316
Local realty services provided by:CENTURY 21 North East
2860 Reveille Circle Se,Atlanta, GA 30316
$314,999
- 5 Beds
- 3 Baths
- 2,015 sq. ft.
- Single family
- Active
Listed by: jon molineaux
Office: keller williams realty
MLS#:10884760
Source:METROMLS
Price summary
- Price:$314,999
- Price per sq. ft.:$156.33
About this home
Big on space, rich in updates, and perfectly positioned near the best of East Atlanta! Welcome to this beautifully renovated 5-bedroom, 3-bathroom home offering over 2,000 square feet of stylish, move-in-ready living. Thoughtfully updated throughout, this home features a spacious and versatile floor plan with multiple living areas designed for comfortable everyday living and effortless entertaining. The stunning renovated kitchen boasts quartz countertops, brand-new stainless steel appliances, abundant cabinetry, and generous prep space. Fresh flooring, updated lighting, and beautifully remodeled bathrooms add a modern touch throughout. Need extra room? The finished basement offers two additional bedrooms, a spacious bonus room perfect for a media room, home gym, or home office, along with plenty of storage. Step outside to enjoy expansive front and back yards and a large rear deck, creating the perfect setting for outdoor gatherings or quiet evenings at home. Ideally located just minutes from East Atlanta Village, the Atlanta BeltLine, Glenwood Park, MARTA, Downtown Atlanta, and Midtown, this home offers the perfect combination of space, style, convenience, and value. With its extensive renovations and flexible living spaces, this is an opportunity you won't want to miss. Schedule your private showing today!...
Contact an agent
Home facts
- Year built:1956
- Subdivision & Development:Parkwood
- Listing ID #:10884760
- Updated:November 08, 2026 at 12:29 PM
Rooms and interior
- Bedrooms:5
- Total bathrooms:3
- Full bathrooms:3
- Flooring:Carpet
- Kitchen Description:Pantry
- Bedroom Description:Master On Main Level, Walk-In Closet(s)
- Basement Description:Bath Finished, Daylight, Finished, Full, Interior Entry
- Living area:2,015 sq. ft.
Heating and cooling
- Cooling:Ceiling Fan(s), Central Air
- Heating:Central
- Central air:Yes
Structure and exterior
- Roof:Composition
- Year built:1956
- Building area:2,015 sq. ft.
- Lot area:0.24 Acres
- Lot Features:Private
- Architectural Style:Brick 4 Side, Ranch
- Construction Materials:Brick
- Exterior Features:Deck, Deck/Patio
- Levels:1 Story
Schools
- High school:Mcnair
- Middle school:Mcnair
- Elementary school:Barack Obama
Utilities
- Water:Public, Water Available
- Sewer:Septic Tank
Finances and disclosures
- Price:$314,999
- Price per sq. ft.:$156.33
- Tax amount:$5,096 (2025)
Features and amenities
- Laundry features:Laundry Closet
- Amenities:Double Pane Windows, High Ceilings
Parking
- Total parking spaces:2
 2026 Georgia MLS. All rights reserved. Information Deem Reliable But Not Guaranteed November 8, 2026 METROMLS Member Broker: Jim D’Amico
New listings near 2860 Reveille Circle Se
- Coming Soon
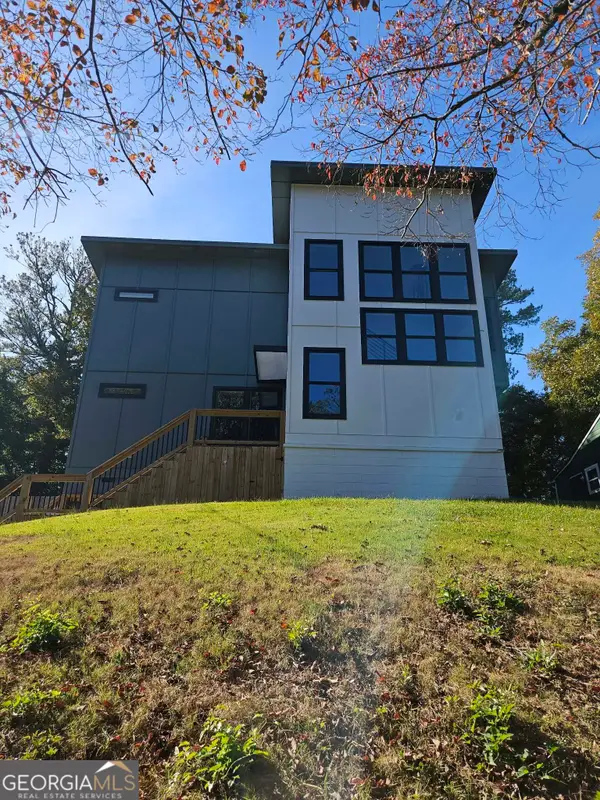 $663,000Coming Soon4 beds 4 baths2,450 sq. ft.
1869 Lisbon Drive Sw, Atlanta, GA 30310
MLS# 10886856Listed by: America's Best Smart Realty - Coming Soon
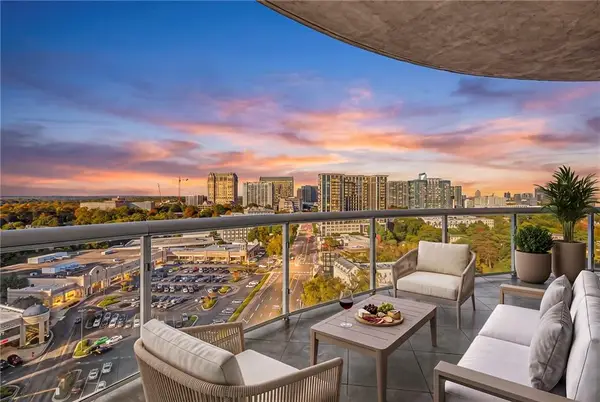 $1,180,000Coming Soon3 beds 4 baths3,157 sq. ft.
2881 Peachtree Road Ne #1701, Atlanta, GA 30305
MLS# 7865409Listed by: ANSLEY REAL ESTATE | CHRISTIE'S INTERNATIONAL REAL ESTATE - Coming Soon
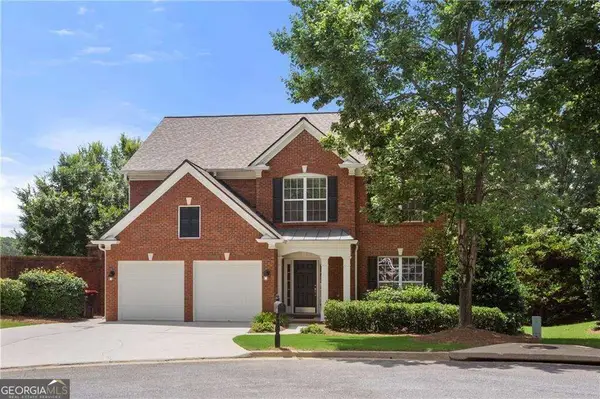 $735,000Coming Soon3 beds 3 baths2,691 sq. ft.
2370 Rosebrook Crossing Se, Atlanta, GA 30339
MLS# 10886171Listed by: Compass - Coming Soon
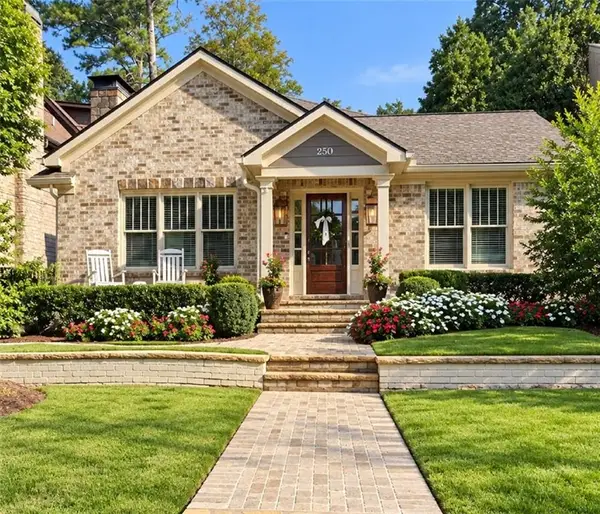 $1,575,000Coming Soon5 beds 4 baths3,011 sq. ft.
250 Peachtree Way Ne, Atlanta, GA 30305
MLS# 7863253Listed by: INTOWN COLLECTIVE - Coming Soon
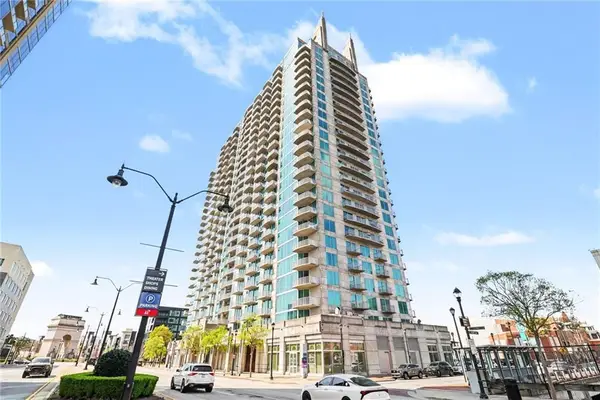 $599,500Coming Soon2 beds 2 baths1,753 sq. ft.
361 17th Street Nw #2302, Atlanta, GA 30363
MLS# 7864451Listed by: MARK SPAIN REAL ESTATE - Coming Soon
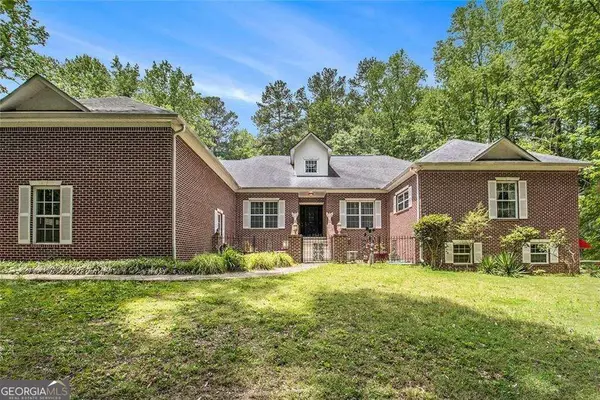 $800,000Coming Soon5 beds 4 baths4,403 sq. ft.
1600 Glenview Drive Sw, Atlanta, GA 30331
MLS# 10885478Listed by: Keller Williams Realty First Atlanta - Coming Soon
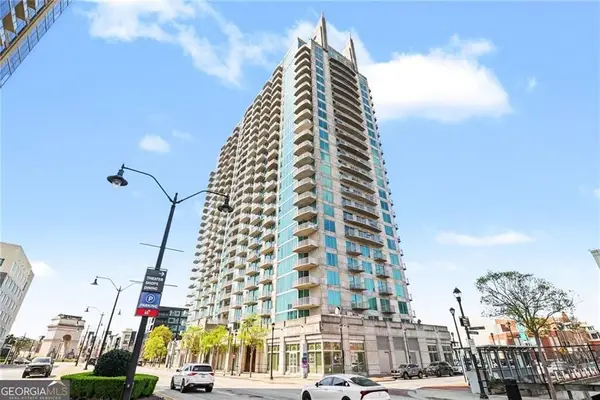 $599,500Coming Soon2 beds 2 baths1,753 sq. ft.
361 17th Street Nw #2302, Atlanta, GA 30363
MLS# 10885573Listed by: Mark Spain Real Estate - Coming Soon
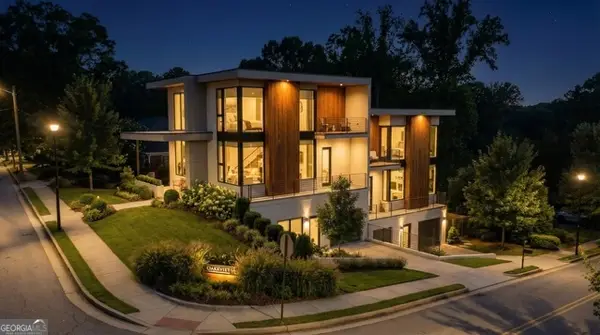 $750,000Coming Soon4 beds 4 baths2,300 sq. ft.
139 Hutchinson Street Ne #A, Atlanta, GA 30307
MLS# 10884893Listed by: Keller Williams Realty First Atlanta - Coming Soon
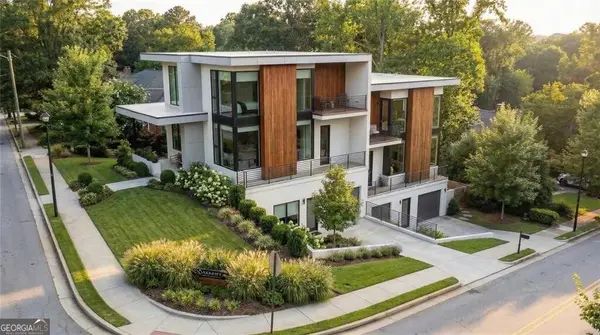 $750,000Coming Soon4 beds 4 baths2,300 sq. ft.
139 Hutchinson Street Ne #B, Atlanta, GA 30307
MLS# 10884895Listed by: Keller Williams Realty First Atlanta - Coming Soon
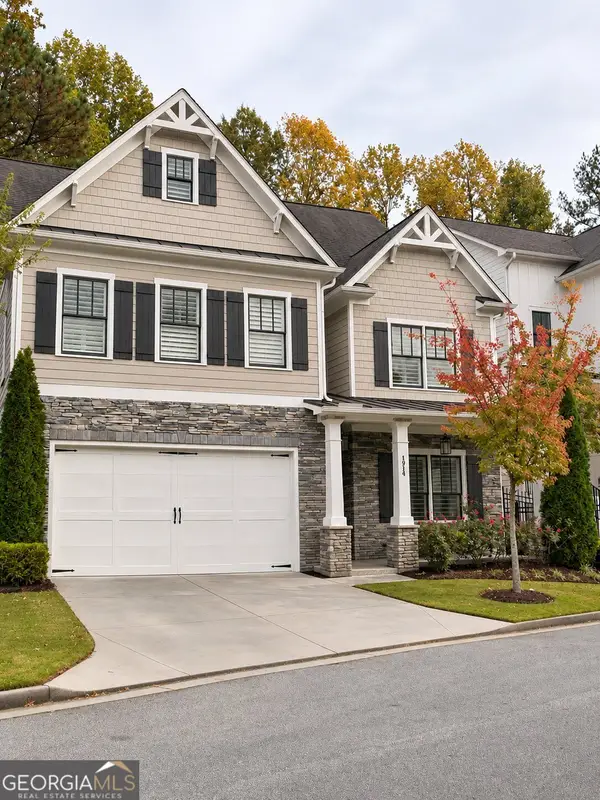 $900,000Coming Soon5 beds 5 baths3,498 sq. ft.
1914 Brooks Drive Nw, Atlanta, GA 30318
MLS# 10884554Listed by: BHHS Georgia Properties


Protect your home and budget from life's surprises with an Assurant Home Warranty, backed by a partner that supports you through every step of homeownership. Explore Plans.
©2026 Century 21 Real Estate LLC. All rights reserved. CENTURY 21®, the CENTURY 21 Logo and C21® are service marks owned by Century 21 Real Estate LLC. Century 21 Real Estate LLC fully supports the principles of the Fair Housing Act and the Equal Opportunity Act. Each office is independently owned and operated. Listing information is deemed reliable but not guaranteed accurate.