
244 Milton Avenue Se, Atlanta, GA 30315
Local realty services provided by:CENTURY 21 Novus
244 Milton Avenue Se,Atlanta, GA 30315
$485,000
- 4 Beds
- 3 Baths
- 1,824 sq. ft.
- Single family
- Active
Upcoming open houses
- Sun, Sep 0602:00 pm - 04:00 pm
Listed by: jo gipson, gipson group atl
Office: compass
MLS#:7824140
Source:FIRSTMLS
Price summary
- Price:$485,000
- Price per sq. ft.:$265.9
About this home
**The secret’s out.** The Atlanta BeltLine Southside Trail is just down the street, with Peoplestown, Summerhill, The Beacon, Terminal South and Chosewood Park putting some of Southeast Atlanta’s best food, drink and gathering spots close at hand. Grab coffee at Peoplestown Coffee, a beer at Red’s Beer Garden, explore Terminal South and Switchman Hall, head to Talat Market, or pop over to Summerhill for Halfway Crooks, Little Tart and Big Softie.
And there’s more coming. Nearby Chosewood Park is seeing major investment, including Sawtell, a 40-acre master-planned mixed-use development along the BeltLine.
At home, the big work has been done. A **NEW ROOF**, with warranty transferred to the buyer, tops a substantial list of improvements including a custom deck, refinished hardwood floors, new tile flooring, countertops, appliances (ooh, induction cooking like a professional chef), carpet, primary shower and plenty of thoughtful design updates.
Grant Park Farmers Market at The Beacon, Grant Park, Zoo Atlanta, Publix and Center Parc Stadium add even more nearby. Updated house, great new deck, BeltLine down the street and some serious neighborhood momentum. **Now you know the secret.**...
Contact an agent
Home facts
- Year built:2008
- Subdivision & Development:Chosewood
- Listing ID #:7824140
- Updated:September 03, 2026 at 01:49 PM
Rooms and interior
- Bedrooms:4
- Total bathrooms:3
- Full bathrooms:2
- Half bathrooms:1
- Flooring:Carpet, Ceramic Tile
- Dining Description:Open Concept, Separate Dining Room
- Bathrooms Description:Double Vanity, Separate Tub/Shower, Soaking Tub
- Kitchen Description:Dishwasher, Disposal, Eat-in Kitchen, Electric Cooktop, Kitchen Island, Microwave, Pantry, Refrigerator, Solid Surface Counters, View to Family Room
- Bedroom Description:Oversized Master
- Basement Description:Crawl Space
- Living area:1,824 sq. ft.
Heating and cooling
- Cooling:Central Air
- Heating:Central, Forced Air
- Central air:Yes
Structure and exterior
- Roof:Composition
- Year built:2008
- Building area:1,824 sq. ft.
- Lot area:0.18 Acres
- Lot Features:Back Yard, Level, Private
- Architectural Style:Craftsman
- Construction Materials:Cement Siding
- Exterior Features:Deck, Front Porch, Private Yard, Rain Gutters
- Levels:2 Story
Schools
- High school:Maynard Jackson
- Middle school:Martin L. King Jr.
- Elementary school:Benteen
Utilities
- Water:Public, Water Available
- Sewer:Public Sewer, Sewer Available
Finances and disclosures
- Price:$485,000
- Price per sq. ft.:$265.9
- Tax amount:$6,136 (2026)
Features and amenities
- Laundry features:Laundry Room, Upper Level
- Amenities:Disappearing Attic Stairs, High Ceilings 10 ft Main, High Ceilings 9 ft Upper
Parking
- Total parking spaces:2
- Parking description:Driveway
 Listings identified with the FMLS IDX logo come from FMLS and are held by brokerage firms other than the owner of this website. The listing brokerage is identified in any listing details. Information is deemed reliable but is not guaranteed. If you believe any FMLS listing contains material that infringes your copyrighted work please click here (https://www.fmls.com/dmca) to review our DMCA policy and learn how to submit a takedown request. ©2026 First Multiple Listing Service, Inc. FIRSTMLS Member Broker: Kendall Chance
New listings near 244 Milton Avenue Se
- Coming Soon
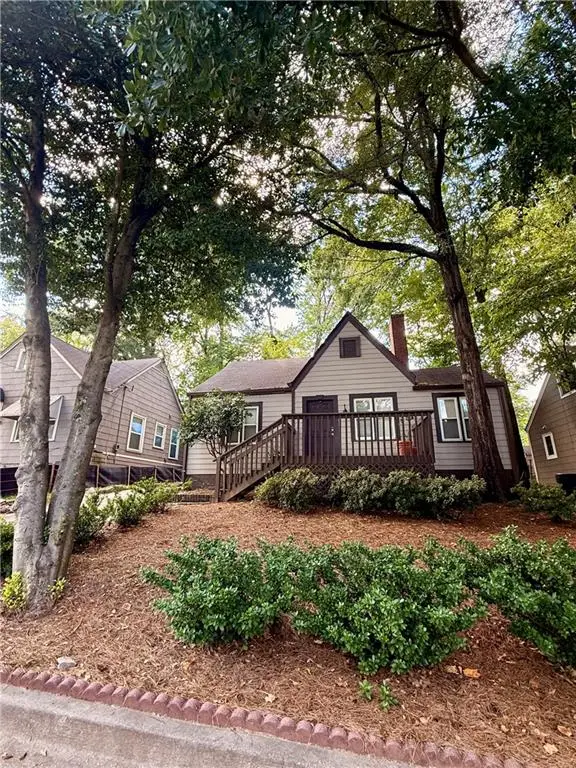 $500,000Coming Soon3 beds 2 baths1,276 sq. ft.
1186 State Street Nw, Atlanta, GA 30318
MLS# 7830105Listed by: COMPASS - Coming Soon
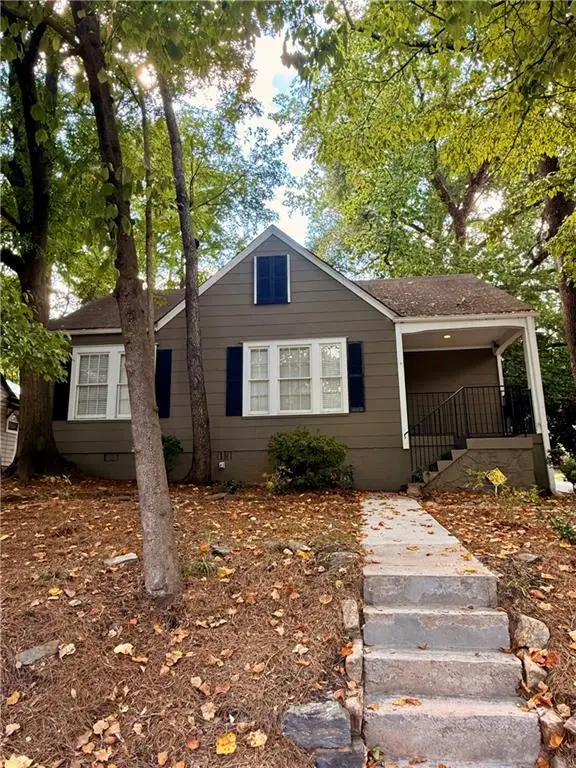 $535,000Coming Soon2 beds 1 baths1,280 sq. ft.
1190 State Street Nw, Atlanta, GA 30318
MLS# 7830098Listed by: COMPASS - Coming Soon
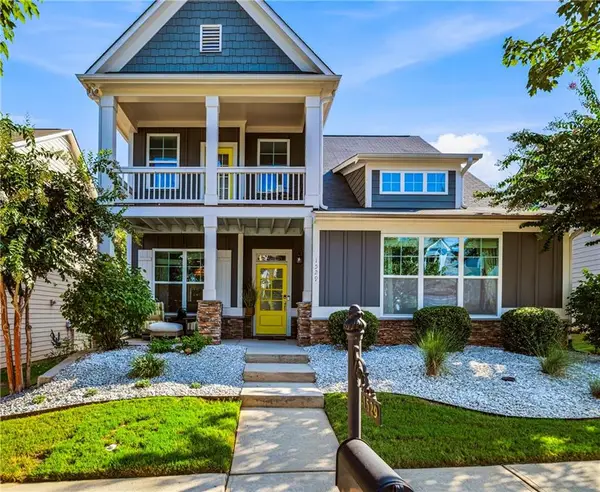 $575,000Coming Soon3 beds 3 baths2,374 sq. ft.
1529 Bungalow Lane Nw, Atlanta, GA 30318
MLS# 7831421Listed by: DORSEY ALSTON REALTORS - Coming Soon
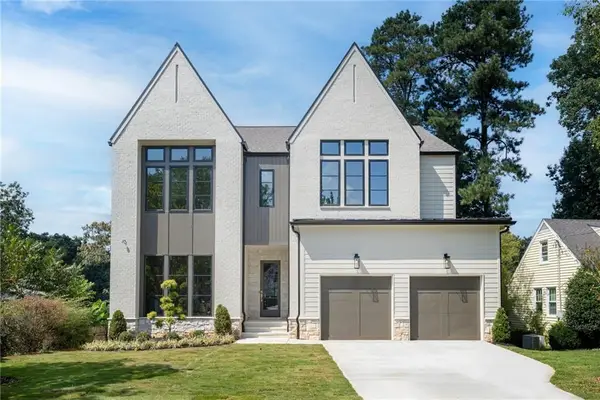 $1,925,000Coming Soon5 beds 5 baths4,000 sq. ft.
3465 Hildon Circle, Atlanta, GA 30341
MLS# 7830249Listed by: COMPASS - Coming Soon
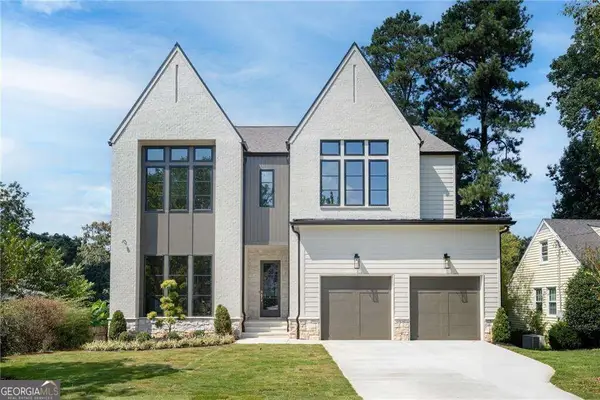 $1,925,000Coming Soon5 beds 5 baths4,000 sq. ft.
3465 Hildon Circle, Atlanta, GA 30341
MLS# 10838706Listed by: Compass - Coming Soon
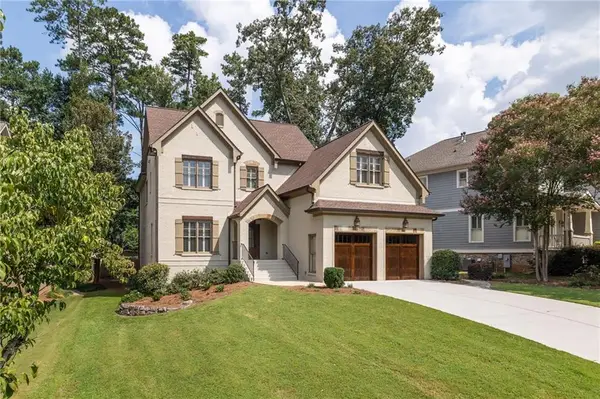 $1,834,900Coming Soon5 beds 4 baths3,569 sq. ft.
2657 Valvedere Drive Ne, Atlanta, GA 30319
MLS# 7830230Listed by: SAGE REAL ESTATE ADVISORS, LLC - Coming Soon
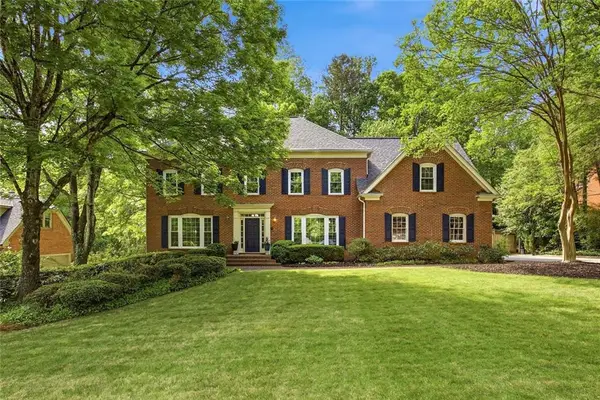 $824,900Coming Soon5 beds 5 baths4,879 sq. ft.
7525 S Spalding Lake Drive, Atlanta, GA 30350
MLS# 7831586Listed by: HOMESMART REALTY PARTNERS - Coming Soon
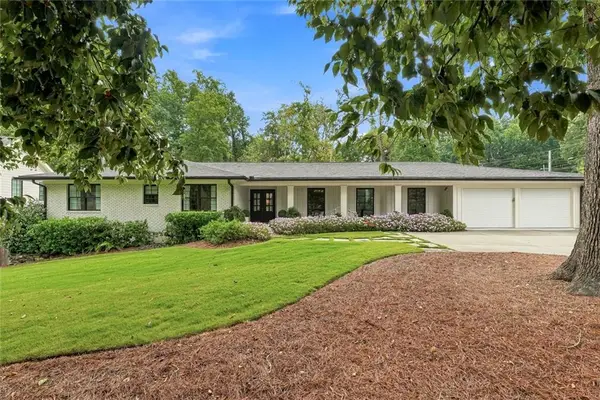 $1,800,000Coming Soon4 beds 3 baths2,636 sq. ft.
3125 Wood Valley Road Nw, Atlanta, GA 30327
MLS# 7830467Listed by: LPT REALTY, LLC - Coming Soon
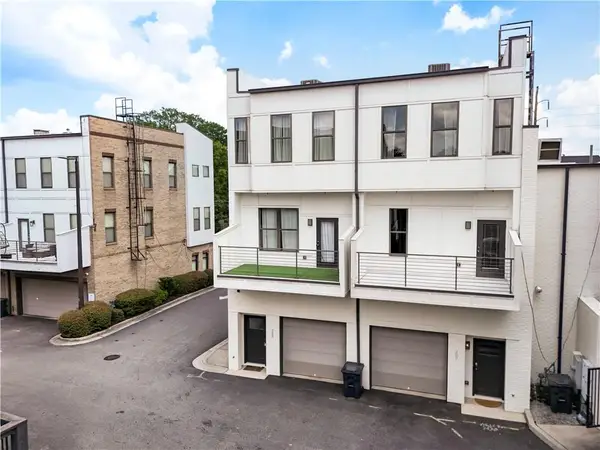 $365,000Coming Soon2 beds 3 baths1,800 sq. ft.
2030 Main Street Nw #207, Atlanta, GA 30318
MLS# 7830224Listed by: DORSEY ALSTON REALTORS - Coming Soon
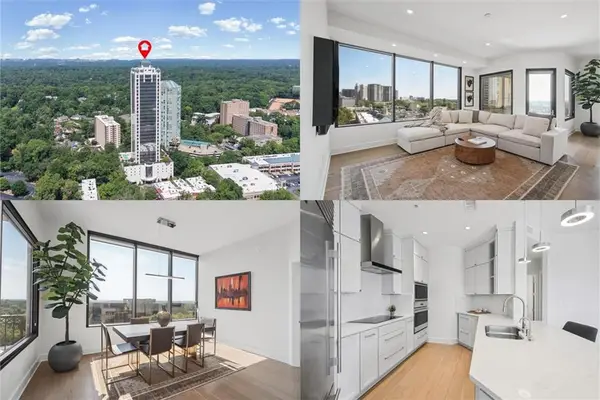 $500,000Coming Soon2 beds 2 baths1,371 sq. ft.
2828 Peachtree Road Nw #1002, Atlanta, GA 30305
MLS# 7829853Listed by: KELLER WILLIAMS RLTY, FIRST ATLANTA


Protect your home and budget from life's surprises with an Assurant Home Warranty, backed by a partner that supports you through every step of homeownership. Explore Plans.
©2026 Century 21 Real Estate LLC. All rights reserved. CENTURY 21®, the CENTURY 21 Logo and C21® are service marks owned by Century 21 Real Estate LLC. Century 21 Real Estate LLC fully supports the principles of the Fair Housing Act and the Equal Opportunity Act. Each office is independently owned and operated. Listing information is deemed reliable but not guaranteed accurate.