
262 Murray Hill Avenue Ne, Atlanta, GA 30317
Local realty services provided by:CENTURY 21 Novus
262 Murray Hill Avenue Ne,Atlanta, GA 30317
$732,000
- 3 Beds
- 3 Baths
- - sq. ft.
- Single family
- Sold
Listed by: ashley bynum
Office: ansley real estate
MLS#:7807874
Source:FIRSTMLS
Sorry, we are unable to map this address
Price summary
- Price:$732,000
About this home
Replace with HVAC is now installed. Come one come all!
Curb appeal is off the charts for this stunning bungalow located on Murry Hill Avenue, one of the most desirable streets in Kirkwood. The home features a flawless layout with three spacious bedrooms and two and a half bathrooms. Inside, a large, sun-drenched living room welcomes you with gleaming hardwood floors and a decorative fireplace. The generous dining room leads seamlessly into a cozy, screened-in side porch or through a butler’s pantry equipped with elegant glass cabinetry and abundant storage. A conveniently located half-bathroom serves guests perfectly. The eat-in kitchen boasts crisp white cabinets, plantation shutters, a farmhouse sink, stainless steel appliances, and a gas stove. Rare for a bungalow, a dedicated laundry room provides extra storage and opens to the private, fenced-in backyard. The newly added primary suite features double walk-in custom closets and a spa-like bathroom with a double vanity and a floor-to-ceiling tiled walk-in shower. Two secondary bedrooms include cedar-lined closets and sit off an oversized hallway near a full bathroom with a large vanity and tub combo. Exceptional outdoor spaces anchor the home, including an EV car charger and a gorgeous covered back deck designed for effortless entertaining. Best of all, this home places you in the heart of historic Kirkwood, a vibrant, community-first neighborhood celebrated for its leafy streets, locally owned shops, and fantastic dining. From here, you are just moments away from the popular [Bessie Branham Park], the lively Kirkwood Urban Forest, and the neighborhood's bustling downtown district, making it the ultimate destination for active, walkable Atlanta living....
Contact an agent
Home facts
- Year built:1917
- Subdivision & Development:Kirkwood
- Listing ID #:7807874
- Updated:September 15, 2026 at 06:22 AM
Rooms and interior
- Bedrooms:3
- Total bathrooms:3
- Full bathrooms:2
- Half bathrooms:1
- Dining Description:Butlers Pantry, Seats 12+
- Bathrooms Description:Double Vanity, Shower Only
- Kitchen Description:Cabinets White, Dishwasher, Eat-in Kitchen, Gas Range, Laminate Counters, Microwave, Pantry, Refrigerator
- Bedroom Description:Master on Main, Oversized Master, Roommate Floor Plan
- Basement Description:Crawl Space
Heating and cooling
- Cooling:Attic Fan, Ceiling Fan(s), Central Air, Heat Pump
- Heating:Forced Air, Heat Pump, Natural Gas
- Central air:Yes
Structure and exterior
- Roof:Ridge Vents, Shingle
- Year built:1917
- Lot Features:Back Yard, Front Yard, Landscaped, Level
- Architectural Style:Bungalow, Craftsman
- Construction Materials:Cement Siding, Frame, Vinyl Siding
- Exterior Features:Covered, Deck, Private Yard, Rear Porch, Rear Stairs, Screened, Side Porch, Storage
- Levels:1 Story
Schools
- High school:Maynard Jackson
- Middle school:Martin L. King Jr.
- Elementary school:Fred A. Toomer
Utilities
- Water:Public, Water Available
- Sewer:Public Sewer, Sewer Available
Finances and disclosures
- Price:$732,000
- Tax amount:$3,368 (2025)
Features and amenities
- Laundry features:Dryer, Laundry Room, Main Level, Washer
- Amenities:Gas Water Heater, High Ceilings 9 ft Main, His and Hers Closets, Low Flow Plumbing Fixtures, Walk-In Closet(s)
Parking
- Total parking spaces:3
- Parking description:Driveway, Level Driveway
 Listings identified with the FMLS IDX logo come from FMLS and are held by brokerage firms other than the owner of this website. The listing brokerage is identified in any listing details. Information is deemed reliable but is not guaranteed. If you believe any FMLS listing contains material that infringes your copyrighted work please click here (https://www.fmls.com/dmca) to review our DMCA policy and learn how to submit a takedown request. ©2026 First Multiple Listing Service, Inc. FIRSTMLS Member Broker: Kendall Chance
New listings near 262 Murray Hill Avenue Ne
- Coming Soon
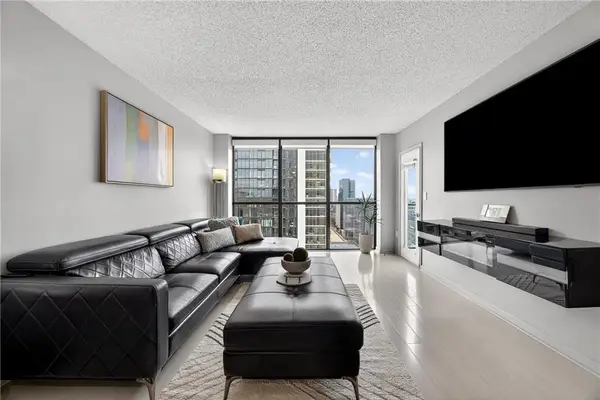 $225,000Coming Soon1 beds 1 baths813 sq. ft.
1280 W Peachtree Street Nw #2708, Atlanta, GA 30309
MLS# 7837825Listed by: KELLER WMS RE ATL MIDTOWN - Coming Soon
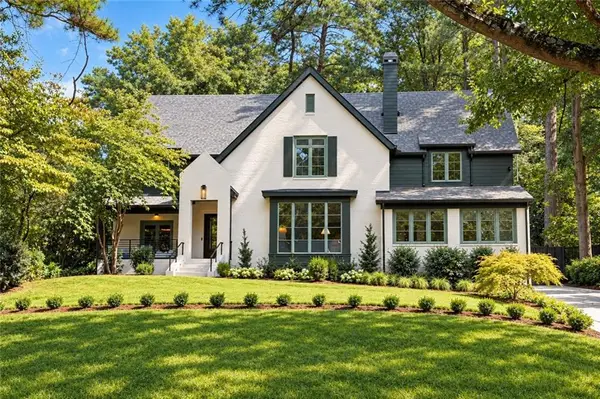 $3,150,000Coming Soon6 beds 7 baths6,000 sq. ft.
1737 Lenox Road Ne, Atlanta, GA 30306
MLS# 7832218Listed by: COMPASS - Coming Soon
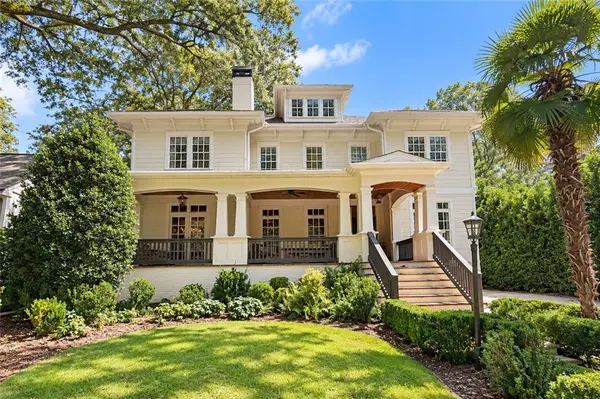 $2,075,000Coming Soon4 beds 4 baths5,470 sq. ft.
707 Darlington Road Ne, Atlanta, GA 30305
MLS# 7832256Listed by: COMPASS - Coming Soon
 $450,000Coming Soon1 beds 1 baths866 sq. ft.
1080 Peachtree Street Ne #3201, Atlanta, GA 30309
MLS# 7834174Listed by: COMPASS - Coming SoonOpen Thu, 5:30 to 7:30pm
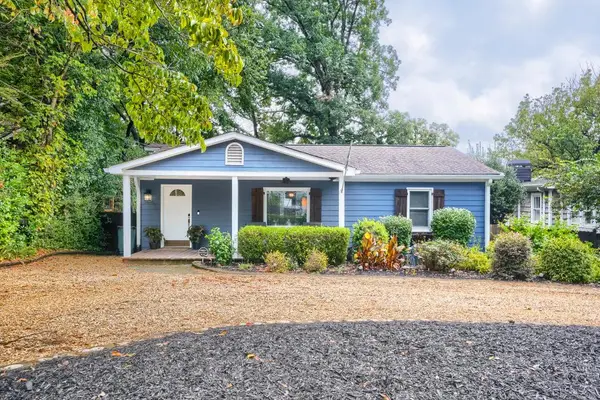 $750,000Coming Soon3 beds 4 baths1,946 sq. ft.
1835 Woodland Hills Avenue Nw, Atlanta, GA 30318
MLS# 7837820Listed by: LOKATION REAL ESTATE, LLC - Coming Soon
 $700,000Coming Soon3 beds 2 baths1,556 sq. ft.
61 Chester Avenue Se, Atlanta, GA 30316
MLS# 10845908Listed by: The Agency - Atlanta Metro - Coming Soon
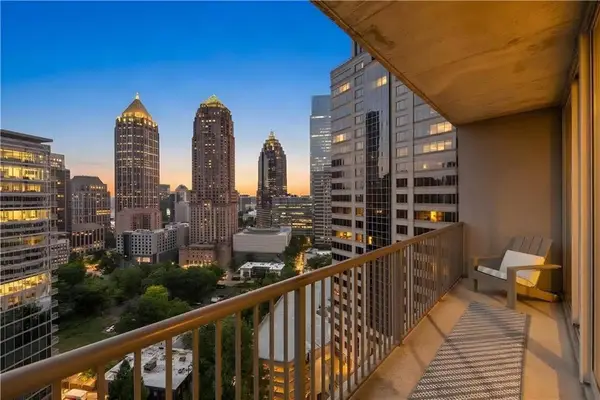 $350,000Coming Soon1 beds 1 baths879 sq. ft.
1080 Peachtree Street Ne #1916, Atlanta, GA 30309
MLS# 7832079Listed by: COMPASS - Coming Soon
 $775,000Coming Soon2 beds 2 baths1,632 sq. ft.
1717 N Decatur Road Ne #G20, Atlanta, GA 30307
MLS# 7834139Listed by: ATLANTA FINE HOMES SOTHEBY'S INTERNATIONAL - Coming Soon
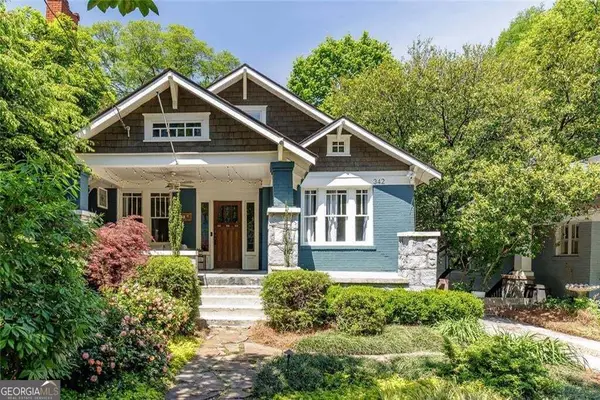 $1,050,000Coming Soon4 beds 4 baths2,742 sq. ft.
342 5th Street Ne, Atlanta, GA 30308
MLS# 10845523Listed by: Harry Norman Realtors - Coming Soon
 $559,900Coming Soon2 beds 3 baths
229 Peters Street Sw #4, Atlanta, GA 30313
MLS# 10845628Listed by: 14th & Luxe Realty


Protect your home and budget from life's surprises with an Assurant Home Warranty, backed by a partner that supports you through every step of homeownership. Explore Plans.
©2026 Century 21 Real Estate LLC. All rights reserved. CENTURY 21®, the CENTURY 21 Logo and C21® are service marks owned by Century 21 Real Estate LLC. Century 21 Real Estate LLC fully supports the principles of the Fair Housing Act and the Equal Opportunity Act. Each office is independently owned and operated. Listing information is deemed reliable but not guaranteed accurate.