
2740 Santa Barbara Drive Nw, Atlanta, GA 30318
Local realty services provided by:CENTURY 21 The Avenues
2740 Santa Barbara Drive Nw,Atlanta, GA 30318
$189,900
- 3 Beds
- 2 Baths
- 1,100 sq. ft.
- Single family
- Active
Listed by: joshua bazzetta, giovanni bazzetta
Office: genstone ll llc.
MLS#:7777536
Source:FIRSTMLS
Price summary
- Price:$189,900
- Price per sq. ft.:$172.64
About this home
Calling all savvy investors! This property features an incredibly versatile floor plan, including two additional bonus rooms that were previously utilized as functional bedrooms—offering a massive head start for a lucrative fix-and-flip. Minimal effort is required to officially transition these spaces and unlock peak potential. Properties with this much built-in upside don't last long—schedule your portfolio addition today!
Contact an agent
Home facts
- Year built:1955
- Listing ID #:7777536
- Updated:July 22, 2026 at 01:25 PM
Rooms and interior
- Bedrooms:3
- Total bathrooms:2
- Full bathrooms:2
- Flooring:Hardwood, Vinyl
- Kitchen Description:Cabinets White, Gas Cooktop, Solid Surface Counters, View to Family Room
- Basement Description:Partial, Unfinished
- Living area:1,100 sq. ft.
Heating and cooling
- Cooling:Central Air
- Heating:Forced Air
- Central air:Yes
Structure and exterior
- Roof:Composition
- Year built:1955
- Building area:1,100 sq. ft.
- Lot area:0.17 Acres
- Lot Features:Back Yard, Landscaped, Level
- Architectural Style:Ranch
- Construction Materials:Brick Front, Frame
- Exterior Features:Deck, Rain Gutters
- Levels:1 Story
Schools
- High school:Frederick Douglass
- Middle school:John Lewis Invictus Academy/Harper-Archer
- Elementary school:Bazoline E. Usher/Collier Heights
Utilities
- Water:Public, Water Available
- Sewer:Public Sewer
Finances and disclosures
- Price:$189,900
- Price per sq. ft.:$172.64
- Tax amount:$2,445 (2025)
Features and amenities
- Laundry features:In Hall
 Listings identified with the FMLS IDX logo come from FMLS and are held by brokerage firms other than the owner of this website. The listing brokerage is identified in any listing details. Information is deemed reliable but is not guaranteed. If you believe any FMLS listing contains material that infringes your copyrighted work please click here (https://www.fmls.com/dmca) to review our DMCA policy and learn how to submit a takedown request. ©2026 First Multiple Listing Service, Inc.
New listings near 2740 Santa Barbara Drive Nw
- New
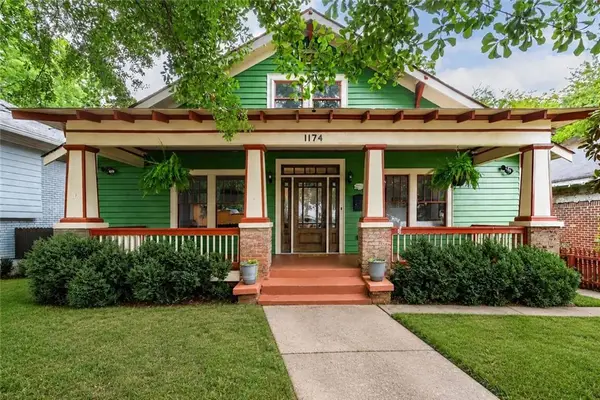 $825,000Active6 beds 5 baths4,885 sq. ft.
1174 Oglethorpe Avenue Sw, Atlanta, GA 30310
MLS# 7769263Listed by: ENGEL & VOLKERS ATLANTA - New
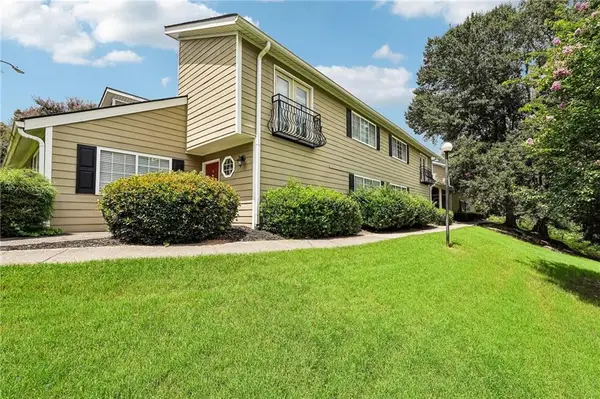 $255,000Active2 beds 3 baths1,290 sq. ft.
1468 Briarwood Road Ne #206, Atlanta, GA 30319
MLS# 7807621Listed by: REDFIN CORPORATION - New
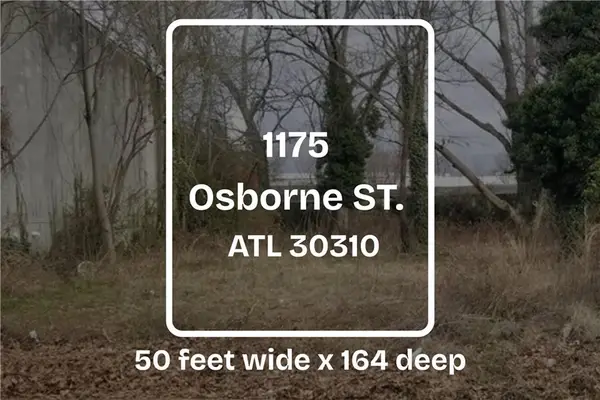 $49,000Active0.19 Acres
1175 Osborne Street Sw, Atlanta, GA 30310
MLS# 7808798Listed by: KELLER KNAPP - New
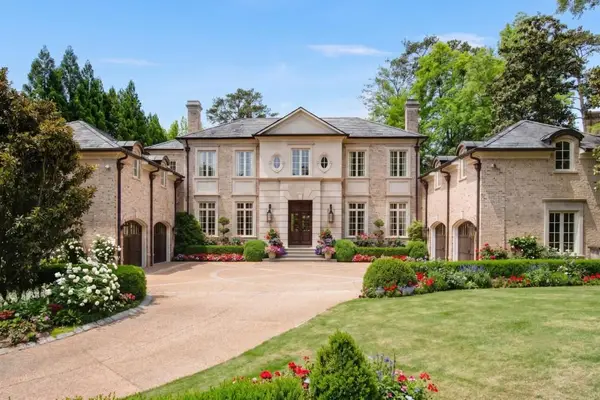 $5,875,000Active7 beds 11 baths11,265 sq. ft.
4010 Powers Ferry Nw, Atlanta, GA 30342
MLS# 7808873Listed by: ANSLEY REAL ESTATE | CHRISTIE'S INTERNATIONAL REAL ESTATE - Coming Soon
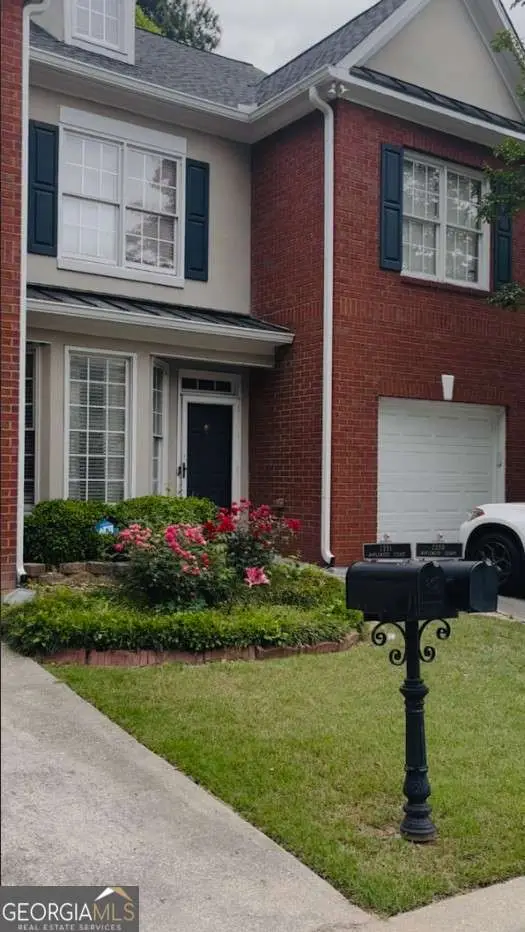 $400,000Coming Soon3 beds 3 baths
2353 Maplewood Court Se #25, Atlanta, GA 30339
MLS# 10810318Listed by: Keller Williams West Atlanta - New
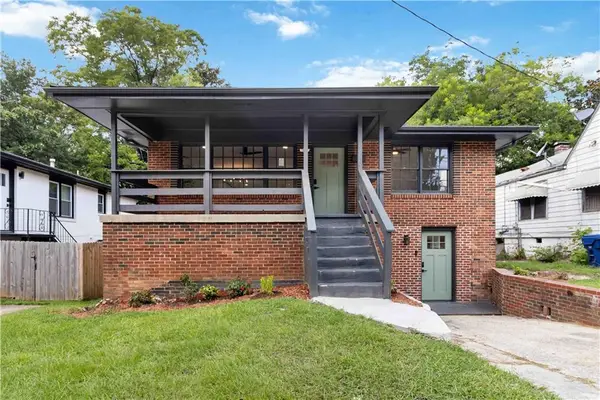 $425,000Active5 beds 3 baths2,330 sq. ft.
74 Chappell Road Nw, Atlanta, GA 30314
MLS# 7807554Listed by: KELLER WILLIAMS REALTY ATL PERIMETER - New
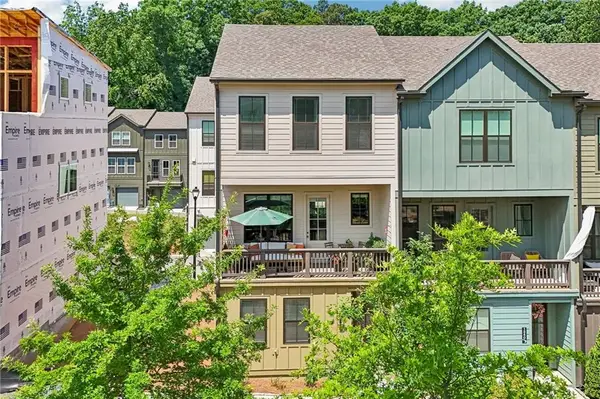 $450,000Active3 beds 3 baths1,500 sq. ft.
1342 Breezy Street Se, Atlanta, GA 30315
MLS# 7808281Listed by: KELLER WILLIAMS REALTY METRO ATLANTA - Coming Soon
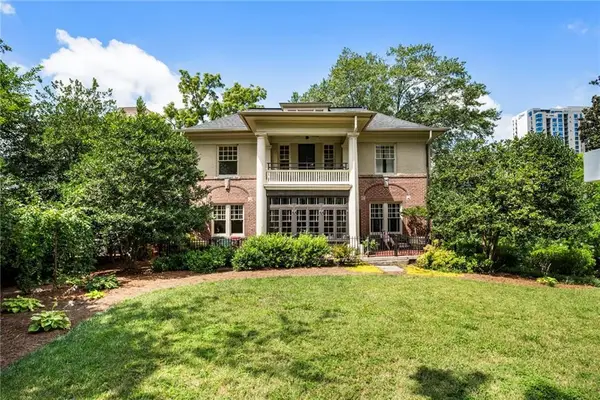 $649,000Coming Soon2 beds 1 baths
75 17th Street Ne #7, Atlanta, GA 30309
MLS# 7808752Listed by: ANSLEY REAL ESTATE - New
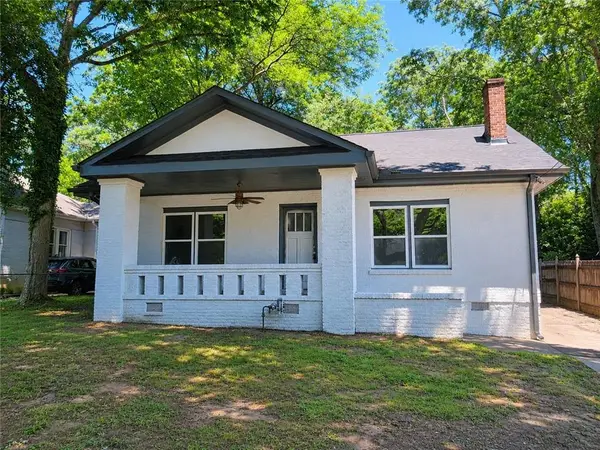 $340,000Active3 beds 3 baths1,521 sq. ft.
110 Carter Avenue Se, Atlanta, GA 30317
MLS# 7808770Listed by: SOUTHERN CLASSIC REALTORS - New
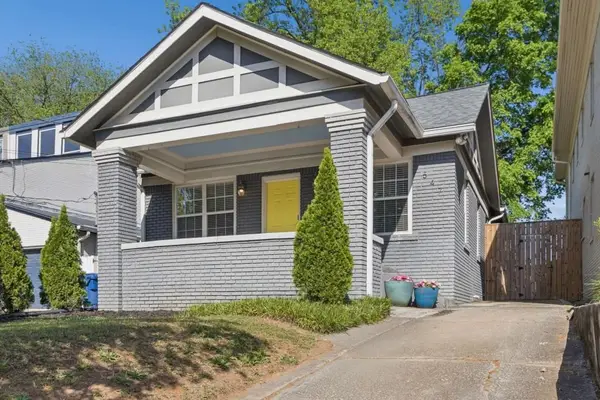 $624,900Active3 beds 2 baths1,450 sq. ft.
547 Parkway Drive Ne, Atlanta, GA 30308
MLS# 7808790Listed by: ANSLEY REAL ESTATE


Protect your home and budget from life's surprises with an Assurant Home Warranty, backed by a partner that supports you through every step of homeownership. Explore Plans.
©2026 Century 21 Real Estate LLC. All rights reserved. CENTURY 21®, the CENTURY 21 Logo and C21® are service marks owned by Century 21 Real Estate LLC. Century 21 Real Estate LLC fully supports the principles of the Fair Housing Act and the Equal Opportunity Act. Each office is independently owned and operated. Listing information is deemed reliable but not guaranteed accurate.