
2740 Santa Barbara Drive Nw, Atlanta, GA 30318
Local realty services provided by:CENTURY 21 Results
2740 Santa Barbara Drive Nw,Atlanta, GA 30318
$149,900
- 3 Beds
- 2 Baths
- - sq. ft.
- Single family
- Active
Listed by: jude rasmus
Office: rasmus real estate group inc.
MLS#:10813458
Source:METROMLS
Price summary
- Price:$149,900
About this home
More photos to come! This ranch in Atlanta's historic Collier Heights neighborhood offers a rare blend of classic character and real upside. The 3-bedroom, 2-bathroom home also includes two flexible bonus rooms, giving buyers extra space for additional bedrooms, a home office, or a media room. Inside, the kitchen features white cabinetry, solid surface counters, and an open view to the family room, with hardwood, tile, and vinyl flooring throughout. A gas cooktop, central air, and forced-air heat keep everyday living comfortable, and double pane windows add efficiency. Step outside to a fenced back yard and a deck built for relaxing or entertaining. Set on a level, landscaped lot, this home sits minutes from Westside Reservoir Park, the Belt Line, and quick access to I-20 and I-285, making commuting and city life effortless. Whether you are an investor eyeing your next project or a homeowner ready to put down roots on Atlanta's historic westside.
Contact an agent
Home facts
- Year built:1955
- Subdivision & Development:Collier Heights
- Listing ID #:10813458
- Updated:September 18, 2026 at 09:29 PM
Rooms and interior
- Bedrooms:3
- Total bathrooms:2
- Full bathrooms:2
- Flooring:Hardwood, Vinyl
- Kitchen Description:Solid Surface Counters
- Bedroom Description:Master On Main Level
- Basement Description:Partial
Heating and cooling
- Cooling:Central Air
- Heating:Forced Air
- Central air:Yes
Structure and exterior
- Roof:Composition
- Year built:1955
- Lot area:0.17 Acres
- Lot Features:City Lot
- Architectural Style:Brick Front, Ranch
- Construction Materials:Brick, Vinyl Siding
- Exterior Features:Deck
- Levels:1 Story
Schools
- High school:Douglass
- Middle school:Harper Archer
- Elementary school:Usher
Utilities
- Water:Public
- Sewer:Public Sewer
Finances and disclosures
- Price:$149,900
- Tax amount:$2,445 (2025)
Features and amenities
- Laundry features:In Hall
 2026 Georgia MLS. All rights reserved. Information Deem Reliable But Not Guaranteed September 18, 2026
New listings near 2740 Santa Barbara Drive Nw
- Coming Soon
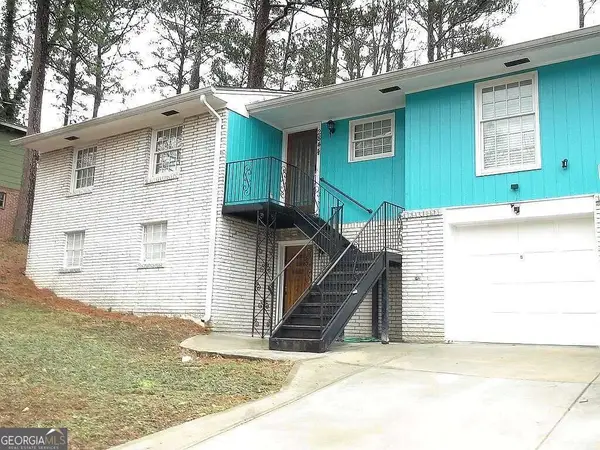 $325,000Coming Soon3 beds 3 baths1,958 sq. ft.
2844 Oldknow Drive Nw, Atlanta, GA 30318
MLS# 10849215Listed by: Keller Williams Realty First Atlanta - Coming Soon
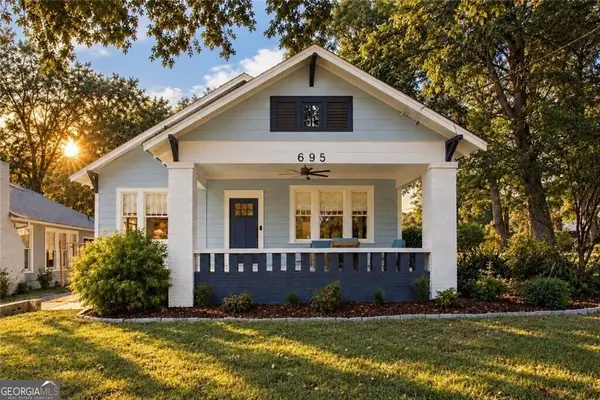 $525,000Coming Soon3 beds 2 baths1,780 sq. ft.
695 Brookline Street Sw, Atlanta, GA 30310
MLS# 10849230Listed by: Engel & Völkers Atlanta - Coming Soon
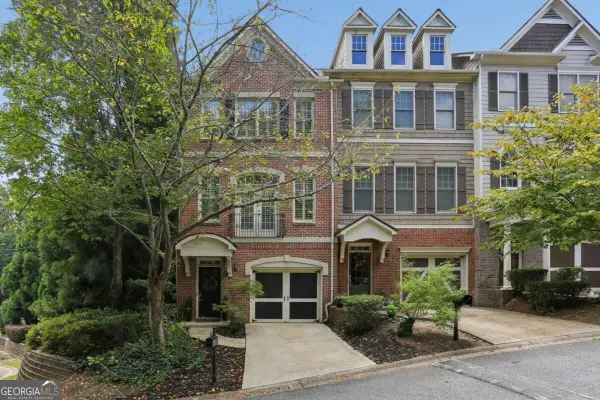 $389,000Coming Soon3 beds 4 baths
5294 Kershaw Ct Se #1, Atlanta, GA 30339
MLS# 10849241Listed by: Compass - Coming Soon
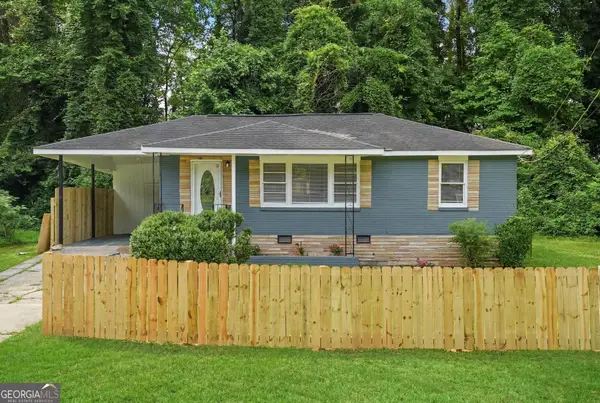 $190,000Coming Soon2 beds 2 baths840 sq. ft.
467 Park Valley Drive Nw, Atlanta, GA 30318
MLS# 10849247Listed by: Unlock Realty Group - Coming Soon
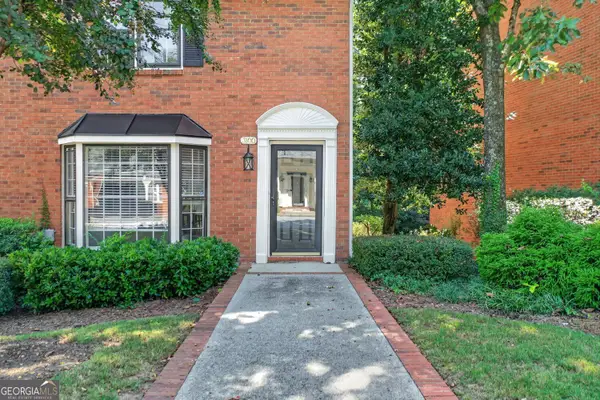 $498,000Coming Soon3 beds 3 baths2,199 sq. ft.
3100 Vinings Ridge Drive Se, Atlanta, GA 30339
MLS# 10849053Listed by: Compass - Coming Soon
 $1,075,000Coming Soon3 beds 3 baths2,575 sq. ft.
1423 Brookvalley Lane Ne, Atlanta, GA 30324
MLS# 10848940Listed by: SRA Signature Realty - Coming Soon
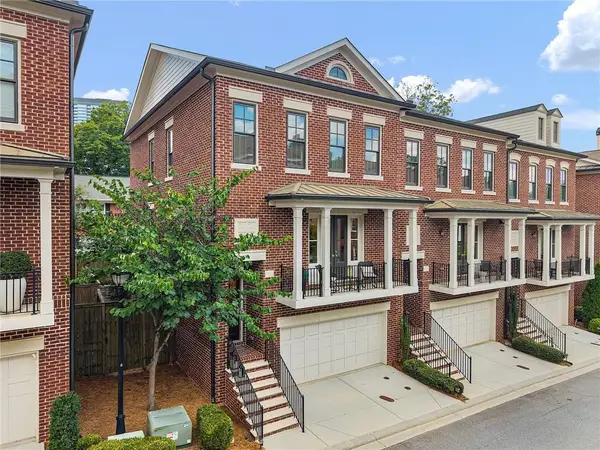 $895,000Coming Soon3 beds 4 baths2,500 sq. ft.
3718 Paige Way Ne, Atlanta, GA 30319
MLS# 7839461Listed by: BEACHAM AND COMPANY - Coming Soon
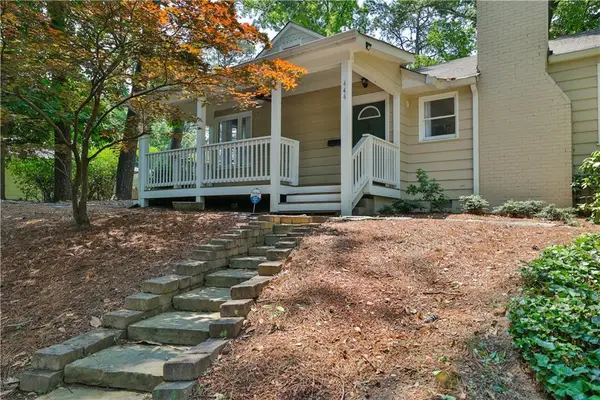 $734,900Coming Soon3 beds 3 baths1,612 sq. ft.
444 Collier Road Nw, Atlanta, GA 30309
MLS# 7840120Listed by: SHARKEY REAL ESTATE, LLC. - Coming Soon
 $435,000Coming Soon3 beds 3 baths1,497 sq. ft.
1314-A Dorsey Street Sw, Atlanta, GA 30310
MLS# 10848783Listed by: Keller Williams West Atlanta - Coming Soon
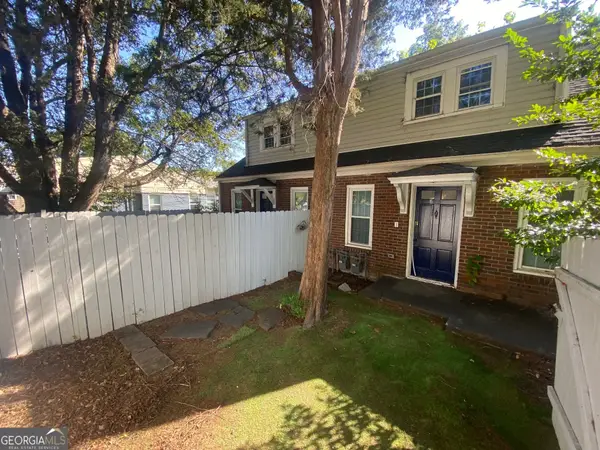 $645,000Coming Soon4 beds 2 baths1,880 sq. ft.
1251 Monroe Drive Ne, Atlanta, GA 30306
MLS# 10848398Listed by: Mark Spain Real Estate


Protect your home and budget from life's surprises with an Assurant Home Warranty, backed by a partner that supports you through every step of homeownership. Explore Plans.
©2026 Century 21 Real Estate LLC. All rights reserved. CENTURY 21®, the CENTURY 21 Logo and C21® are service marks owned by Century 21 Real Estate LLC. Century 21 Real Estate LLC fully supports the principles of the Fair Housing Act and the Equal Opportunity Act. Each office is independently owned and operated. Listing information is deemed reliable but not guaranteed accurate.