
2818 Harlan Drive, Atlanta, GA 30344
Local realty services provided by:CENTURY 21 Novus
2818 Harlan Drive,Atlanta, GA 30344
$175,000
- 3 Beds
- 2 Baths
- 1,420 sq. ft.
- Single family
- Active
Listed by: aaron grubel
Office: bolst, inc.
MLS#:7807138
Source:FIRSTMLS
Price summary
- Price:$175,000
- Price per sq. ft.:$123.24
About this home
Calling all investors, flippers, and savvy buyers! Welcome home to this incredible East Point bungalow. This isn't just a house; it's a fantastic short-sale opportunity to score a deal on a 3-bedroom, 2-bathroom property just minutes from Downtown Atlanta and Hartsfield-Jackson Airport.
This home is a fixer-upper and will need some work, making it the absolute perfect canvas to bring your renovation ideas to life and build massive sweat equity!
The home already features a layout designed for modern living. Inside, the open floor plan flows effortlessly, waiting for your custom finishes to make it truly shine. Step outside and visualize the ultimate outdoor entertainment space: you have both a charming covered front porch and an impressive, double-entry oversized covered rear veranda overlooking a private, fenced backyard.
Another massive plus is the one-car drive-under garage, offering secure parking or an incredible amount of extra storage space.
If you are looking for a project with high upside in a convenient location near shopping and major freeways, this East Point bungalow is your perfect match. Bring your contractor and your vision!...
Contact an agent
Home facts
- Year built:1940
- Listing ID #:7807138
- Updated:July 21, 2026 at 07:51 PM
Rooms and interior
- Bedrooms:3
- Total bathrooms:2
- Full bathrooms:2
- Flooring:Hardwood
- Bathrooms Description:Separate Tub/Shower
- Kitchen Description:Breakfast Bar, Cabinets White, Dishwasher, Disposal, Eat-in Kitchen, Gas Range, Microwave, Refrigerator, View to Family Room
- Bedroom Description:Master on Main
- Basement Description:Partial
- Living area:1,420 sq. ft.
Heating and cooling
- Cooling:Central Air
- Heating:Central
- Central air:Yes
Structure and exterior
- Roof:Shingle
- Year built:1940
- Building area:1,420 sq. ft.
- Lot area:0.19 Acres
- Lot Features:Back Yard, Sloped
- Architectural Style:Bungalow
- Construction Materials:Cement Siding
- Exterior Features:Covered, Front Porch, Private Yard
- Levels:1 Story
Schools
- High school:Tri-Cities
- Middle school:Paul D. West
- Elementary school:Parklane
Utilities
- Water:Public, Water Available
- Sewer:Public Sewer, Sewer Available
Finances and disclosures
- Price:$175,000
- Price per sq. ft.:$123.24
- Tax amount:$1,378 (2024)
Features and amenities
- Laundry features:In Kitchen
Parking
- Parking description:Drive Under Main Level, Garage
- Garage spaces:1
 Listings identified with the FMLS IDX logo come from FMLS and are held by brokerage firms other than the owner of this website. The listing brokerage is identified in any listing details. Information is deemed reliable but is not guaranteed. If you believe any FMLS listing contains material that infringes your copyrighted work please click here (https://www.fmls.com/dmca) to review our DMCA policy and learn how to submit a takedown request. ©2026 First Multiple Listing Service, Inc. FIRSTMLS Member Broker: Kendall Chance
New listings near 2818 Harlan Drive
- New
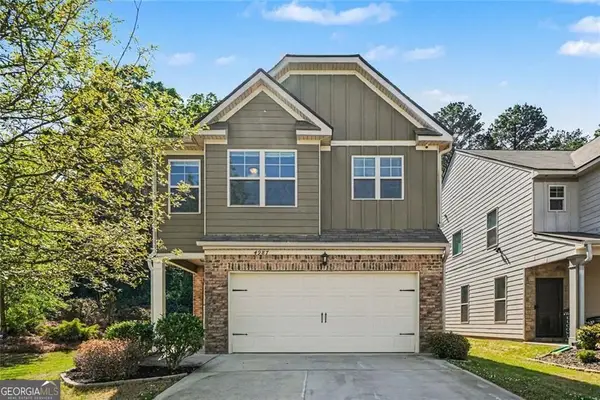 $365,000Active4 beds 3 baths2,050 sq. ft.
4987 Rapahoe Trail, Atlanta, GA 30349
MLS# 10809805Listed by: BHGRE Metro Brokers - New
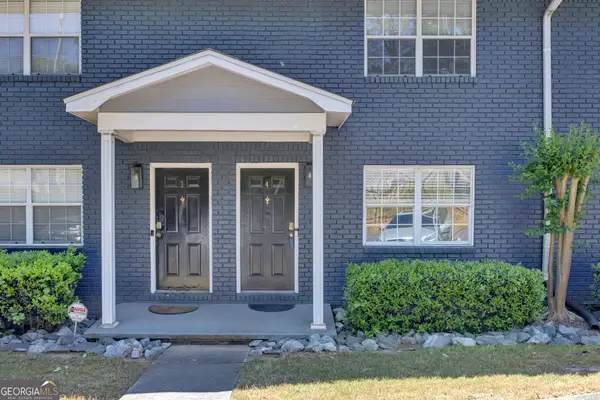 $219,000Active2 beds 2 baths1,054 sq. ft.
3135 Buford Highway Ne #4, Atlanta, GA 30329
MLS# 10809862Listed by: Keller Williams Realty Atl. Partners - New
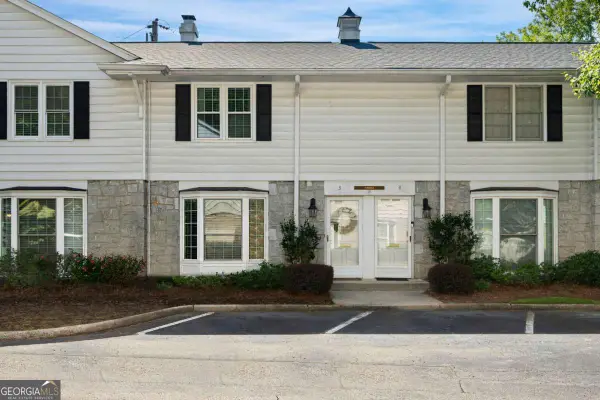 $300,000Active2 beds 2 baths
136 Peachtree Memorial Drive #VA3, Atlanta, GA 30309
MLS# 10809869Listed by: Dorsey Alston, Realtors - New
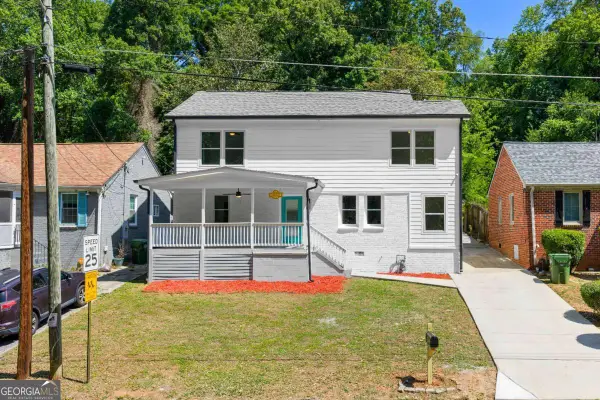 $470,000Active4 beds 4 baths
1689 Derry Avenue Sw, Atlanta, GA 30310
MLS# 10809885Listed by: Atlanta Communities - New
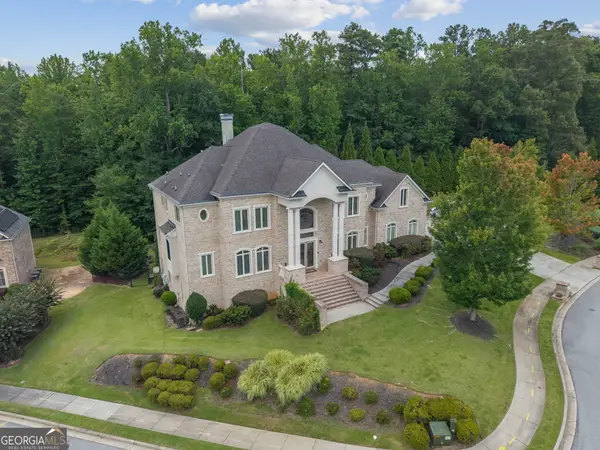 $2,500,000Active7 beds 9 baths6,078 sq. ft.
2701 Peyton Spring Circle, Atlanta, GA 30311
MLS# 10809899Listed by: Virtual Properties Realty.com - New
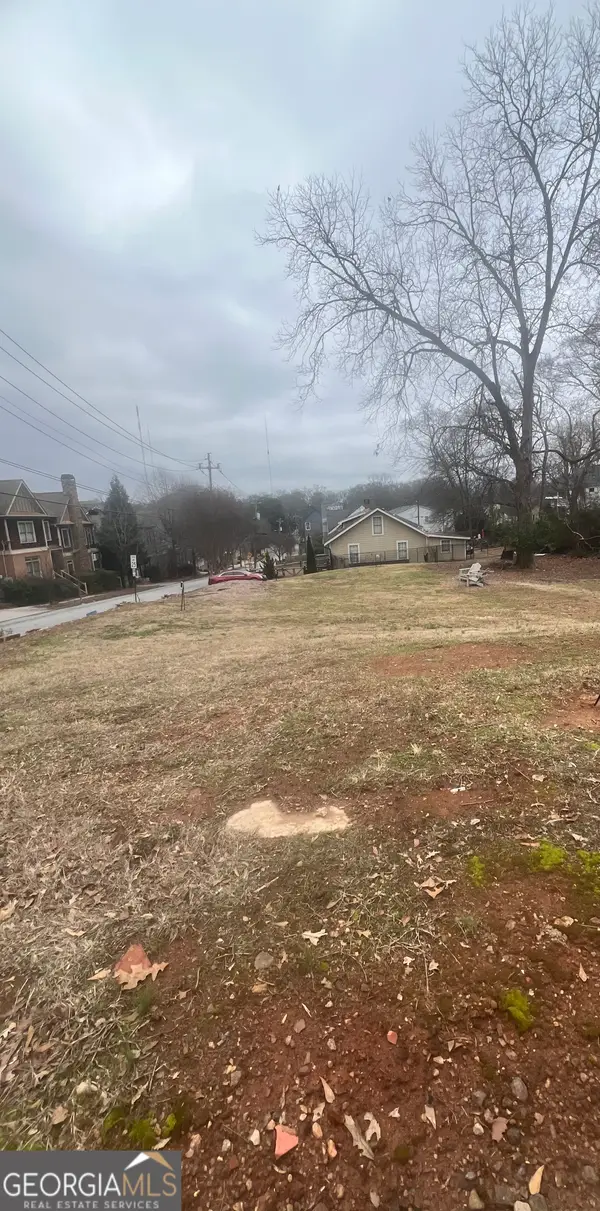 $900,000Active0.4 Acres
65/61 Moreland Avenue Se, Atlanta, GA 30316
MLS# 10809902Listed by: CBC Metro Brokers - New
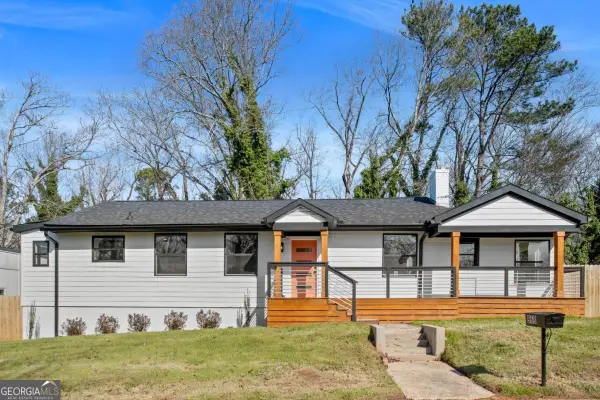 $449,000Active3 beds 2 baths1,950 sq. ft.
968 Bruce Circle Se, Atlanta, GA 30316
MLS# 10809919Listed by: Compass - New
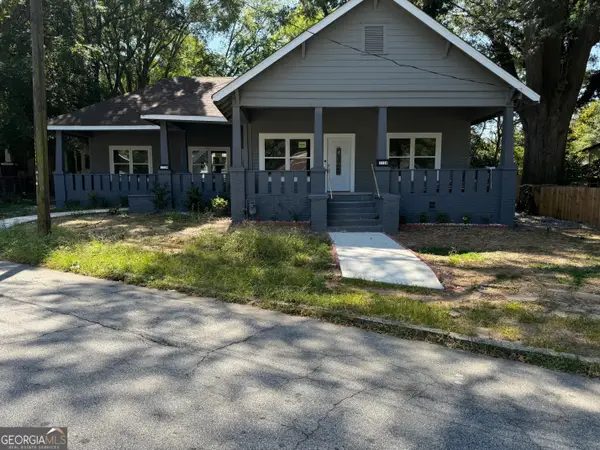 $569,900Active5 beds 3 baths2,940 sq. ft.
1114 Arlington Avenue Sw, Atlanta, GA 30310
MLS# 10809939Listed by: Hunter International Realty - New
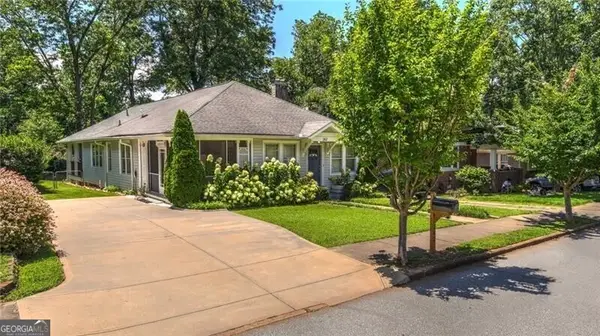 $700,000Active3 beds 3 baths2,209 sq. ft.
262 Murray Hill Avenue Ne, Atlanta, GA 30317
MLS# 10809941Listed by: Ansley RE|Christie's Int'l RE - New
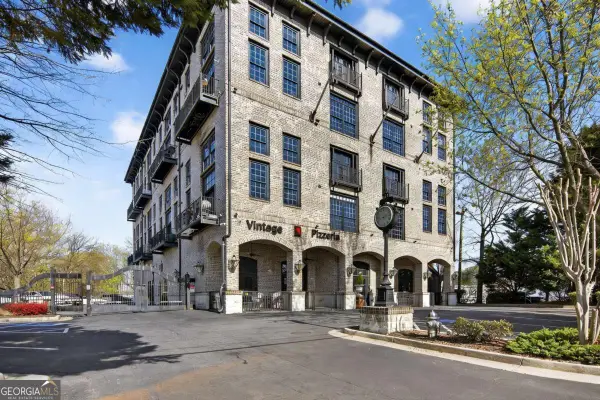 $435,000Active2 beds 2 baths1,223 sq. ft.
5434 Peachtree Road #117, Atlanta, GA 30341
MLS# 10809947Listed by: Compass


Protect your home and budget from life's surprises with an Assurant Home Warranty, backed by a partner that supports you through every step of homeownership. Explore Plans.
©2026 Century 21 Real Estate LLC. All rights reserved. CENTURY 21®, the CENTURY 21 Logo and C21® are service marks owned by Century 21 Real Estate LLC. Century 21 Real Estate LLC fully supports the principles of the Fair Housing Act and the Equal Opportunity Act. Each office is independently owned and operated. Listing information is deemed reliable but not guaranteed accurate.