
285 Centennial Olympic Park Drive Nw #2101, Atlanta, GA 30313
Local realty services provided by:CENTURY 21 Results
285 Centennial Olympic Park Drive Nw #2101,Atlanta, GA 30313
$1,349,000
- 4 Beds
- 5 Baths
- 3,303 sq. ft.
- Condominium
- Active
Listed by: kisha simon
Office: atlanta fine homes sotheby's international
MLS#:7860326
Source:FIRSTMLS
Price summary
- Price:$1,349,000
- Price per sq. ft.:$408.42
- Monthly HOA dues:$2,004
About this home
Some residences are distinguished by their finishes. Others by their views or location. Rarely does an opportunity emerge that offers the scale, flexibility, and presence of a substantial home within the setting of a luxury high-rise.
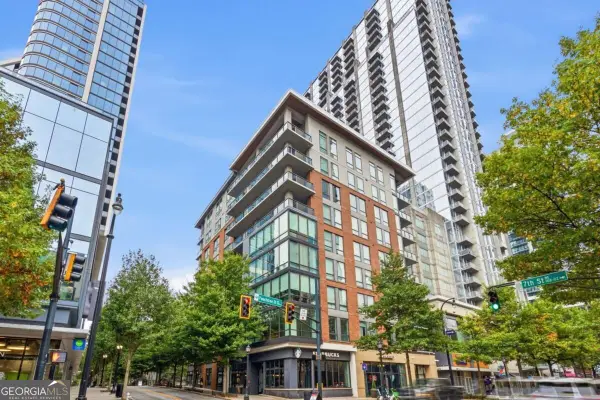
Overlooking Centennial Olympic Park, this extraordinary Museum Tower offering encompasses more than 3,200 square feet of expansive living space, a rare find in the heart of Downtown Atlanta. Newly updated and generously appointed, the residence features floor-to-ceiling windows with sweeping skyline views,
4 en-suite bedrooms, 4 deeded parking spaces, a storage unit, and two private balconies just to name a few. Together, these features offer the comfort of a substantial home paired with the ease of condominium living.
Museum Tower’s exceptional amenities include 24-hour concierge service, a rooftop pool with sweeping skyline views, a fitness center, a clubroom, conference facilities, a guest suite, outdoor grilling areas, and a dedicated dog walk. Just steps from Atlanta’s premier cultural attractions, dining, and entertainment destinations, this distinctive residence offers a remarkable balance of space, convenience, and elevated city living....
Contact an agent
Home facts
- Year built:2003
- Subdivision & Development:Museum Tower
- Listing ID #:7860326
- Updated:November 05, 2026 at 02:24 PM
Rooms and interior
- Bedrooms:4
- Total bathrooms:5
- Full bathrooms:4
- Half bathrooms:1
- Flooring:Ceramic Tile, Hardwood
- Dining Description:Butlers Pantry, Open Concept
- Bathrooms Description:Double Vanity, Separate Tub/Shower, Soaking Tub
- Kitchen Description:Breakfast Bar, Breakfast Room, Cabinets White, Dishwasher, Double Oven, Eat-in Kitchen, Electric Cooktop, Keeping Room, Kitchen Island, Microwave, Pantry, Range Hood, Refrigerator, Solid Surface Counters, Stone Counters, View to Family Room
- Bedroom Description:Master on Main, Oversized Master, Split Bedroom Plan
- Living area:3,303 sq. ft.
Heating and cooling
- Cooling:Ceiling Fan(s), Central Air
- Heating:Central
- Central air:Yes
Structure and exterior
- Roof:Composition
- Year built:2003
- Building area:3,303 sq. ft.
- Lot Features:Landscaped
- Architectural Style:High Rise (6 or more stories)
- Construction Materials:Brick 4 Sides, Cement Siding
- Exterior Features:Balcony, Patio
- Levels:1 Story
Schools
- High school:Midtown
- Middle school:David T Howard
- Elementary school:Centennial Place
Utilities
- Water:Public, Water Available
- Sewer:Public Sewer, Sewer Available
Finances and disclosures
- Price:$1,349,000
- Price per sq. ft.:$408.42
- Tax amount:$5,961 (2025)
Features and amenities
- Laundry features:Common Area, Dryer, Laundry Room, Main Level, Washer
- Amenities:Bookcases, Entrance Foyer, High Ceilings 10 ft Main, High Speed Internet, Walk-In Closet(s)
- Pool features:Heated
Parking
- Total parking spaces:4
- Parking description:Assigned, Deeded, Storage
 Listings identified with the FMLS IDX logo come from FMLS and are held by brokerage firms other than the owner of this website. The listing brokerage is identified in any listing details. Information is deemed reliable but is not guaranteed. If you believe any FMLS listing contains material that infringes your copyrighted work please click here (https://www.fmls.com/dmca) to review our DMCA policy and learn how to submit a takedown request. ©2026 First Multiple Listing Service, Inc. FIRSTMLS Member Broker: Debbie Cooke
New listings near 285 Centennial Olympic Park Drive Nw #2101
- Coming Soon
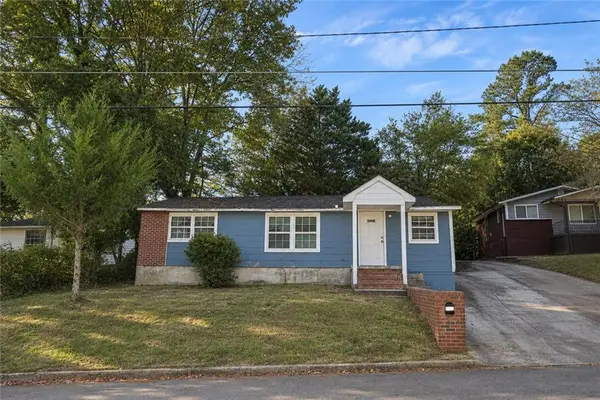 $175,000Coming Soon4 beds 2 baths1,668 sq. ft.
3006 1st Avenue Sw, Atlanta, GA 30315
MLS# 7864180Listed by: CHAPMAN HALL REALTORS - Coming Soon
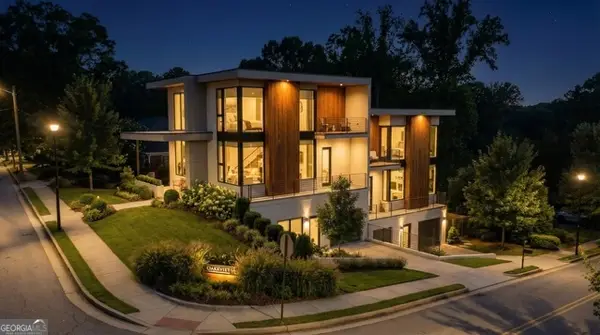 $750,000Coming Soon4 beds 4 baths2,300 sq. ft.
139 Hutchinson Street Ne #A, Atlanta, GA 30307
MLS# 10884893Listed by: Keller Williams Realty First Atlanta - Coming Soon
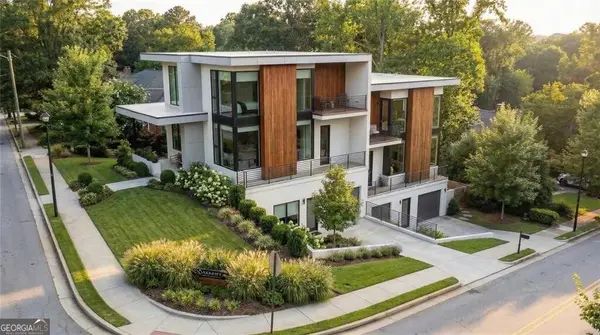 $750,000Coming Soon4 beds 4 baths2,300 sq. ft.
139 Hutchinson Street Ne #B, Atlanta, GA 30307
MLS# 10884895Listed by: Keller Williams Realty First Atlanta - Coming Soon
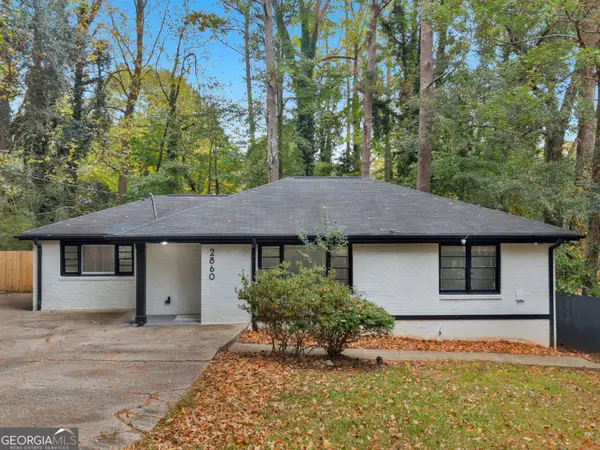 $314,999Coming Soon5 beds 3 baths2,015 sq. ft.
2860 Reveille Circle Se, Atlanta, GA 30316
MLS# 10884760Listed by: Keller Williams Realty - Coming Soon
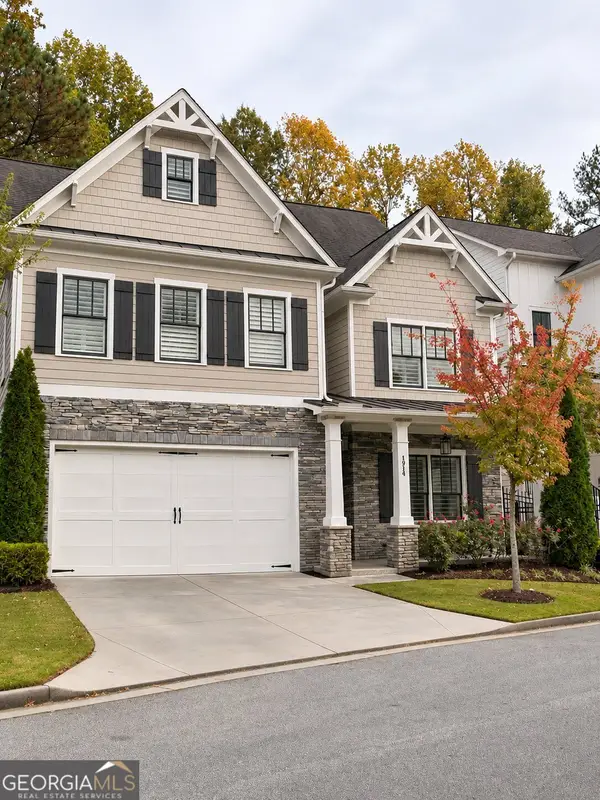 $900,000Coming Soon5 beds 5 baths3,498 sq. ft.
1914 Brooks Drive Nw, Atlanta, GA 30318
MLS# 10884554Listed by: BHHS Georgia Properties - Coming Soon
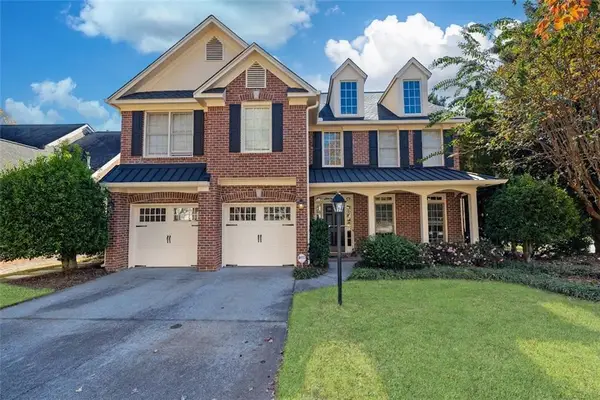 $790,000Coming Soon4 beds 4 baths3,244 sq. ft.
2706 Vinings Oak Drive Se, Atlanta, GA 30339
MLS# 7863039Listed by: DORSEY ALSTON REALTORS - Coming Soon
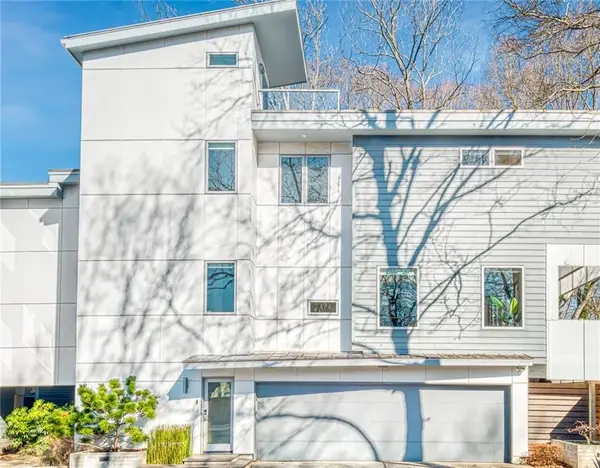 $725,000Coming Soon3 beds 3 baths2,336 sq. ft.
211 Marion Place Ne, Atlanta, GA 30307
MLS# 7863516Listed by: YOU TOO CAN HOST, LLC - Coming Soon
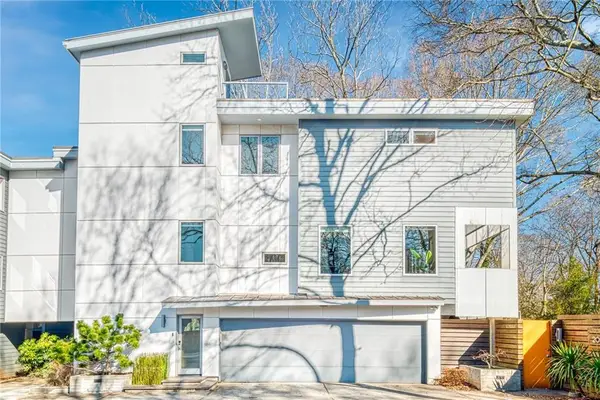 $785,000Coming Soon3 beds 3 baths2,336 sq. ft.
209 Marion Place Ne, Atlanta, GA 30307
MLS# 7863549Listed by: YOU TOO CAN HOST, LLC - Coming Soon
 $1,075,000Coming Soon3 beds 3 baths2,340 sq. ft.
867 Peachtree Street Ne #202, Atlanta, GA 30308
MLS# 10884440Listed by: Engel & Völkers Atlanta - Coming Soon
 $250,000Coming Soon1 beds 1 baths717 sq. ft.
733 Frederica Street Ne #1, Atlanta, GA 30306
MLS# 10883936Listed by: RE/MAX Metro Atlanta Cityside


Protect your home and budget from life's surprises with an Assurant Home Warranty, backed by a partner that supports you through every step of homeownership. Explore Plans.
©2026 Century 21 Real Estate LLC. All rights reserved. CENTURY 21®, the CENTURY 21 Logo and C21® are service marks owned by Century 21 Real Estate LLC. Century 21 Real Estate LLC fully supports the principles of the Fair Housing Act and the Equal Opportunity Act. Each office is independently owned and operated. Listing information is deemed reliable but not guaranteed accurate.