
2889 Bakers Farm Road, Atlanta, GA 30339
Local realty services provided by:CENTURY 21 Crowe Realty
2889 Bakers Farm Road,Atlanta, GA 30339
$2,995,000
- 5 Beds
- 5 Baths
- - sq. ft.
- Single family
- Active
Listed by: price curtis
Office: home luxury real estate
MLS#:7799714
Source:FIRSTMLS
Price summary
- Price:$2,995,000
About this home
Highly sought after Bakers Farm neighborhood with primary suite on main floor, part of the 2016 expansion and total renovation designed by renowned Architect Stan Dixon. Still looks brand new because of the quality construction, materials and meticulous maintenance by the current owners. Perfect open floorplan with a gourmet cook’s kitchen, steps away from the 2 car garage, open to breakfast room and full-sized family room with fireplace, all accessing a beautiful screened porch that opens to a flat, walk-out paradise of a back yard.
Originally built in 1981 on a flat .69 acre lot in Cobb County’s finest neighborhood, Bakers Farm. An enclave of high quality homes all of whom enjoy the low property taxes afforded by Cobb County. Conveniently located to all the private schools Including Whitfield, Westminster, Lovett and Pace Academy . Bakers Farm has 44 homes and a wonderful community of real neighbors. Kids can ride bikes freely around the whole neighborhood.
Day to day life is so easy, as the 2 car garage is just steps away from this award winning kitchen, family room and back yard. Adorned with the highest quality appliances. Large Sub Zero Refrigerator Freezer combination , Wolf gas range, double Bosch dishwashers and a drink cooler in the center soap stone island. Walk in pantry and butlers pantry give this kitchen a plethora of storage space.
This gorgeous kitchen opens to a breakfast area and the most inviting family room you have ever experienced . Brick fireplace, baton board paneling and a TV makes everyone want to gather around and be together. The screened porch expands the living area of the whole home, flowing seamlessly onto the flat walk out back yard.
A clever and generous office space ushers you through to the most comfortable, light filled primary suite. The vaulted ceilings and layout are the perfect way to start and end your day. A marble lined primary bathroom with a separate soaking tub and gracious sized separate shower stand opposite of the double vanity. The primary closet with custom made closet system allows plenty of room for all your clothes, as well as a hook-up for an en-siuite washer and dryer.
The second floor has four graciously sized bedrooms and 3 full bathrooms. One of these was the old primary suite so it is quite spacious. The full laundry room helps make all that laundry easy. The third floor hosts a room full of recreation and entertainment, with a full bathroom for the sleepover crowds
Video Link: https://player.vimeo.com/progressive_redirect/playback/1207335183/rendition/1080p/file.mp4%20%281080p%29.mp4?loc=external&log_user=0&signature=b5603fc9a7e167d416b4ae70a0c777e3ab0b7602a00e35230473ff3ccd310814...
Contact an agent
Home facts
- Year built:1981
- Listing ID #:7799714
- Updated:July 06, 2026 at 09:51 PM
Rooms and interior
- Bedrooms:5
- Total bathrooms:5
- Full bathrooms:4
- Half bathrooms:1
- Flooring:Hardwood
- Dining Description:Seats 12+, Separate Dining Room
- Bathrooms Description:Double Vanity, Separate Tub/Shower, Soaking Tub
- Kitchen Description:Breakfast Bar, Cabinets White, Dishwasher, Disposal, Double Oven, Gas Range, Kitchen Island, Microwave, Pantry Walk-In, Range Hood, Refrigerator, Stone Counters, View to Family Room
- Bedroom Description:Master on Main
- Basement Description:Crawl Space
Heating and cooling
- Cooling:Central Air
- Heating:Central, Electric
- Central air:Yes
Structure and exterior
- Roof:Shingle
- Year built:1981
- Lot area:0.69 Acres
- Lot Features:Back Yard, Front Yard, Landscaped, Level
- Architectural Style:Colonial, Traditional
- Construction Materials:Frame, Wood Siding
- Exterior Features:Covered, Garden, Patio, Private Yard, Screened
- Levels:3+ Story
Schools
- High school:Campbell
- Middle school:Campbell
- Elementary school:Teasley
Utilities
- Water:Public, Water Available
- Sewer:Public Sewer, Sewer Available
Finances and disclosures
- Price:$2,995,000
- Tax amount:$18,978 (2025)
Features and amenities
- Appliances:Air Purifier, Generator, Irrigation Equipment
- Laundry features:Dryer, Laundry Room, Main Level, Upper Level, Washer
- Amenities:Beamed Ceilings, Bookcases, Gas Water Heater, High Ceilings 9 ft Main, High Speed Internet, Walk-In Closet(s), Wet Bar
Parking
- Parking description:Driveway, Garage, Garage Door Opener, Garage Faces Side, Kitchen Level, Level Driveway, On Street
- Garage spaces:2
 Listings identified with the FMLS IDX logo come from FMLS and are held by brokerage firms other than the owner of this website. The listing brokerage is identified in any listing details. Information is deemed reliable but is not guaranteed. If you believe any FMLS listing contains material that infringes your copyrighted work please click here (https://www.fmls.com/dmca) to review our DMCA policy and learn how to submit a takedown request. ©2026 First Multiple Listing Service, Inc. FIRSTMLS Member Broker: Clinton Crowe
 New listings near 2889 Bakers Farm Road
- Coming Soon
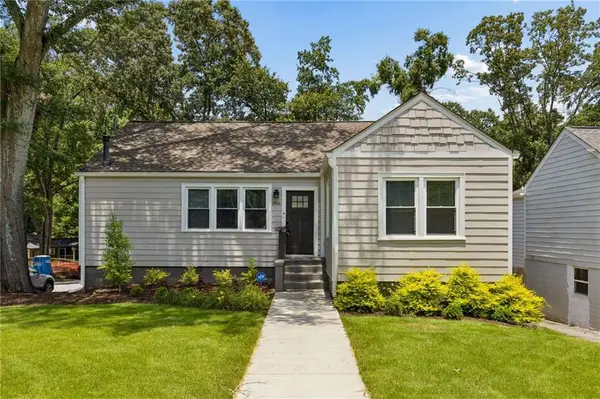 $675,000Coming Soon3 beds 3 baths
1416 Glenwood Avenue Se, Atlanta, GA 30316
MLS# 7795497Listed by: COMPASS - New
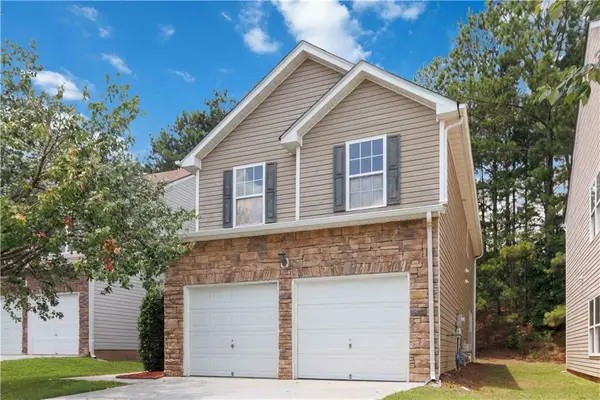 $255,000Active3 beds 3 baths2,034 sq. ft.
5605 Grande River Road, Atlanta, GA 30349
MLS# 7796430Listed by: KELLER WILLIAMS ATLANTA CLASSIC - New
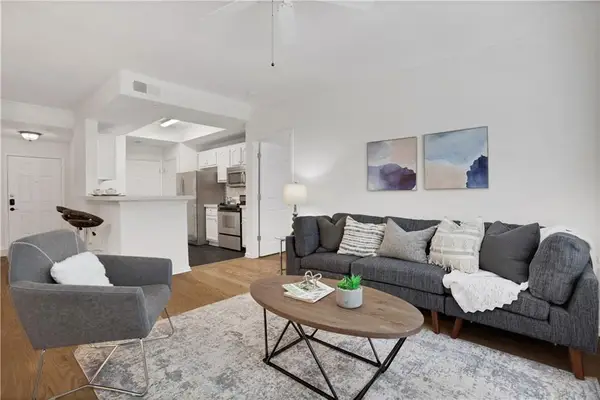 $270,000Active2 beds 2 baths1,130 sq. ft.
2700 Pine Tree Road Ne #1017, Atlanta, GA 30324
MLS# 7798259Listed by: POINT HONORS AND ASSOCIATES, REALTORS - New
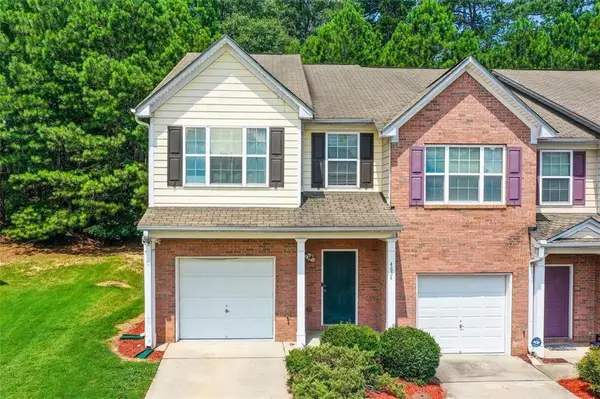 $215,000Active3 beds 3 baths1,478 sq. ft.
4834 W Park Circle, Atlanta, GA 30349
MLS# 7800143Listed by: COLDWELL BANKER REALTY - New
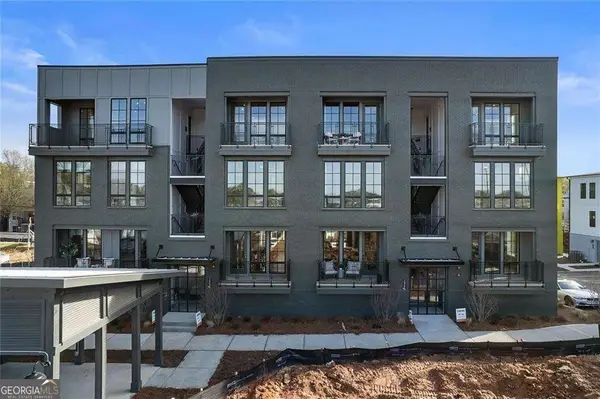 $549,900Active3 beds 3 baths
962 Bibbs Circle #8, Atlanta, GA 30318
MLS# 10799695Listed by: EAH Brokerage LP - Coming Soon
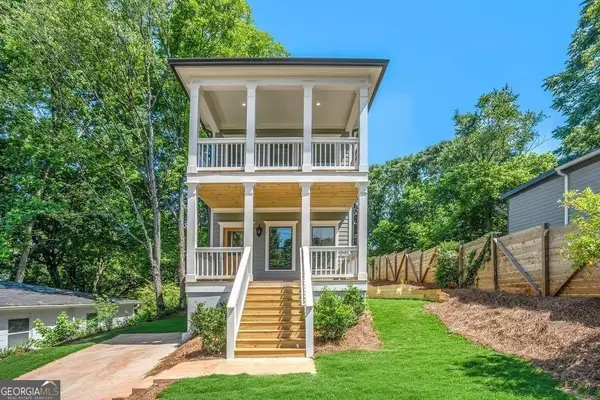 $435,000Coming Soon3 beds 3 baths
57 Moury Avenue Se, Atlanta, GA 30315
MLS# 10799737Listed by: Duffy Realty - New
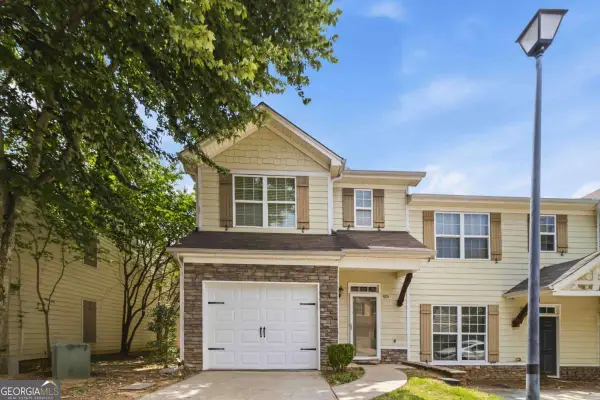 $155,000Active2 beds 3 baths
4215 High Park Lane, Atlanta, GA 30344
MLS# 10799758Listed by: Keller Williams Atlanta Classic - New
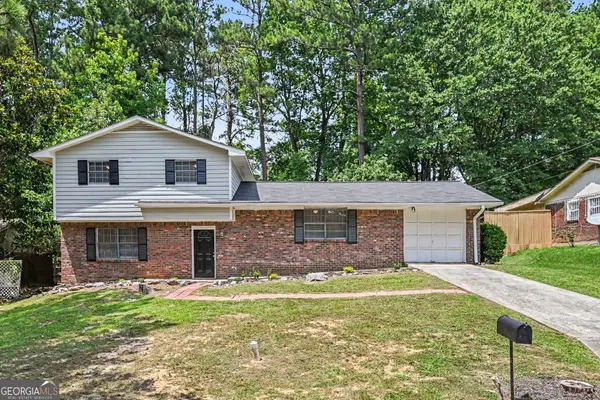 $240,000Active3 beds 3 baths1,936 sq. ft.
2915 Lajean Drive, Atlanta, GA 30349
MLS# 10799801Listed by: Mark Spain Real Estate - New
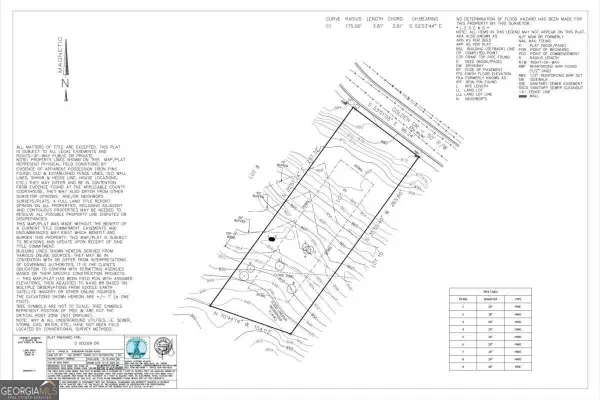 $65,000Active0.66 Acres
0 Golden Drive, Atlanta, GA 30344
MLS# 10799820Listed by: Keller Williams Realty Atl. Partners - Coming Soon
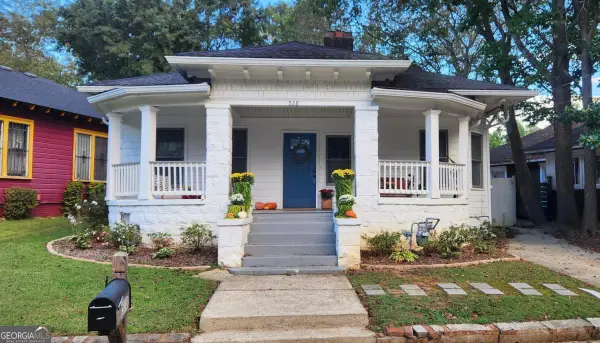 $399,900Coming Soon3 beds 2 baths
538 Ontario Avenue Sw, Atlanta, GA 30310
MLS# 10799821Listed by: Bolst, Inc.


Protect your home and budget from life's surprises with an Assurant Home Warranty, backed by a partner that supports you through every step of homeownership. Explore Plans.
©2026 Century 21 Real Estate LLC. All rights reserved. CENTURY 21®, the CENTURY 21 Logo and C21® are service marks owned by Century 21 Real Estate LLC. Century 21 Real Estate LLC fully supports the principles of the Fair Housing Act and the Equal Opportunity Act. Each office is independently owned and operated. Listing information is deemed reliable but not guaranteed accurate.