
5605 Grande River Road, Atlanta, GA 30349
Local realty services provided by:CENTURY 21 The Avenues
5605 Grande River Road,Atlanta, GA 30349
$255,000
- 3 Beds
- 3 Baths
- 2,034 sq. ft.
- Single family
- Active
Listed by: brenda dollar
Office: keller williams atlanta classic
MLS#:7796430
Source:FIRSTMLS
Price summary
- Price:$255,000
- Price per sq. ft.:$125.37
- Monthly HOA dues:$44.58
About this home
Ready for its new owners! This spacious 3-bedroom, 2.5-bath home offers an abundance of living space and a welcoming floor plan designed for comfortable living and entertaining. Step into the impressive two-story foyer with soaring ceilings that lead to a huge family room featuring a cozy fireplace. The eat-in kitchen provides plenty of space for everyday meals, while the separate formal dining room is perfect for hosting family and friends.
The oversized primary suite is a true retreat, complete with a massive walk-in closet and plenty of room to relax. Two generously sized secondary bedrooms provide comfort and flexibility for family, guests, or a home office.
Enjoy community amenities including a clubhouse, swimming pool, and playground. Conveniently located with easy access to Interstate 285, Hartsfield–Jackson Atlanta International Airport, grocery shopping, dining, and just approximately 20 minutes from Atlanta, this home combines space, convenience, and lifestyle in one exceptional opportunity....
Contact an agent
Home facts
- Year built:2007
- Listing ID #:7796430
- Updated:July 06, 2026 at 10:48 PM
Rooms and interior
- Bedrooms:3
- Total bathrooms:3
- Full bathrooms:2
- Half bathrooms:1
- Flooring:Carpet, Laminate
- Dining Description:Separate Dining Room
- Bathrooms Description:Double Vanity, Separate Tub/Shower
- Kitchen Description:Cabinets Stain, Dishwasher, Eat-in Kitchen, Gas Cooktop, Gas Range, Microwave, Refrigerator
- Bedroom Description:Oversized Master, Split Bedroom Plan
- Living area:2,034 sq. ft.
Heating and cooling
- Cooling:Central Air
- Heating:Central, Natural Gas, Zoned
- Central air:Yes
Structure and exterior
- Roof:Shingle
- Year built:2007
- Building area:2,034 sq. ft.
- Lot area:0.11 Acres
- Lot Features:Front Yard
- Construction Materials:Concrete
- Exterior Features:Patio
- Levels:2 Story
Schools
- High school:North Clayton
- Middle school:North Clayton
- Elementary school:Northcutt
Utilities
- Water:Public, Water Available
- Sewer:Public Sewer, Sewer Available
Finances and disclosures
- Price:$255,000
- Price per sq. ft.:$125.37
- Tax amount:$3,813 (2025)
Features and amenities
- Laundry features:Laundry Room, Upper Level
- Amenities:Entrance Foyer 2 Story, Gas Water Heater
Parking
- Parking description:Attached, Driveway, Garage, Garage Faces Front, Level Driveway
- Garage spaces:2
 Listings identified with the FMLS IDX logo come from FMLS and are held by brokerage firms other than the owner of this website. The listing brokerage is identified in any listing details. Information is deemed reliable but is not guaranteed. If you believe any FMLS listing contains material that infringes your copyrighted work please click here (https://www.fmls.com/dmca) to review our DMCA policy and learn how to submit a takedown request. ©2026 First Multiple Listing Service, Inc.
New listings near 5605 Grande River Road
- Coming Soon
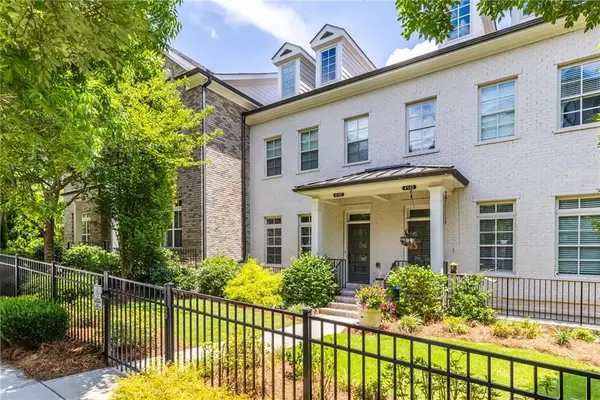 $699,000Coming Soon3 beds 4 baths
4147 Township Parkway, Atlanta, GA 30342
MLS# 7799924Listed by: BOLST, INC. - Coming Soon
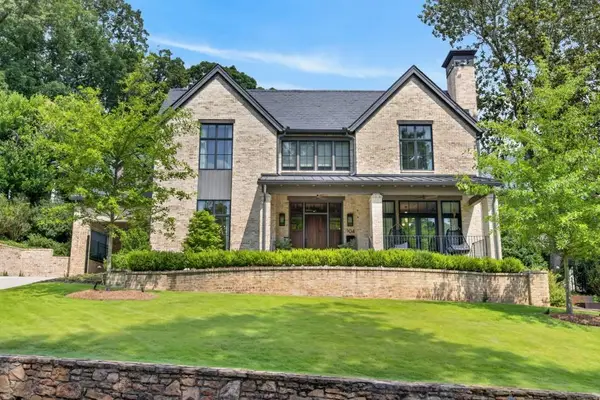 $6,495,000Coming Soon5 beds 7 baths
104 Westminster Drive, Atlanta, GA 30309
MLS# 7800222Listed by: ATLANTA FINE HOMES SOTHEBY'S INTERNATIONAL - Coming Soon
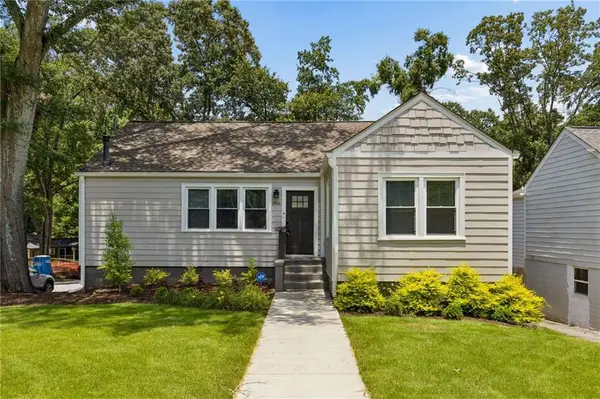 $675,000Coming Soon3 beds 3 baths
1416 Glenwood Avenue Se, Atlanta, GA 30316
MLS# 7795497Listed by: COMPASS - New
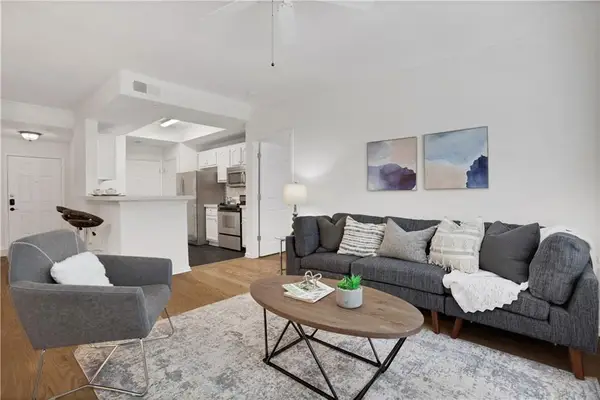 $270,000Active2 beds 2 baths1,130 sq. ft.
2700 Pine Tree Road Ne #1017, Atlanta, GA 30324
MLS# 7798259Listed by: POINT HONORS AND ASSOCIATES, REALTORS - New
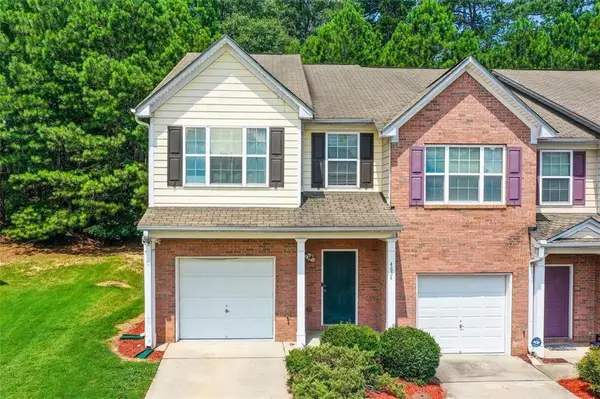 $215,000Active3 beds 3 baths1,478 sq. ft.
4834 W Park Circle, Atlanta, GA 30349
MLS# 7800143Listed by: COLDWELL BANKER REALTY - Coming Soon
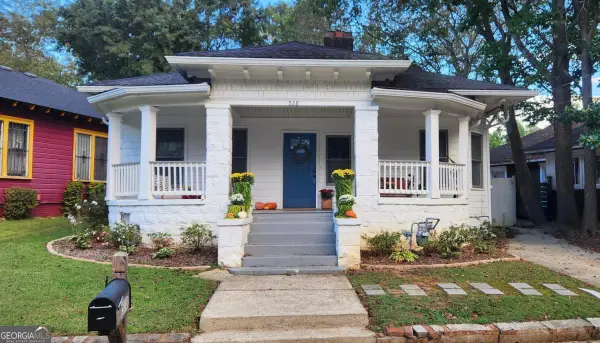 $399,900Coming Soon3 beds 2 baths
538 Ontario Avenue Sw, Atlanta, GA 30310
MLS# 10799821Listed by: Bolst, Inc. - New
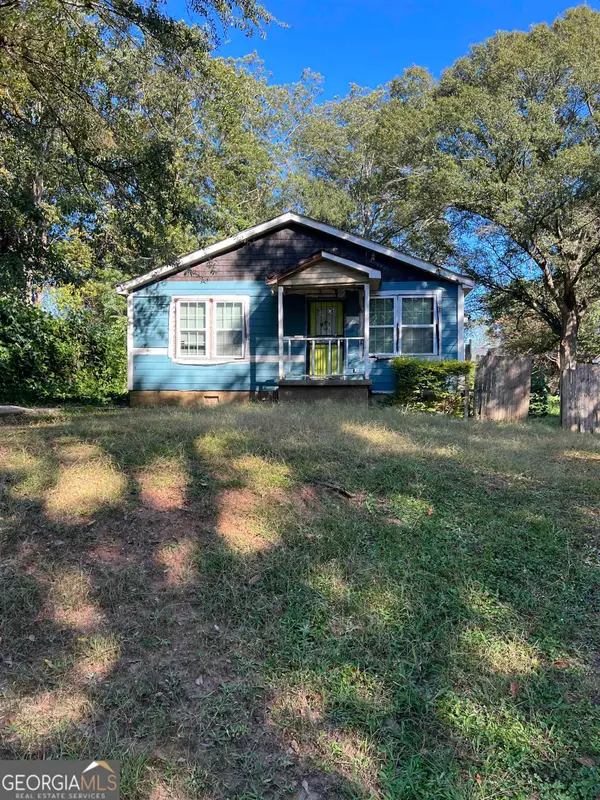 $199,000Active3 beds 1 baths1,148 sq. ft.
1150 Mayland Circle Sw, Atlanta, GA 30310
MLS# 10799829Listed by: eXp Realty - Coming Soon
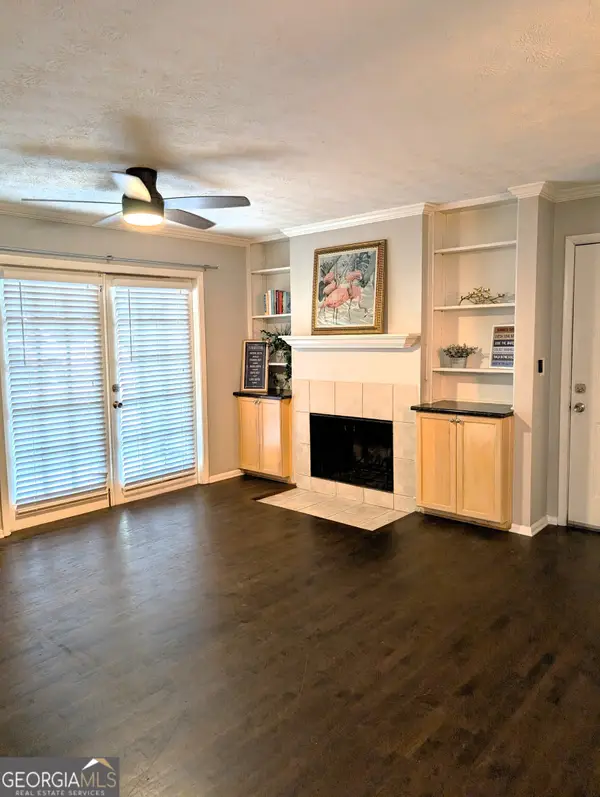 $200,000Coming Soon2 beds 2 baths
1150 Collier Road Nw #H10, Atlanta, GA 30318
MLS# 10799847Listed by: Atlanta Communities - New
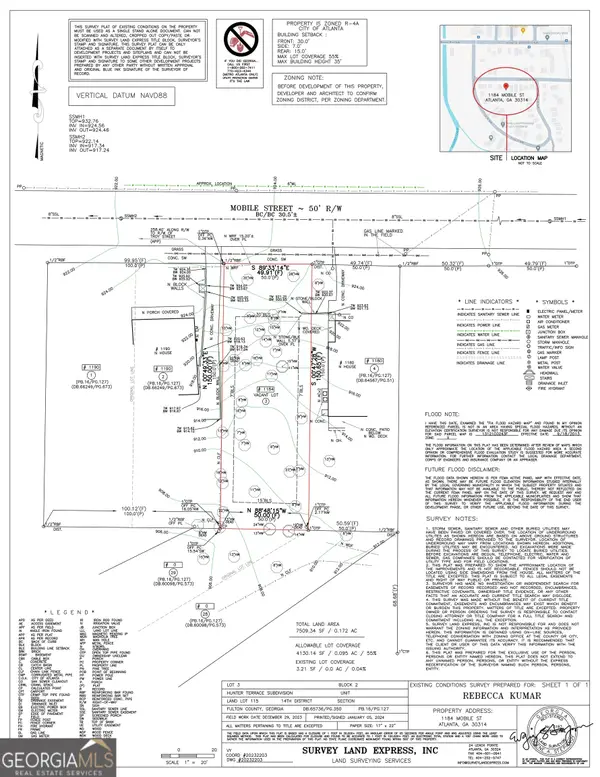 $125,000Active0.17 Acres
1184 Mobile Street Nw, Atlanta, GA 30314
MLS# 10799848Listed by: Compass


Protect your home and budget from life's surprises with an Assurant Home Warranty, backed by a partner that supports you through every step of homeownership. Explore Plans.
©2026 Century 21 Real Estate LLC. All rights reserved. CENTURY 21®, the CENTURY 21 Logo and C21® are service marks owned by Century 21 Real Estate LLC. Century 21 Real Estate LLC fully supports the principles of the Fair Housing Act and the Equal Opportunity Act. Each office is independently owned and operated. Listing information is deemed reliable but not guaranteed accurate.