
2942 Margaret Mitchell Court Nw, Atlanta, GA 30327
Local realty services provided by:CENTURY 21 Novus
2942 Margaret Mitchell Court Nw,Atlanta, GA 30327
$1,100,000
- 5 Beds
- 5 Baths
- 4,053 sq. ft.
- Single family
- Pending
Listed by: mary anne walser
Office: atlanta fine homes sotheby's international
MLS#:7802914
Source:FIRSTMLS
Price summary
- Price:$1,100,000
- Price per sq. ft.:$271.4
About this home
Tucked away in a great family neighborhood, this solid, handsome, and updated home has amazing space, both indoors and out. From the gracious and inviting front porch where you can enjoy lemonade and wave to the neighbors walking by, to the generous back AND side yards perfect for cookouts, playing, gardening and other outdoor pursuits, to the interior with the ideal layout for your family, this is a home you won't want to miss. The floor plan is very thoughtfully laid out, with great gathering spaces and a primary bedroom on the main floor which has an adjacent bedroom perfect for a nursery, young child, home office or gym. Upstairs there are bedrooms AND a fantastic playspace with an outdoor balcony. Then there's the terrace level - on grade with the garage to accommodate any family with mobility issues and offering a full bathroom as well. One of the best aspects of this location is how easily you can get to everything that makes Buckhead the most desirable place to live. Hop on I-75 to get anywhere in Atlanta, or just jog over to the YMCA, the Beltline, Bobby Jones Golf Course or Bitsy Grant Tennis Center, or neighborhood favorites like Blue Ridge Grill, Starbucks, or any number of groceries, shops, and restaurants nearby. This home is in all the great school districts - Morris Brandon, Sutton Middle, and N. Atlanta High but also SO close to private schools and places of worship. Some photos are virtually staged....
Contact an agent
Home facts
- Year built:1966
- Subdivision & Development:Buckhead
- Listing ID #:7802914
- Updated:September 15, 2026 at 07:48 AM
Rooms and interior
- Bedrooms:5
- Total bathrooms:5
- Full bathrooms:4
- Half bathrooms:1
- Flooring:Carpet, Hardwood
- Dining Description:Seats 12+, Separate Dining Room
- Bathrooms Description:Double Vanity, Separate His/Hers, Separate Tub/Shower
- Kitchen Description:Breakfast Room, Cabinets Stain, Dishwasher, Disposal, Eat-in Kitchen, Gas Range, Keeping Room, Pantry Walk-In, Range Hood, Stone Counters, View to Family Room, Wine Rack
- Bedroom Description:Master on Main, Roommate Floor Plan
- Basement Description:Daylight, Driveway Access, Finished, Finished Bath, Full, Interior Entry
- Living area:4,053 sq. ft.
Heating and cooling
- Cooling:Central Air
- Heating:Central
- Central air:Yes
Structure and exterior
- Roof:Composition
- Year built:1966
- Building area:4,053 sq. ft.
- Lot area:0.47 Acres
- Lot Features:Back Yard, Front Yard, Landscaped, Level
- Architectural Style:Colonial, French Provincial, Traditional
- Construction Materials:Brick 4 Sides, Frame
- Exterior Features:Balcony, Covered, Deck, Enclosed, Front Porch, Garden, Patio, Private Yard, Storage
- Levels:3+ Story
Schools
- High school:North Atlanta
- Middle school:Willis A. Sutton
- Elementary school:Morris Brandon
Utilities
- Water:Public
- Sewer:Public Sewer, Sewer Available
Finances and disclosures
- Price:$1,100,000
- Price per sq. ft.:$271.4
- Tax amount:$10,518 (2025)
Features and amenities
- Laundry features:In Hall, Laundry Room, Upper Level
- Amenities:Disappearing Attic Stairs, Entrance Foyer, Gas Water Heater, High Ceilings 10 ft Main, High Ceilings 9 ft Lower, High Speed Internet, His and Hers Closets, Walk-In Closet(s)
Parking
- Parking description:Driveway, Garage, Garage Door Opener, Garage Faces Side
- Garage spaces:2
 Listings identified with the FMLS IDX logo come from FMLS and are held by brokerage firms other than the owner of this website. The listing brokerage is identified in any listing details. Information is deemed reliable but is not guaranteed. If you believe any FMLS listing contains material that infringes your copyrighted work please click here (https://www.fmls.com/dmca) to review our DMCA policy and learn how to submit a takedown request. ©2026 First Multiple Listing Service, Inc. FIRSTMLS Member Broker: Kendall Chance
New listings near 2942 Margaret Mitchell Court Nw
- Coming Soon
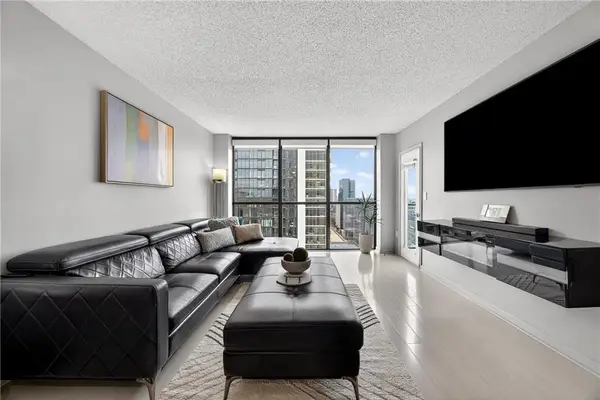 $225,000Coming Soon1 beds 1 baths813 sq. ft.
1280 W Peachtree Street Nw #2708, Atlanta, GA 30309
MLS# 7837825Listed by: KELLER WMS RE ATL MIDTOWN - Coming Soon
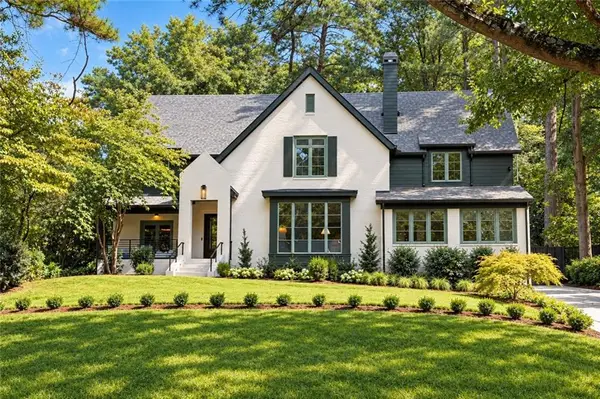 $3,150,000Coming Soon6 beds 7 baths6,000 sq. ft.
1737 Lenox Road Ne, Atlanta, GA 30306
MLS# 7832218Listed by: COMPASS - Coming Soon
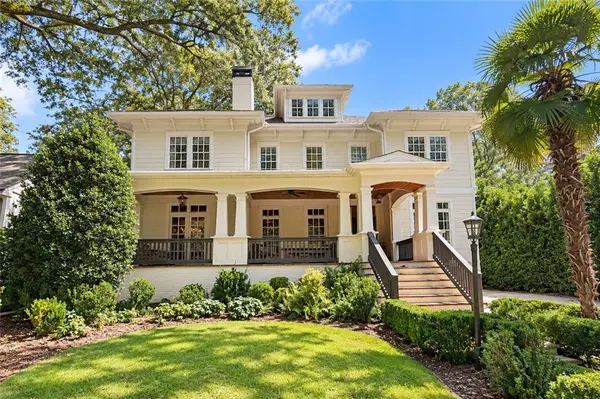 $2,075,000Coming Soon4 beds 4 baths5,470 sq. ft.
707 Darlington Road Ne, Atlanta, GA 30305
MLS# 7832256Listed by: COMPASS - Coming Soon
 $450,000Coming Soon1 beds 1 baths866 sq. ft.
1080 Peachtree Street Ne #3201, Atlanta, GA 30309
MLS# 7834174Listed by: COMPASS - Coming SoonOpen Thu, 5:30 to 7:30pm
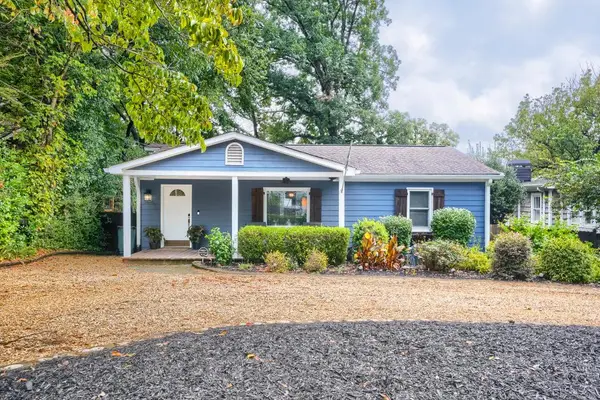 $750,000Coming Soon3 beds 4 baths1,946 sq. ft.
1835 Woodland Hills Avenue Nw, Atlanta, GA 30318
MLS# 7837820Listed by: LOKATION REAL ESTATE, LLC - Coming Soon
 $700,000Coming Soon3 beds 2 baths1,556 sq. ft.
61 Chester Avenue Se, Atlanta, GA 30316
MLS# 10845908Listed by: The Agency - Atlanta Metro - Coming Soon
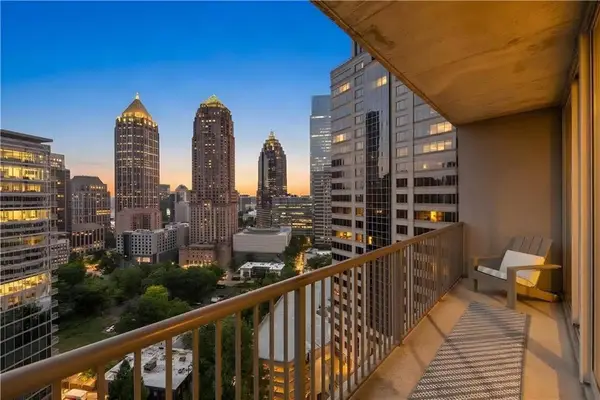 $350,000Coming Soon1 beds 1 baths879 sq. ft.
1080 Peachtree Street Ne #1916, Atlanta, GA 30309
MLS# 7832079Listed by: COMPASS - Coming Soon
 $775,000Coming Soon2 beds 2 baths1,632 sq. ft.
1717 N Decatur Road Ne #G20, Atlanta, GA 30307
MLS# 7834139Listed by: ATLANTA FINE HOMES SOTHEBY'S INTERNATIONAL - Coming Soon
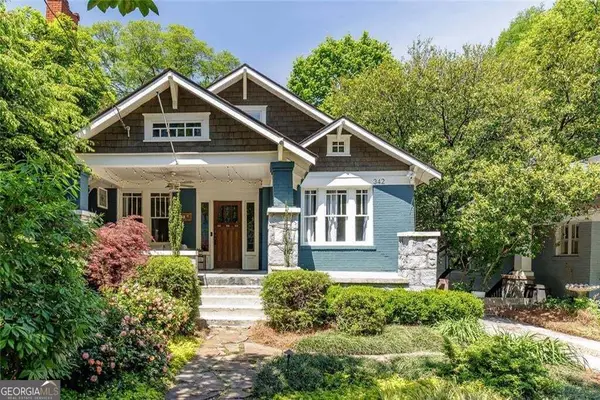 $1,050,000Coming Soon4 beds 4 baths2,742 sq. ft.
342 5th Street Ne, Atlanta, GA 30308
MLS# 10845523Listed by: Harry Norman Realtors - Coming Soon
 $559,900Coming Soon2 beds 3 baths
229 Peters Street Sw #4, Atlanta, GA 30313
MLS# 10845628Listed by: 14th & Luxe Realty


Protect your home and budget from life's surprises with an Assurant Home Warranty, backed by a partner that supports you through every step of homeownership. Explore Plans.
©2026 Century 21 Real Estate LLC. All rights reserved. CENTURY 21®, the CENTURY 21 Logo and C21® are service marks owned by Century 21 Real Estate LLC. Century 21 Real Estate LLC fully supports the principles of the Fair Housing Act and the Equal Opportunity Act. Each office is independently owned and operated. Listing information is deemed reliable but not guaranteed accurate.