
2951 Rivergreen Lane Se, Atlanta, GA 30339
Local realty services provided by:CENTURY 21 North East
Listed by: jenny smith, sean markham
Office: keller williams northwest
MLS#:10820441
Source:METROMLS
Price summary
- Price:$570,000
- Price per sq. ft.:$156.55
- Monthly HOA dues:$509.83
About this home
3,641 SQ FT | 3 BEDROOMS | 3.5 BATHS | 2-CAR GARAGE | 3 FINISHED LEVELS | GATED COMMUNITY | WOODED VIEWS | MINUTES TO THE BATTERY, I-75 & I-285. Located inside the perimeter in the gated Riverwalk at Wildwood community, this impressive 3,641-square-foot townhome offers the footprint, flexibility, and privacy of a single-family home with low-maintenance convenience. Featuring multiple living areas across three finished levels, generous outdoor space, a finished terrace level, and an attached two-car garage, it is ideally situated just minutes from The Battery, Chattahoochee River trails, Vinings, and Midtown. The main level features an open layout with an arched foyer entry, hardwood floors, crown molding, and a living room centered on a gas fireplace. A separate formal dining room easily accommodates a full-sized dining table with ample room to move around. Built for those who love to cook, the kitchen is equipped with a gas cooktop, stainless vent hood, wall oven, dishwasher, expansive counter space, peninsula seating, and tall stained cabinetry. Off the breakfast area, a nearly 15-foot sunroom opens to a shaded deck overlooking a private green wall of mature magnolias and hardwoods. Upstairs, the primary suite spans nearly 29 feet, featuring a private sitting nook, tray ceiling, access to an open deck, and a walk-in closet fully fitted with custom drawers, shelving, and double hanging rods. The primary bath offers a corner soaking tub beneath a window, separate tiled glass shower, and private water closet. A spacious second bedroom, full bath, and dedicated laundry room complete this level. The finished terrace level provides exceptional functional space, highlighted by a substantial 29x15 bonus room ready to serve as a media room, home office, gym, or private guest suite. This lower level also includes a third bedroom with a third full bath, deep storage closets, access to the two-car garage, and a walkout to a patio and fenced planting bed edged in river stone. A rare combination of scale, private wooded views, and layout versatility in one of Atlanta's most convenient pockets....
Contact an agent
Home facts
- Year built:2010
- Subdivision & Development:Riverwalk at Wildwood
- Listing ID #:10820441
- Updated:September 03, 2026 at 11:33 AM
Rooms and interior
- Bedrooms:3
- Total bathrooms:4
- Full bathrooms:3
- Half bathrooms:1
- Flooring:Carpet, Hardwood
- Dining Description:Seats 12+
- Bathrooms Description:Double Vanity
- Kitchen Description:Cooktop, Dishwasher, Disposal, Microwave, Oven (Wall), Refrigerator, Solid Surface Counters
- Bedroom Description:Walk-In Closet(s)
- Basement Description:Finished, Partial
- Living area:3,641 sq. ft.
Heating and cooling
- Cooling:Central Air
- Heating:Central
- Central air:Yes
Structure and exterior
- Roof:Composition
- Year built:2010
- Building area:3,641 sq. ft.
- Lot area:0.04 Acres
- Lot Features:Zero Lot Line
- Architectural Style:Brick Front
- Construction Materials:Brick, Concrete
- Exterior Features:Deck, Deck/Patio
- Foundation Description:Slab
- Levels:3+ Story
Schools
- High school:Wheeler
- Middle school:East Cobb
- Elementary school:Brumby
Utilities
- Water:Public, Water Available
- Sewer:Public Sewer, Sewer Available
Finances and disclosures
- Price:$570,000
- Price per sq. ft.:$156.55
- Tax amount:$6,543 (2025)
Features and amenities
- Appliances:Cooktop, Dishwasher, Disposal, Dryer, Gas Water Heater, Microwave, Oven (Wall), Refrigerator, Washer
- Laundry features:Dryer, Laundry, Upper Level, Washer
- Amenities:Carbon Monoxide Detector(s), Double Pane Windows, Gas Water Heater, Security System, Smoke Detector(s), Tray Ceiling(s)
Parking
- Total parking spaces:2
- Parking description:Basement, Garage
- Garage:Yes
 2026 Georgia MLS. All rights reserved. Information Deem Reliable But Not Guaranteed September 3, 2026 METROMLS Member Broker: Jim D’Amico
New listings near 2951 Rivergreen Lane Se
- Coming Soon
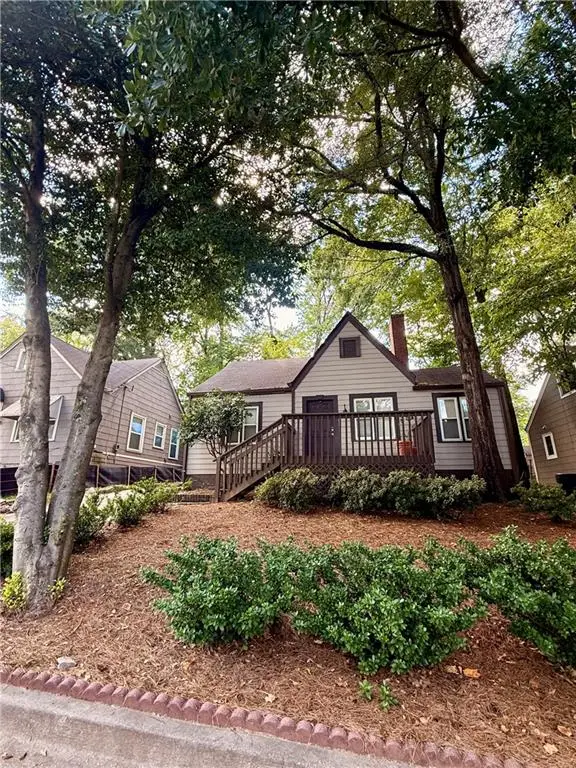 $500,000Coming Soon3 beds 2 baths1,276 sq. ft.
1186 State Street Nw, Atlanta, GA 30318
MLS# 7830105Listed by: COMPASS - Coming Soon
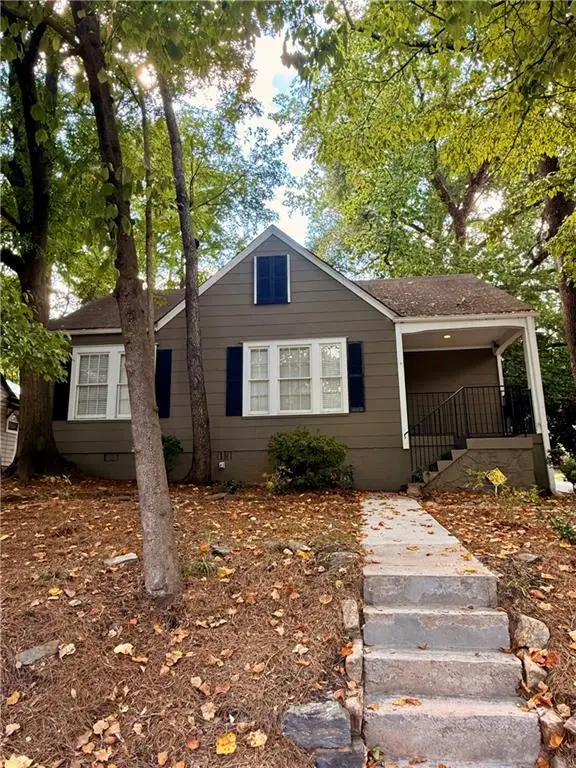 $535,000Coming Soon2 beds 1 baths1,280 sq. ft.
1190 State Street Nw, Atlanta, GA 30318
MLS# 7830098Listed by: COMPASS - Coming Soon
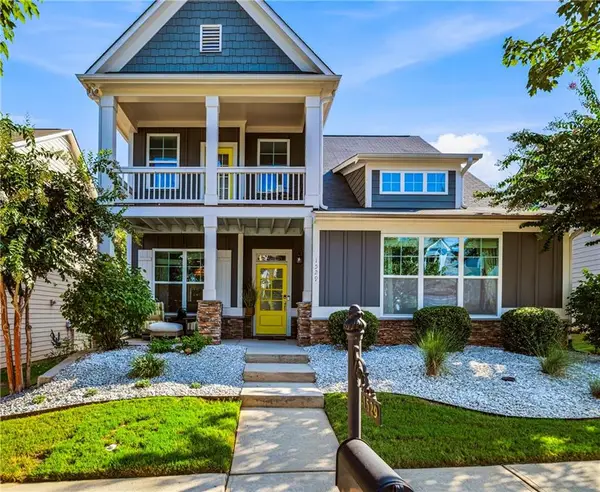 $575,000Coming Soon3 beds 3 baths2,374 sq. ft.
1529 Bungalow Lane Nw, Atlanta, GA 30318
MLS# 7831421Listed by: DORSEY ALSTON REALTORS - Coming Soon
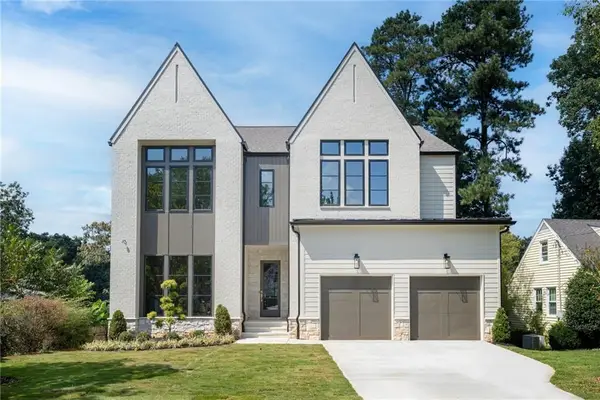 $1,925,000Coming Soon5 beds 5 baths4,000 sq. ft.
3465 Hildon Circle, Atlanta, GA 30341
MLS# 7830249Listed by: COMPASS - Coming Soon
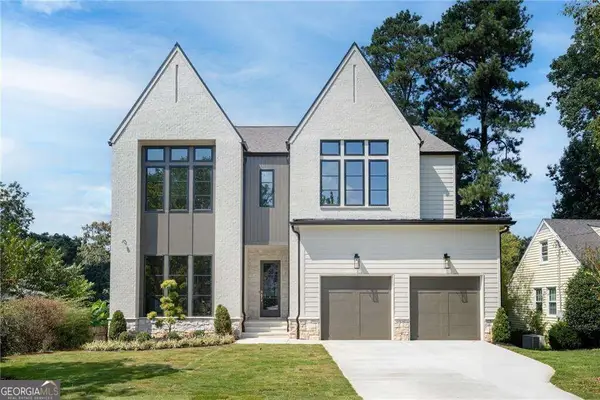 $1,925,000Coming Soon5 beds 5 baths4,000 sq. ft.
3465 Hildon Circle, Atlanta, GA 30341
MLS# 10838706Listed by: Compass - Coming Soon
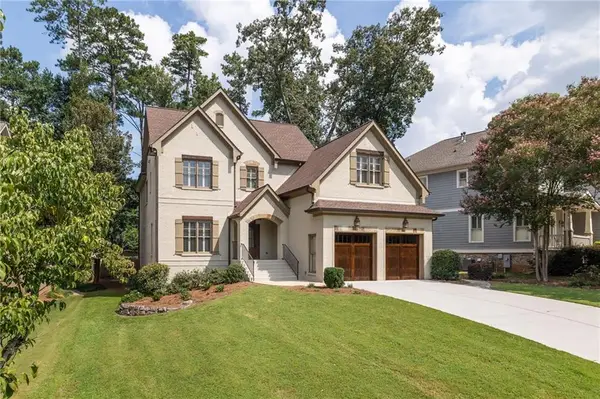 $1,834,900Coming Soon5 beds 4 baths3,569 sq. ft.
2657 Valvedere Drive Ne, Atlanta, GA 30319
MLS# 7830230Listed by: SAGE REAL ESTATE ADVISORS, LLC - Coming Soon
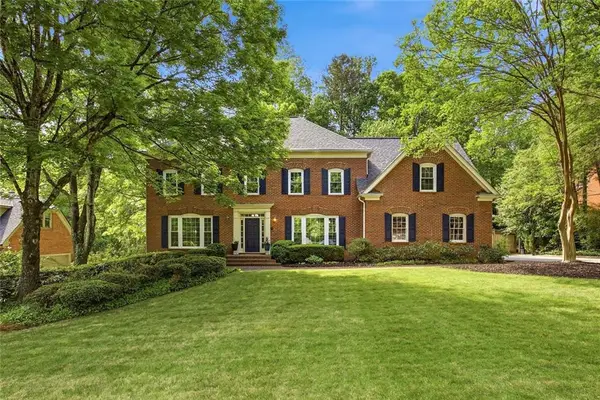 $824,900Coming Soon5 beds 5 baths4,879 sq. ft.
7525 S Spalding Lake Drive, Atlanta, GA 30350
MLS# 7831586Listed by: HOMESMART REALTY PARTNERS - Coming Soon
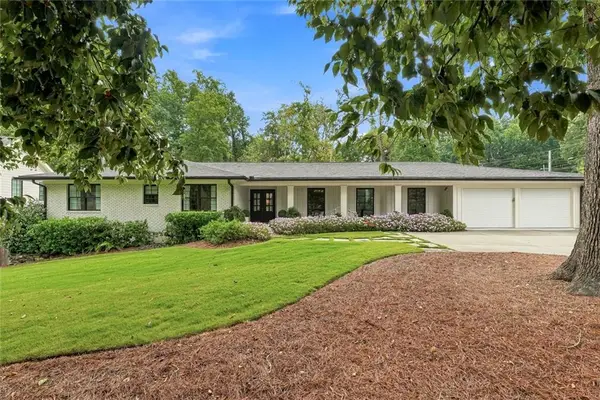 $1,800,000Coming Soon4 beds 3 baths2,636 sq. ft.
3125 Wood Valley Road Nw, Atlanta, GA 30327
MLS# 7830467Listed by: LPT REALTY, LLC - Coming Soon
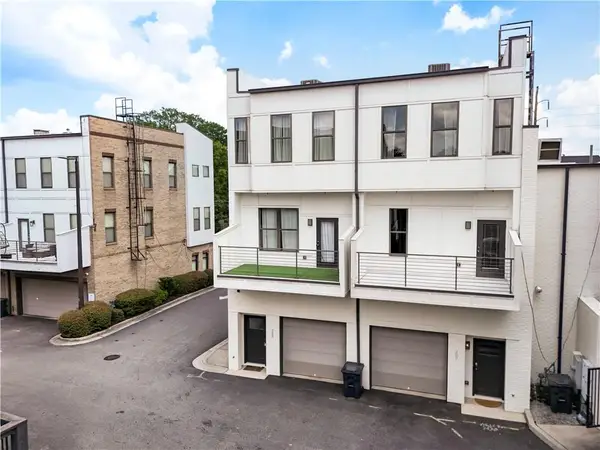 $365,000Coming Soon2 beds 3 baths1,800 sq. ft.
2030 Main Street Nw #207, Atlanta, GA 30318
MLS# 7830224Listed by: DORSEY ALSTON REALTORS - Coming Soon
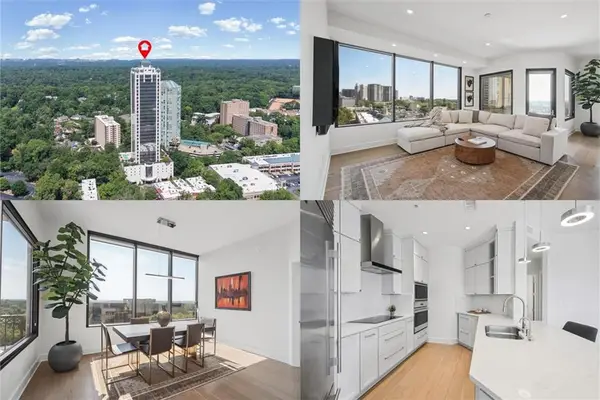 $500,000Coming Soon2 beds 2 baths1,371 sq. ft.
2828 Peachtree Road Nw #1002, Atlanta, GA 30305
MLS# 7829853Listed by: KELLER WILLIAMS RLTY, FIRST ATLANTA


Protect your home and budget from life's surprises with an Assurant Home Warranty, backed by a partner that supports you through every step of homeownership. Explore Plans.
©2026 Century 21 Real Estate LLC. All rights reserved. CENTURY 21®, the CENTURY 21 Logo and C21® are service marks owned by Century 21 Real Estate LLC. Century 21 Real Estate LLC fully supports the principles of the Fair Housing Act and the Equal Opportunity Act. Each office is independently owned and operated. Listing information is deemed reliable but not guaranteed accurate.