
3166 Imperial Circle, Atlanta, GA 30311
Local realty services provided by:CENTURY 21 Novus
3166 Imperial Circle,Atlanta, GA 30311
$338,900
- 3 Beds
- 3 Baths
- 1,984 sq. ft.
- Single family
- Active
Listed by: paul white
Office: paul white realty
MLS#:7816176
Source:FIRSTMLS
Price summary
- Price:$338,900
- Price per sq. ft.:$170.82
- Monthly HOA dues:$180
About this home
Introducing 3166 Imperial Circle, an exceptional home where Modern Comfort and Suburban Serenity come together seamlessly. From the moment you arrive, you'll appreciate the inviting curb appeal and welcoming entrance that set the stage for what's to come inside. Upon entering, you'll be greeted by a Thoughtfully Designed Floor Plan where comfort and functionality immediately come to mind. Beautiful Luxury Vinyl Plank Flooring flows throughout the entire home, while Fresh Interior Paint and Tasteful Updates create a luxurious, move-in-ready atmosphere. Anchoring the family room is a Cozy Fireplace, creating the perfect focal point for relaxing evenings or gathering with friends & family. At heart of the home is a beautifully Updated Kitchen, sure to impress with Gray Shaker Cabinetry, Stainless Steel Appliances, Quartz Countertops, and a Generous Island. The Open-Concept Layout creates an effortless flow that's ideal for everyday living and entertaining alike. When it's time to unwind, retreat to the Spacious Owner's Suite that features an Updated Ensuite Bath and a Customized Walk-In Closet. Well-appointed secondary guest bedrooms provide exceptional flexibility for overnight guests, a home office, or a flex space. Living here you will have the best Atlanta has to offer within Optimal Proximity. Convenient Access to Downtown Atlanta, Hartsfield-Jackson Atlanta International Airport, Camp Creek Marketplace, Tyler Perry Studios, Lee + White, Mercedes-Benz Stadium means being there in minutes. 3166 Imperial Circle is more than just a house; it's a place to call home. Don't miss the opportunity to make this exceptional property your own!...
Contact an agent
Home facts
- Year built:2007
- Subdivision & Development:Cascade Parc
- Listing ID #:7816176
- Updated:September 18, 2026 at 01:24 PM
Rooms and interior
- Bedrooms:3
- Total bathrooms:3
- Full bathrooms:2
- Half bathrooms:1
- Flooring:Ceramic Tile, Vinyl
- Dining Description:Separate Dining Room
- Bathrooms Description:Double Vanity, Separate Tub/Shower, Soaking Tub
- Kitchen Description:Breakfast Bar, Breakfast Room, Cabinets Other, Dishwasher, Disposal, Eat-in Kitchen, Gas Range, Kitchen Island, Microwave, Pantry, Refrigerator, Solid Surface Counters, View to Family Room
- Living area:1,984 sq. ft.
Heating and cooling
- Cooling:Ceiling Fan(s), Heat Pump, Zoned
- Heating:Heat Pump, Natural Gas
Structure and exterior
- Roof:Composition, Shingle
- Year built:2007
- Building area:1,984 sq. ft.
- Lot area:0.03 Acres
- Lot Features:Front Yard, Landscaped, Level
- Architectural Style:Traditional
- Construction Materials:Cement Siding
- Exterior Features:Patio
- Levels:2 Story
Schools
- High school:D. M. Therrell
- Middle school:Ralph Bunche
- Elementary school:L. O. Kimberly
Utilities
- Water:Public, Water Available
- Sewer:Public Sewer, Sewer Available
Finances and disclosures
- Price:$338,900
- Price per sq. ft.:$170.82
- Tax amount:$4,867 (2024)
Features and amenities
- Laundry features:In Hall, Laundry Room, Upper Level
- Amenities:Disappearing Attic Stairs, Entrance Foyer, Gas Water Heater, High Ceilings 9 ft Main, High Ceilings 9 ft Upper, High Speed Internet, Walk-In Closet(s)
Parking
- Total parking spaces:2
- Parking description:Attached, Driveway, Garage, Garage Door Opener, Garage Faces Rear, Kitchen Level, Level Driveway
- Garage spaces:1
 Listings identified with the FMLS IDX logo come from FMLS and are held by brokerage firms other than the owner of this website. The listing brokerage is identified in any listing details. Information is deemed reliable but is not guaranteed. If you believe any FMLS listing contains material that infringes your copyrighted work please click here (https://www.fmls.com/dmca) to review our DMCA policy and learn how to submit a takedown request. ©2026 First Multiple Listing Service, Inc. FIRSTMLS Member Broker: Kendall Chance
New listings near 3166 Imperial Circle
- Coming Soon
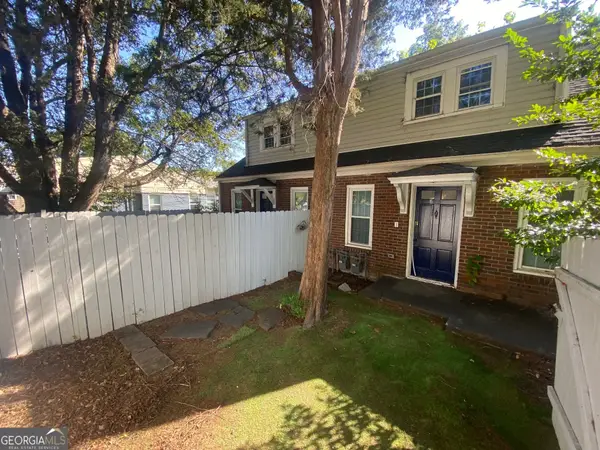 $645,000Coming Soon4 beds 2 baths1,880 sq. ft.
1251 Monroe Drive Northeast, Atlanta, GA 30306
MLS# 10848398Listed by: Mark Spain Real Estate - Coming Soon
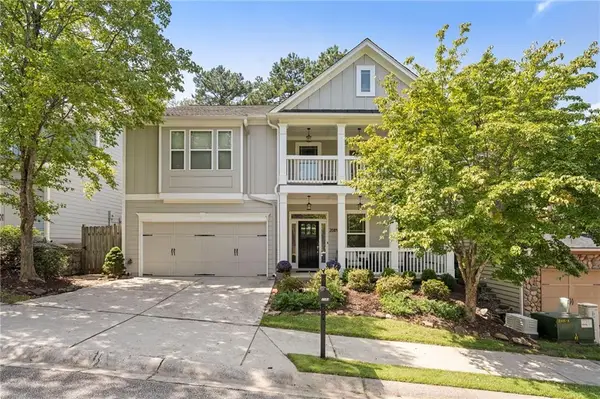 $620,000Coming Soon4 beds 3 baths3,175 sq. ft.
2084 Hatteras Way Nw, Atlanta, GA 30318
MLS# 7838692Listed by: DORSEY ALSTON REALTORS - Coming Soon
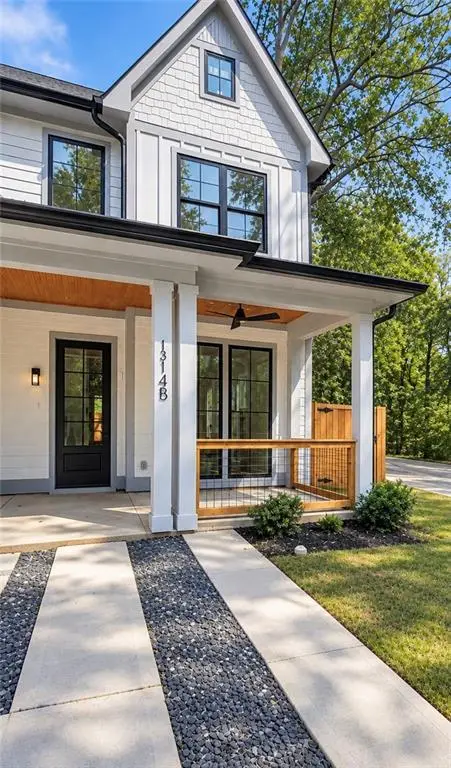 $435,000Coming Soon3 beds 3 baths1,497 sq. ft.
1314-B Dorsey Street Sw, Atlanta, GA 30310
MLS# 7839280Listed by: KELLER WILLIAMS REALTY WEST ATLANTA - Coming Soon
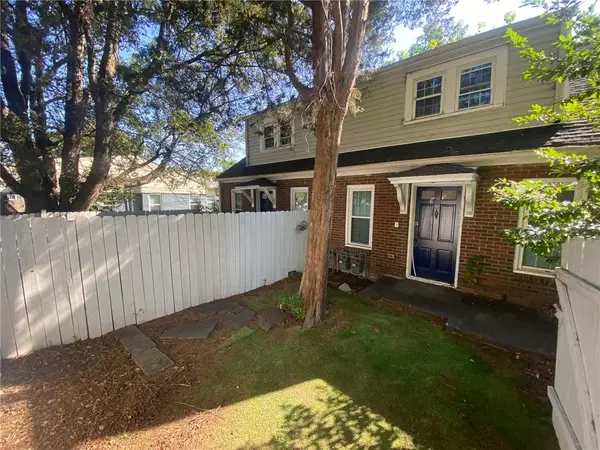 $645,000Coming Soon4 beds 2 baths1,880 sq. ft.
1251 Monroe Drive Northeast, Atlanta, GA 30306
MLS# 7839847Listed by: MARK SPAIN REAL ESTATE - Coming Soon
 $2,999,999Coming Soon6 beds 8 baths7,606 sq. ft.
1449 Lavista Road Ne #LOT 1 THE BEACON, Atlanta, GA 30324
MLS# 10848256Listed by: Watch Realty Co - Coming Soon
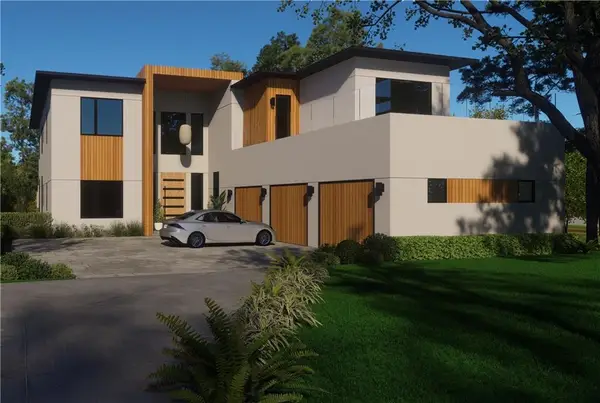 $2,999,999Coming Soon6 beds 8 baths7,871 sq. ft.
1449 Lavista Road Ne, Atlanta, GA 30324
MLS# 7839691Listed by: WATCH REALTY CO. - Coming Soon
 $785,000Coming Soon3 beds 3 baths2,323 sq. ft.
1095 Dunbarton Trace Ne, Atlanta, GA 30319
MLS# 7838379Listed by: KELLER WILLIAMS BUCKHEAD - Coming Soon
 $325,000Coming Soon3 beds 2 baths1,604 sq. ft.
2815 Emerald Court Sw, Atlanta, GA 30311
MLS# 7828579Listed by: KELLER WILLIAMS RLTY, FIRST ATLANTA - Coming Soon
 $999,999Coming Soon3 beds 3 baths2,500 sq. ft.
722 Lakeview Avenue Ne #A, Atlanta, GA 30308
MLS# 7838534Listed by: SIMPLE SHOWING, INC. - Coming Soon
 $284,900Coming Soon3 beds 2 baths1,300 sq. ft.
2266 Carver Drive, Atlanta, GA 30314
MLS# 7838396Listed by: KELLER WILLIAMS REALTY WEST ATLANTA


Protect your home and budget from life's surprises with an Assurant Home Warranty, backed by a partner that supports you through every step of homeownership. Explore Plans.
©2026 Century 21 Real Estate LLC. All rights reserved. CENTURY 21®, the CENTURY 21 Logo and C21® are service marks owned by Century 21 Real Estate LLC. Century 21 Real Estate LLC fully supports the principles of the Fair Housing Act and the Equal Opportunity Act. Each office is independently owned and operated. Listing information is deemed reliable but not guaranteed accurate.