
3260 Ferncliff Lane, Atlanta, GA 30324
Local realty services provided by:CENTURY 21 The Avenues
Listed by: jason kersey
Office: dorsey alston realtors
MLS#:7840810
Source:FIRSTMLS
Price summary
- Price:$599,900
- Price per sq. ft.:$259.7
- Monthly HOA dues:$375
About this home
Welcome home to what very well may be one of Buckhead’s most perfectly located addresses. PRICED BELOW APPRAISAL, this impeccably maintained, fee-simple end unit Pine Hills townhome combines exceptional convenience, sophisticated living across three finished levels, and the peace of mind that comes with meticulous ownership. Just one block from award winning dining, destination retail, and metro transit offering direct rail access to Midtown, Downtown, and Hartsfield Jackson International Airport, 3260 Ferncliff Lane is one of just 29 residences comprising the intimate enclave of Ferncliff at Lenox.
Designed for effortless entertaining, the main level pairs gleaming hardwood floors, nine-foot ceilings, and custom millwork with a generous fireside living room and expansive windows hushed by over $2,000 in sound-mitigating inserts that disappear seamlessly behind handsome plantation shutters and create a remarkably comfortable interior environment. The adjoining dining area and well-appointed kitchen make entertaining equally effortless, with newer LG and KitchenAid appliances, warm 42-inch stained cabinetry accented by brushed-brass hardware, an updated tile backsplash, generous walk-in pantry, and dedicated coffee station. Just beyond, the expansive rear deck offers two distinct areas for dining and relaxation, privatized by a masonry separation wall opposite a mature cypress row.
Retire to the solitude of a serene upper level primary suite designed to calm. The spacious primary bath features separate vanities, separate shower and whirlpool tub, private water closet, and updated lighting and mirrors. An oversized upper-level secondary suite, currently configured as a combination home office and den, offers a tray ceiling, ensuite bath, generous walk-in “cloffice,” and expansive windows that benefit from the same sound-mitigating technology found downstairs. Enjoy the convenience of a spacious laundry room just feet from both upper-level suites.
The finished terrace level provides exceptional flexibility with an additional guest bedroom featuring tall ceilings, a generous walk-in closet, and adjacent full bath. Abundant storage and two-car garage complete the level, enhanced by a newly installed, industrial-grade two-part epoxy and polyaspartic floor coating and 220-volt EV charging outlet. The newer HVAC systems, whole-home audio, recently repainted exterior, and well-managed community association further underscore the care invested in this exceptional residence and surrounding community.
“Location, location, location” may be real estate’s most familiar refrain, but few properties support the claim as convincingly as 3260 Ferncliff Lane. Here, Buckhead dining, shopping, transit, and some of Atlanta’s most sought-after destinations are not simply nearby… they are part of everyday life....
Contact an agent
Home facts
- Year built:2012
- Subdivision & Development:Ferncliff at Lenox
- Listing ID #:7840810
- Updated:November 05, 2026 at 02:24 PM
Rooms and interior
- Bedrooms:3
- Total bathrooms:4
- Full bathrooms:3
- Half bathrooms:1
- Flooring:Carpet, Ceramic Tile
- Dining Description:Open Concept, Separate Dining Room
- Bathrooms Description:Double Vanity, Separate His/Hers, Separate Tub/Shower, Whirlpool Tub
- Kitchen Description:Cabinets Stain, Dishwasher, Disposal, Gas Cooktop, Gas Oven, Kitchen Island, Microwave, Pantry Walk-In, Refrigerator, Self Cleaning Oven, Stone Counters
- Living area:2,310 sq. ft.
Heating and cooling
- Cooling:Ceiling Fan(s), Central Air
- Heating:Central, Heat Pump
- Central air:Yes
Structure and exterior
- Roof:Composition, Shingle
- Year built:2012
- Building area:2,310 sq. ft.
- Lot area:0.02 Acres
- Lot Features:Level
- Architectural Style:Colonial, Townhouse, Traditional
- Construction Materials:HardiPlank Type
- Exterior Features:Covered, Deck, Front Porch
- Levels:3+ Story
Schools
- High school:North Atlanta
- Middle school:Willis A. Sutton
- Elementary school:Sara Rawson Smith
Utilities
- Water:Public, Water Available
- Sewer:Public Sewer, Sewer Available
Finances and disclosures
- Price:$599,900
- Price per sq. ft.:$259.7
- Tax amount:$7,955 (2025)
Features and amenities
- Laundry features:Dryer, Laundry Room, Upper Level, Washer
- Amenities:Disappearing Attic Stairs, ENERGY STAR Qualified Appliances, Electric Water Heater, Entrance Foyer, High Ceilings 10 ft Lower, High Ceilings 9 ft Main, High Ceilings 9 ft Upper, High Speed Internet, Tray Ceiling(s), Walk-In Closet(s)
Parking
- Parking description:Drive Under Main Level, Driveway, Garage, Garage Faces Rear
- Garage spaces:2
 Listings identified with the FMLS IDX logo come from FMLS and are held by brokerage firms other than the owner of this website. The listing brokerage is identified in any listing details. Information is deemed reliable but is not guaranteed. If you believe any FMLS listing contains material that infringes your copyrighted work please click here (https://www.fmls.com/dmca) to review our DMCA policy and learn how to submit a takedown request. ©2026 First Multiple Listing Service, Inc.
New listings near 3260 Ferncliff Lane
- Coming Soon
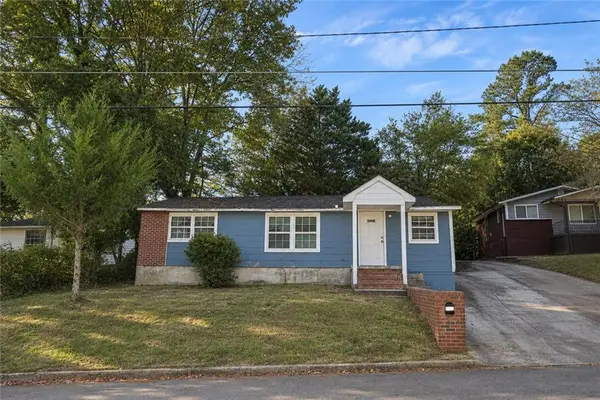 $175,000Coming Soon4 beds 2 baths1,668 sq. ft.
3006 1st Avenue Sw, Atlanta, GA 30315
MLS# 7864180Listed by: CHAPMAN HALL REALTORS - Coming Soon
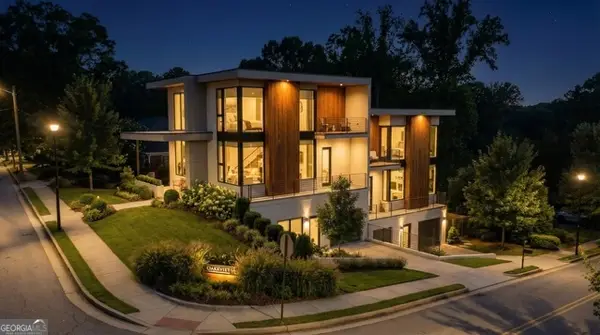 $750,000Coming Soon4 beds 4 baths2,300 sq. ft.
139 Hutchinson Street Ne #A, Atlanta, GA 30307
MLS# 10884893Listed by: Keller Williams Realty First Atlanta - Coming Soon
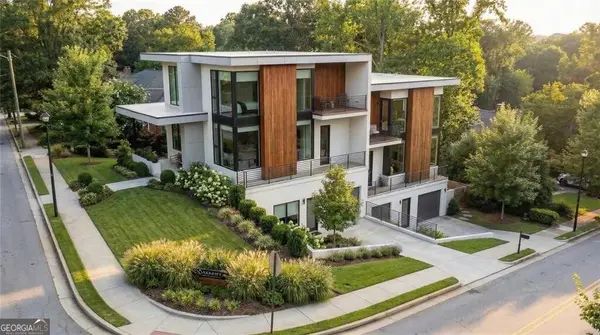 $750,000Coming Soon4 beds 4 baths2,300 sq. ft.
139 Hutchinson Street Ne #B, Atlanta, GA 30307
MLS# 10884895Listed by: Keller Williams Realty First Atlanta - Coming Soon
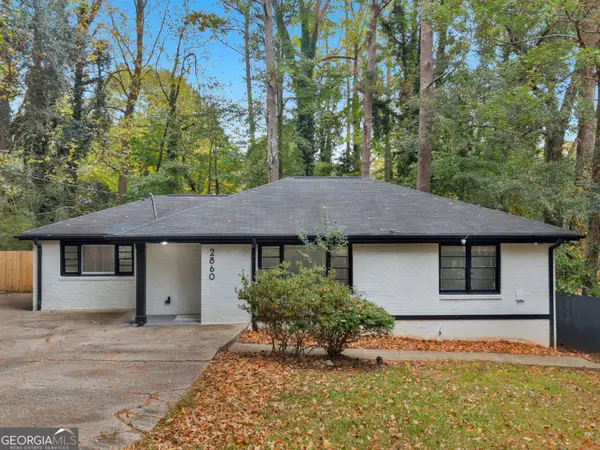 $314,999Coming Soon5 beds 3 baths2,015 sq. ft.
2860 Reveille Circle Se, Atlanta, GA 30316
MLS# 10884760Listed by: Keller Williams Realty - Coming Soon
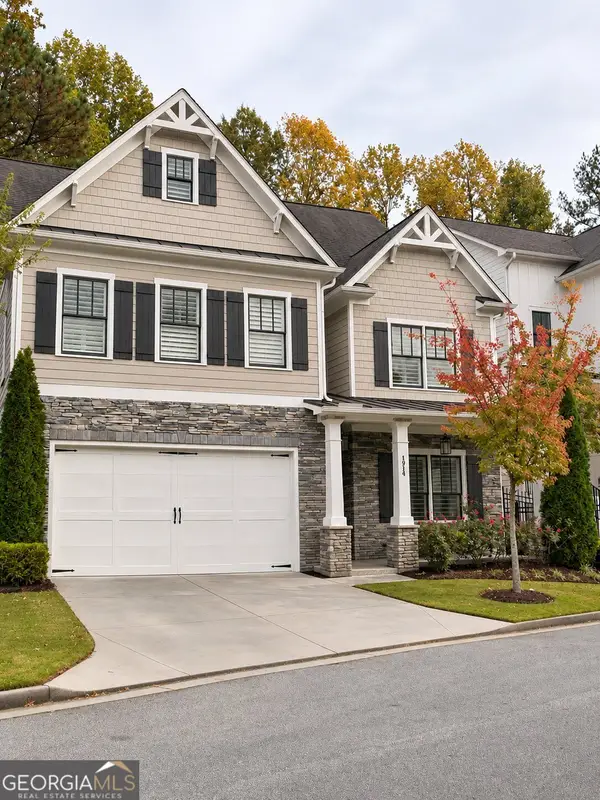 $900,000Coming Soon5 beds 5 baths3,498 sq. ft.
1914 Brooks Drive Nw, Atlanta, GA 30318
MLS# 10884554Listed by: BHHS Georgia Properties - Coming Soon
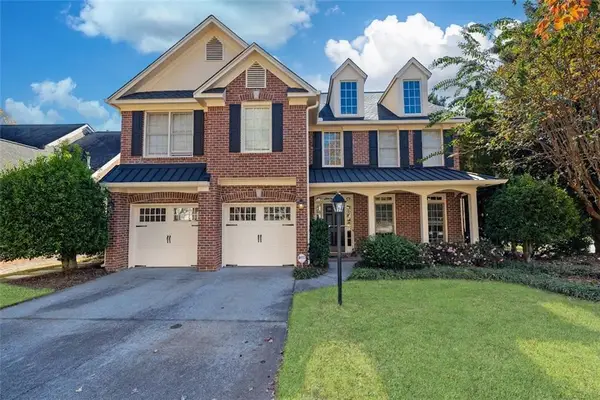 $790,000Coming Soon4 beds 4 baths3,244 sq. ft.
2706 Vinings Oak Drive Se, Atlanta, GA 30339
MLS# 7863039Listed by: DORSEY ALSTON REALTORS - Coming Soon
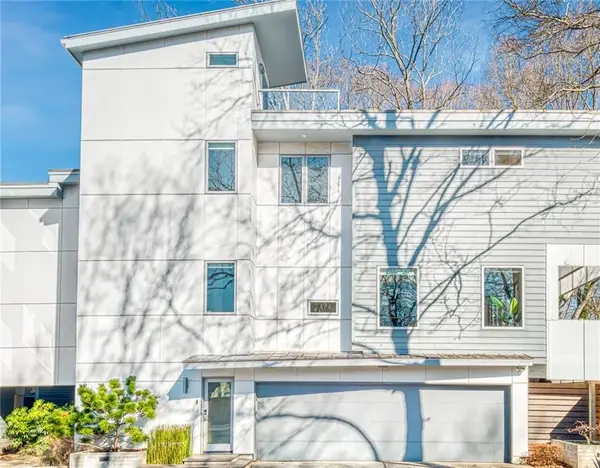 $725,000Coming Soon3 beds 3 baths2,336 sq. ft.
211 Marion Place Ne, Atlanta, GA 30307
MLS# 7863516Listed by: YOU TOO CAN HOST, LLC - Coming Soon
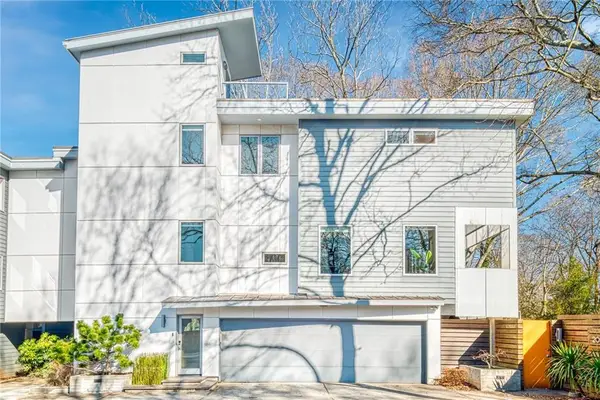 $785,000Coming Soon3 beds 3 baths2,336 sq. ft.
209 Marion Place Ne, Atlanta, GA 30307
MLS# 7863549Listed by: YOU TOO CAN HOST, LLC - Coming Soon
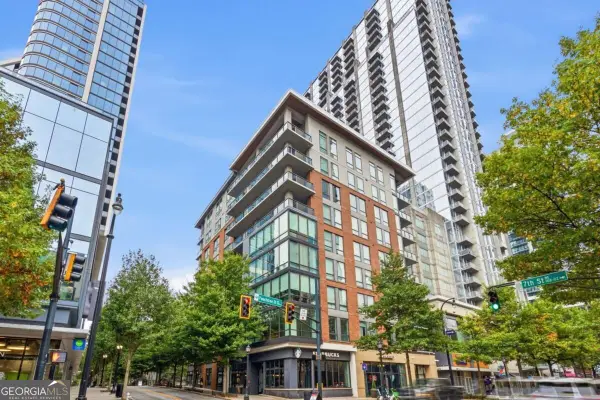 $1,075,000Coming Soon3 beds 3 baths2,340 sq. ft.
867 Peachtree Street Ne #202, Atlanta, GA 30308
MLS# 10884440Listed by: Engel & Völkers Atlanta - Coming Soon
 $250,000Coming Soon1 beds 1 baths717 sq. ft.
733 Frederica Street Ne #1, Atlanta, GA 30306
MLS# 10883936Listed by: RE/MAX Metro Atlanta Cityside


Protect your home and budget from life's surprises with an Assurant Home Warranty, backed by a partner that supports you through every step of homeownership. Explore Plans.
©2026 Century 21 Real Estate LLC. All rights reserved. CENTURY 21®, the CENTURY 21 Logo and C21® are service marks owned by Century 21 Real Estate LLC. Century 21 Real Estate LLC fully supports the principles of the Fair Housing Act and the Equal Opportunity Act. Each office is independently owned and operated. Listing information is deemed reliable but not guaranteed accurate.