
3498 Dale Lane Sw, Atlanta, GA 30331
Local realty services provided by:CENTURY 21 Novus
3498 Dale Lane Sw,Atlanta, GA 30331
$94,900
- 4 Beds
- 3 Baths
- 2,878 sq. ft.
- Single family
- Active
Listed by: kerry kretchmer
Office: mainstay brokerage llc.
MLS#:7805774
Source:FIRSTMLS
Price summary
- Price:$94,900
- Price per sq. ft.:$32.97
About this home
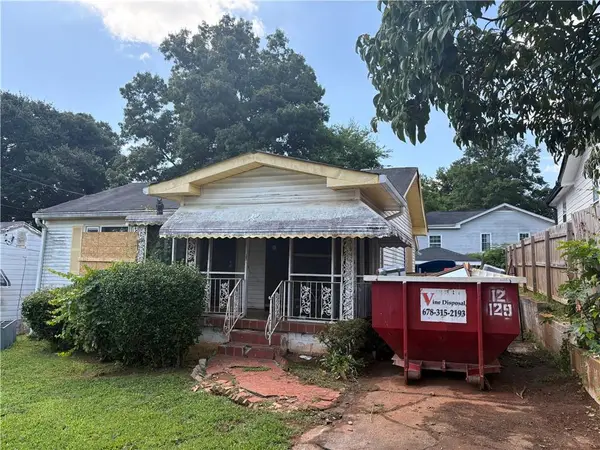
Opportunity awaits with this 4-bedroom, 2.5-bath home in an established Atlanta neighborhood. The property has sustained significant damage, including a collapse of the rear portion of the home, and will require extensive repairs and renovation. Utilities are currently off, and the property is being sold strictly AS IS. Conveniently located near shopping, dining, parks, schools, and major roadways, this property offers the chance to restore or reimagine a home in a desirable location. Buyers should conduct their own due diligence regarding the property's condition.
Contact an agent
Home facts
- Year built:1958
- Listing ID #:7805774
- Updated:July 22, 2026 at 10:44 PM
Rooms and interior
- Bedrooms:4
- Total bathrooms:3
- Full bathrooms:2
- Half bathrooms:1
- Flooring:Hardwood
- Dining Description:Open Concept
- Bathrooms Description:Tub/Shower Combo
- Kitchen Description:Cabinets Other, Dishwasher, Eat-in Kitchen, Electric Range, Microwave, Solid Surface Counters, View to Family Room
- Basement Description:Crawl Space
- Living area:2,878 sq. ft.
Heating and cooling
- Cooling:Central Air
- Heating:Natural Gas
- Central air:Yes
Structure and exterior
- Roof:Composition
- Year built:1958
- Building area:2,878 sq. ft.
- Lot area:0.31 Acres
- Lot Features:Back Yard, Front Yard, Level
- Architectural Style:Traditional
- Construction Materials:Wood Siding
- Exterior Features:Patio
- Levels:2 Story
Schools
- High school:Westlake
- Middle school:Sandtown
- Elementary school:Randolph
Finances and disclosures
- Price:$94,900
- Price per sq. ft.:$32.97
- Tax amount:$4,202 (2025)
Parking
- Parking description:Attached, Driveway, Garage
- Garage spaces:2
 Listings identified with the FMLS IDX logo come from FMLS and are held by brokerage firms other than the owner of this website. The listing brokerage is identified in any listing details. Information is deemed reliable but is not guaranteed. If you believe any FMLS listing contains material that infringes your copyrighted work please click here (https://www.fmls.com/dmca) to review our DMCA policy and learn how to submit a takedown request. ©2026 First Multiple Listing Service, Inc. FIRSTMLS Member Broker: Kendall Chance
New listings near 3498 Dale Lane Sw
- New
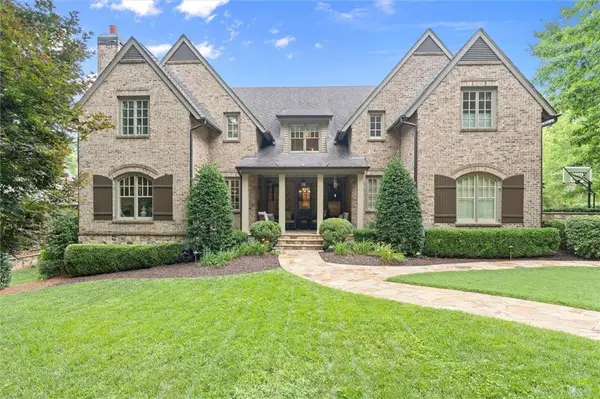 $3,000,000Active6 beds 9 baths8,598 sq. ft.
542 Hillside Drive Nw, Atlanta, GA 30342
MLS# 7803570Listed by: ATLANTA FINE HOMES SOTHEBY'S INTERNATIONAL - New
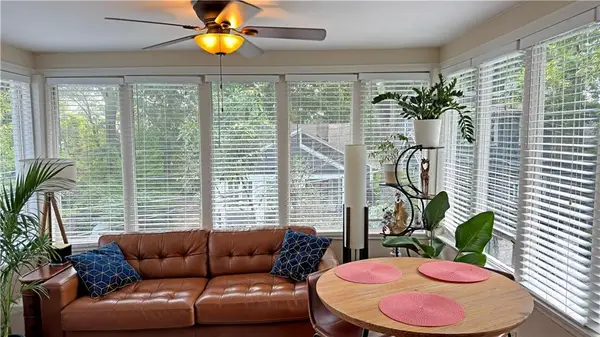 $825,000Active-- beds -- baths
928 Argonne Avenue Ne, Atlanta, GA 30309
MLS# 7806162Listed by: BULL REALTY, INC. - New
 $245,000Active2 beds 1 baths1,313 sq. ft.
839 Gresham Avenue Se, Atlanta, GA 30316
MLS# 7805276Listed by: MAINSTAY BROKERAGE LLC - Coming Soon
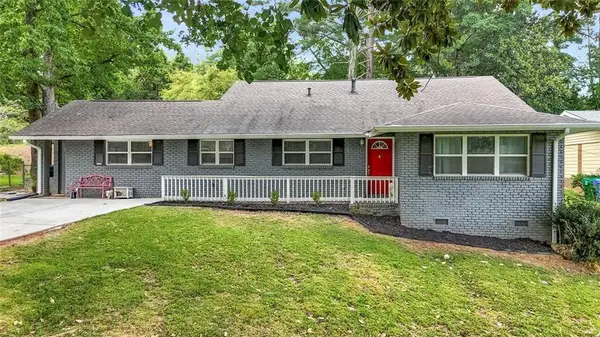 $635,000Coming Soon3 beds 3 baths
1954 Timothy Drive Ne, Atlanta, GA 30329
MLS# 7809205Listed by: KELLER WILLIAMS REALTY WEST ATLANTA - New
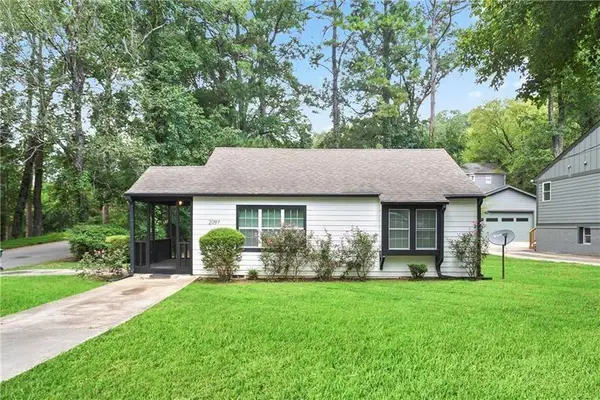 $350,000Active3 beds 2 baths906 sq. ft.
2097 Baker Road Nw, Atlanta, GA 30318
MLS# 7809220Listed by: HOMESMART - New
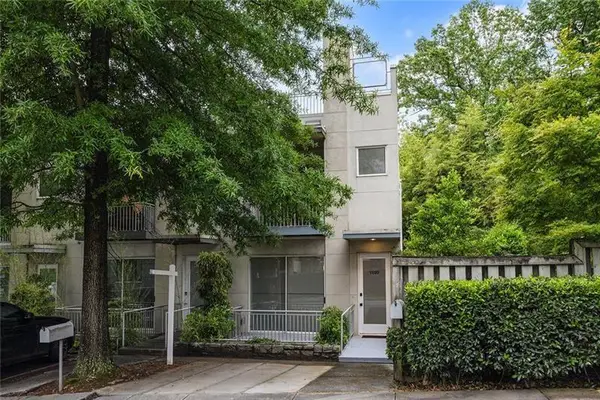 $525,000Active2 beds 4 baths1,419 sq. ft.
1590 Tallulah Street Nw, Atlanta, GA 30318
MLS# 7809233Listed by: ANSLEY REAL ESTATE | CHRISTIE'S INTERNATIONAL REAL ESTATE - New
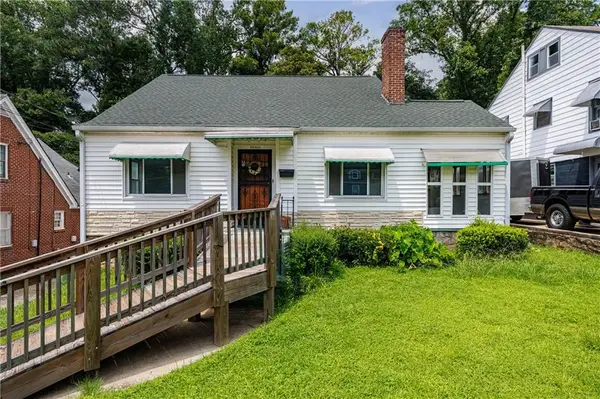 $279,000Active4 beds 2 baths2,201 sq. ft.
1667 Westhaven Drive Sw, Atlanta, GA 30311
MLS# 7808747Listed by: DORSEY ALSTON REALTORS - Coming Soon
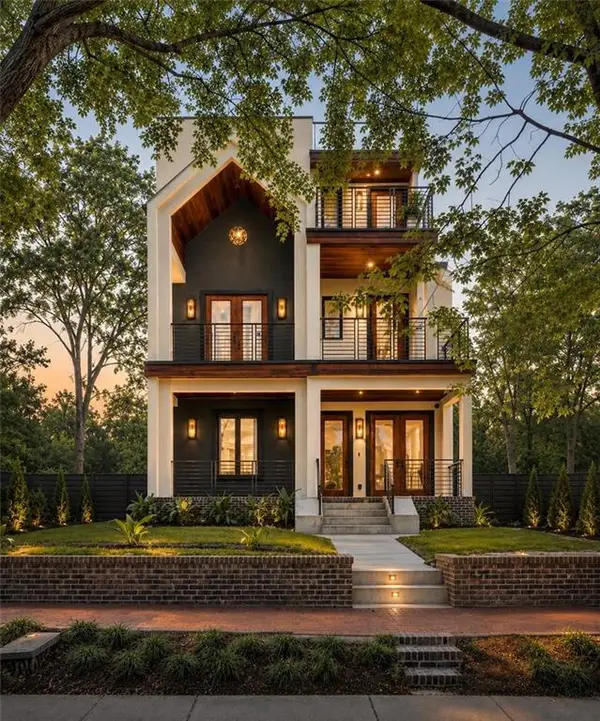 $2,750,000Coming Soon5 beds 6 baths
339 Peachtree Avenue Ne, Atlanta, GA 30305
MLS# 7808892Listed by: ATLANTA FINE HOMES SOTHEBY'S INTERNATIONAL - New
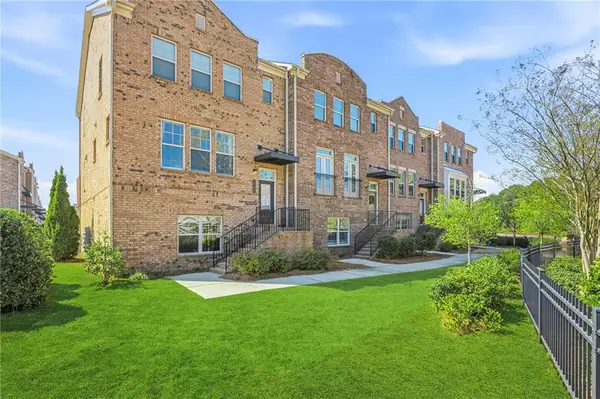 $624,000Active4 beds 4 baths2,388 sq. ft.
1742 Giddens Alley, Atlanta, GA 30341
MLS# 7809083Listed by: DORSEY ALSTON REALTORS - New
 $122,900Active3 beds 2 baths1,129 sq. ft.
214 Taft Street Sw, Atlanta, GA 30315
MLS# 7809164Listed by: GPS PROPERTY MANAGEMENT, LLC.


Protect your home and budget from life's surprises with an Assurant Home Warranty, backed by a partner that supports you through every step of homeownership. Explore Plans.
©2026 Century 21 Real Estate LLC. All rights reserved. CENTURY 21®, the CENTURY 21 Logo and C21® are service marks owned by Century 21 Real Estate LLC. Century 21 Real Estate LLC fully supports the principles of the Fair Housing Act and the Equal Opportunity Act. Each office is independently owned and operated. Listing information is deemed reliable but not guaranteed accurate.