
3640 Paces Ferry Road Nw, Atlanta, GA 30327
Local realty services provided by:CENTURY 21 Crowe Realty
3640 Paces Ferry Road Nw,Atlanta, GA 30327
$3,850,000
- 5 Beds
- 8 Baths
- 7,500 sq. ft.
- Single family
- Active
Listed by: tara widener
Office: beacham and company
MLS#:7800031
Source:FIRSTMLS
Price summary
- Price:$3,850,000
- Price per sq. ft.:$513.33
About this home
Private Primary-on-Main Estate on 3.4 Wooded Acres in the Heart of Buckhead
Tucked away at the end of a winding driveway, this timeless painted brick estate with a slate roof offers one of Buckhead's rarest combinations—complete privacy in the heart of the city. As the driveway opens to reveal the home, you'll feel transported to a secluded country estate while remaining just minutes from Atlanta's premier schools, dining, shopping, and restaurants.
Meticulously maintained and offering approximately 6,479 square feet of beautifully designed living space, this exceptional residence features five bedrooms, four full baths, and two half baths. Limestone steps lead to a striking hand-painted black-and-white foyer where a graceful curved wrought-iron staircase introduces the timeless architecture found throughout the home.
Elegant formal living and dining rooms showcase exceptional craftsmanship with dentil molding, custom wallpaper, built-in niches, and a beautifully appointed butler's pantry.
At the heart of the home is an extraordinary fireside great room anchored by a stunning limestone fireplace. Multiple French doors create a seamless connection to the expansive bluestone terrace, resort-style pool, freestanding hot tub, and an exceptional pool house with its own fireplace—creating an effortless setting for entertaining both indoors and out.
Just beyond the great room is a handsome wood-paneled study, complete with a limestone fireplace and French doors that open directly to the bluestone terrace, framing peaceful views of the pool and its beautiful slate waterfall. It is the perfect retreat for a quiet morning, working from home, or unwinding at the end of the day.
Meandering pea gravel paths wind through beautifully landscaped grounds, leading to intimate sitting areas where the serenity of the property can be fully appreciated.
Privately situated on the main level, the spacious primary suite features a beautifully renovated spa-inspired bath, an oversized custom closet, and a sun-filled home office with windows stretching across the front of the home.
Occupying its own wing, the magazine-worthy kitchen is filled with warmth and character, featuring soaring ceilings, custom beams, and a dramatic curved wall of windows overlooking the property. The adjoining breakfast room is one of the home's most charming spaces, while a separate catering kitchen makes entertaining effortless. A cozy television room and beautifully renovated laundry room complete the main
level.
Upstairs, four generously sized ensuite bedrooms each showcase their own distinctive architectural character, from walls of windows and custom built-ins to one bedroom featuring a charming fireplace. A spacious central lounge provides the perfect gathering space for television, studying, or relaxing.
The unfinished terrace level spans the footprint of the main floor and already includes a brick fireplace, offering endless possibilities for a home theater, fitness studio, golf simulator, wine cellar, guest suite, or additional entertaining space.
Professionally manicured grounds, exceptional privacy, generous guest parking, and an unparalleled location just moments from Westminster, The Lovett School, and the very best of Buckhead complete this remarkable property.
A rare opportunity to experience gracious Buckhead living where timeless architecture, enduring craftsmanship, and extraordinary privacy come together in one unforgettable estate....
Contact an agent
Home facts
- Year built:1984
- Listing ID #:7800031
- Updated:July 06, 2026 at 09:51 PM
Rooms and interior
- Bedrooms:5
- Total bathrooms:8
- Full bathrooms:5
- Half bathrooms:3
- Flooring:Carpet, Ceramic Tile, Hardwood
- Dining Description:Seats 12+, Separate Dining Room
- Bathrooms Description:Separate Tub/Shower
- Kitchen Description:Breakfast Room, Dishwasher, Disposal, Eat-in Kitchen, Gas Oven, Keeping Room, Kitchen Island, Microwave, Range Hood, Refrigerator, Stone Counters
- Bedroom Description:Master on Main, Oversized Master, Sitting Room
- Basement Description:Daylight, Exterior Entry, Full, Unfinished
- Living area:7,500 sq. ft.
Heating and cooling
- Cooling:Central Air
- Heating:Central
- Central air:Yes
Structure and exterior
- Roof:Tar/Gravel
- Year built:1984
- Building area:7,500 sq. ft.
- Lot area:3.4 Acres
- Lot Features:Back Yard, Landscaped, Private, Wooded
- Architectural Style:Traditional
- Exterior Features:Gas Grill, Patio, Private Yard, Rear Stairs
- Levels:3+ Story
Schools
- High school:North Atlanta
- Middle school:Willis A. Sutton
- Elementary school:Jackson - Atlanta
Utilities
- Water:Public, Water Available
- Sewer:Septic Tank
Finances and disclosures
- Price:$3,850,000
- Price per sq. ft.:$513.33
- Tax amount:$33,421 (2025)
Features and amenities
- Appliances:Irrigation Equipment
- Laundry features:Main Level
- Amenities:Beamed Ceilings, Bookcases, Coffered Ceiling(s), Entrance Foyer, Entrance Foyer 2 Story, Gas Water Heater, High Ceilings 10 ft Main, His and Hers Closets, Tray Ceiling(s), Walk-In Closet(s), Wet Bar
- Pool features:Gunite, Heated, In Ground
Parking
- Total parking spaces:8
- Parking description:Driveway, Garage, Garage Faces Side, Kitchen Level, Level Driveway
- Garage spaces:2
 Listings identified with the FMLS IDX logo come from FMLS and are held by brokerage firms other than the owner of this website. The listing brokerage is identified in any listing details. Information is deemed reliable but is not guaranteed. If you believe any FMLS listing contains material that infringes your copyrighted work please click here (https://www.fmls.com/dmca) to review our DMCA policy and learn how to submit a takedown request. ©2026 First Multiple Listing Service, Inc. FIRSTMLS Member Broker: Clinton Crowe
 New listings near 3640 Paces Ferry Road Nw
- Coming Soon
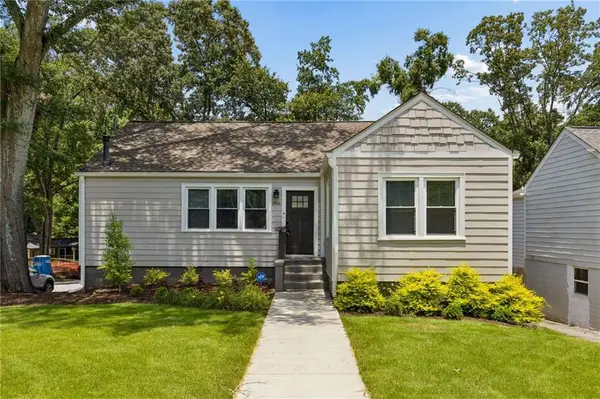 $675,000Coming Soon3 beds 3 baths
1416 Glenwood Avenue Se, Atlanta, GA 30316
MLS# 7795497Listed by: COMPASS - New
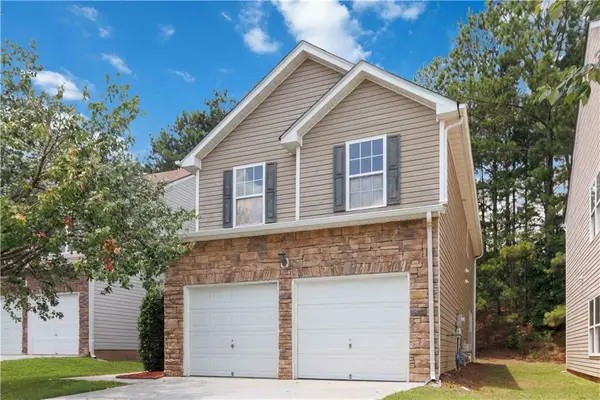 $255,000Active3 beds 3 baths2,034 sq. ft.
5605 Grande River Road, Atlanta, GA 30349
MLS# 7796430Listed by: KELLER WILLIAMS ATLANTA CLASSIC - New
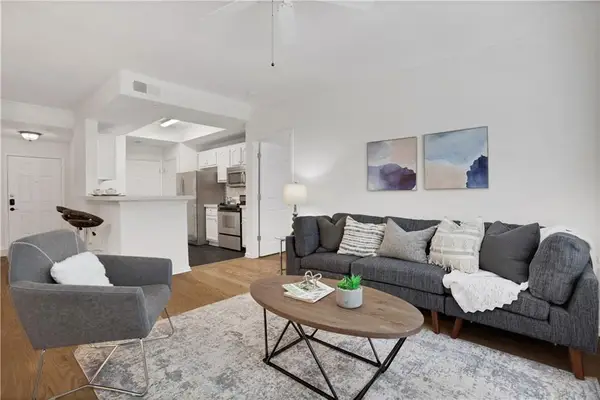 $270,000Active2 beds 2 baths1,130 sq. ft.
2700 Pine Tree Road Ne #1017, Atlanta, GA 30324
MLS# 7798259Listed by: POINT HONORS AND ASSOCIATES, REALTORS - New
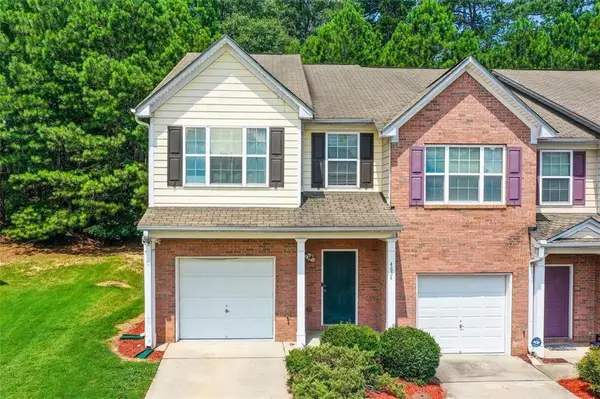 $215,000Active3 beds 3 baths1,478 sq. ft.
4834 W Park Circle, Atlanta, GA 30349
MLS# 7800143Listed by: COLDWELL BANKER REALTY - Coming Soon
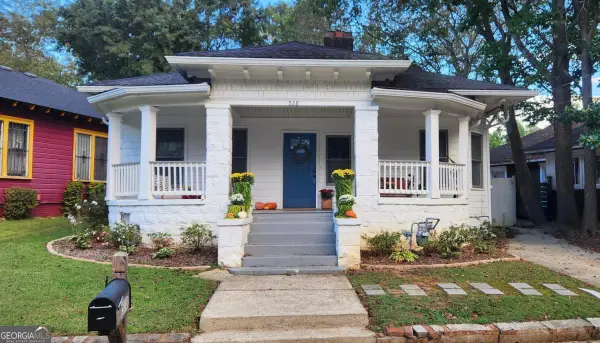 $399,900Coming Soon3 beds 2 baths
538 Ontario Avenue Sw, Atlanta, GA 30310
MLS# 10799821Listed by: Bolst, Inc. - New
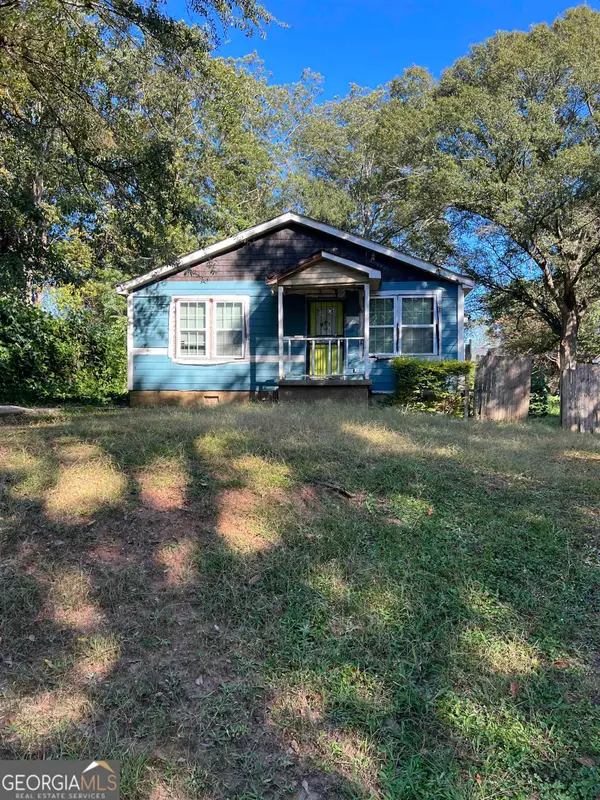 $199,000Active3 beds 1 baths1,148 sq. ft.
1150 Mayland Circle Sw, Atlanta, GA 30310
MLS# 10799829Listed by: eXp Realty - Coming Soon
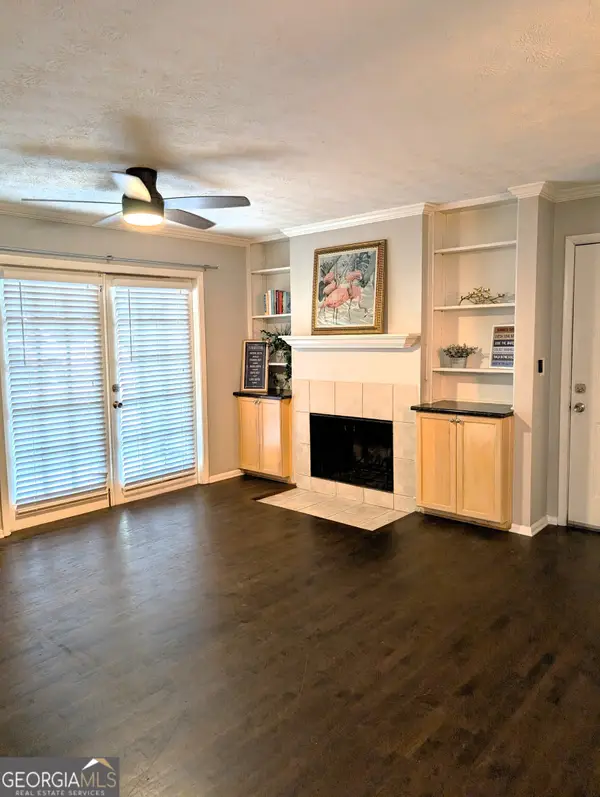 $200,000Coming Soon2 beds 2 baths
1150 Collier Road Nw #H10, Atlanta, GA 30318
MLS# 10799847Listed by: Atlanta Communities - New
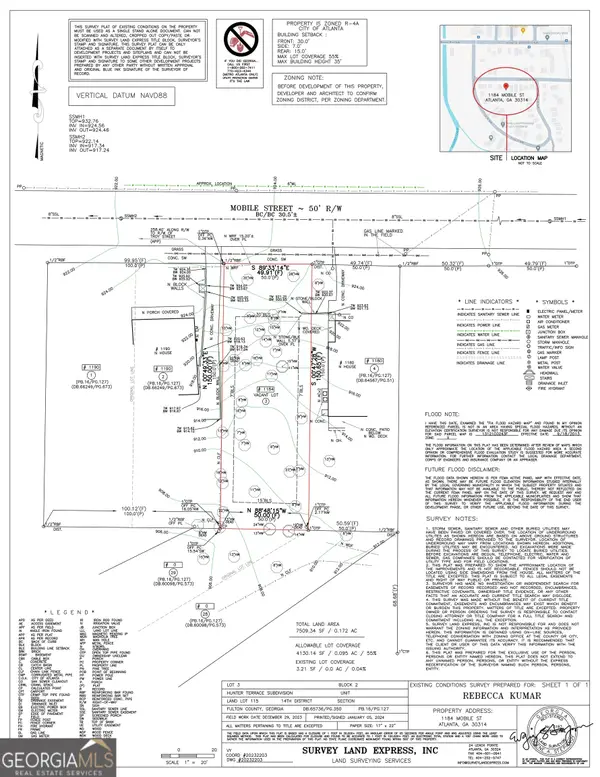 $125,000Active0.17 Acres
1184 Mobile Street Nw, Atlanta, GA 30314
MLS# 10799848Listed by: Compass - New
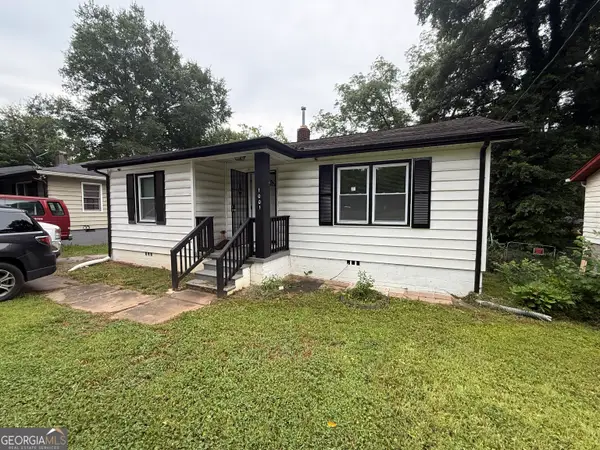 $219,900Active3 beds 2 baths1,000 sq. ft.
1001 Moreland Drive Se, Atlanta, GA 30315
MLS# 10799882Listed by: eXp Realty - New
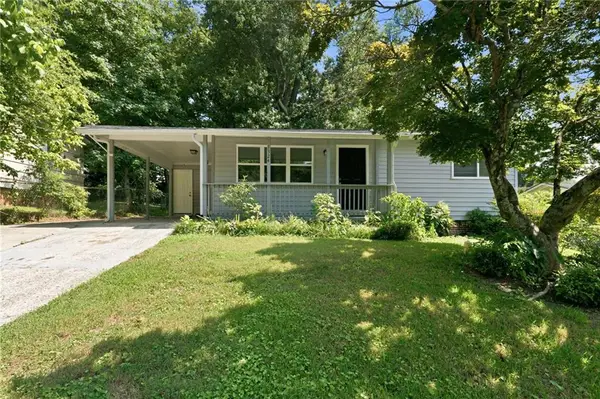 $149,999Active3 beds 1 baths1,020 sq. ft.
1324 Kipling Street Se, Atlanta, GA 30315
MLS# 7798433Listed by: MAINSTAY BROKERAGE LLC


Protect your home and budget from life's surprises with an Assurant Home Warranty, backed by a partner that supports you through every step of homeownership. Explore Plans.
©2026 Century 21 Real Estate LLC. All rights reserved. CENTURY 21®, the CENTURY 21 Logo and C21® are service marks owned by Century 21 Real Estate LLC. Century 21 Real Estate LLC fully supports the principles of the Fair Housing Act and the Equal Opportunity Act. Each office is independently owned and operated. Listing information is deemed reliable but not guaranteed accurate.