
39 W Wesley Road Nw #1, Atlanta, GA 30305
Local realty services provided by:CENTURY 21 The Avenues
Listed by: tara widener
Office: beacham and company
MLS#:7811264
Source:FIRSTMLS
Price summary
- Price:$2,485,000
- Price per sq. ft.:$668.37
- Monthly HOA dues:$1,333.33
About this home
Designed by renowned classical architect Bill Baker and exquisitely appointed by an acclaimed interior designer whose work has been featured in numerous design publications and showcased in several prestigious Atlanta Designer Show Houses, this exceptional four-bedroom, five full bath, and one half bath residence is one of only five exclusive townhomes in an intimate gated enclave on prestigious West Wesley Road. Spanning
3,718 square feet, this end-unit home combines the scale and elegance of a private Charleston-inspired residence with the ease of luxury lock-and-leave living in the heart of Buckhead. Perfectly positioned in the heart of Buckhead, yet remarkably private, this residence is surrounded by lush, mature landscaping that creates the feeling of a secluded estate rather than a townhome. Timeless architecture, sophisticated interiors, and impeccable craftsmanship define every space. Soaring ceilings, beautiful hardwood floors, intricate millwork, and an abundance of oversized windows bathe the home in natural light, creating a warm and inviting atmosphere throughout. Wide, gracious hallways reminiscent of a classic
Charleston home lend an unmistakable sense of elegance and scale rarely found in townhome living. Designed for both everyday living and gracious entertaining, the residence offers beautifully proportioned formal living and dining rooms, complemented by inviting gathering spaces that flow effortlessly from one room to the next. The chef's kitchen is both functional and elegant, while the private brick courtyard provides a tranquil setting for morning coffee, al fresco dining, or intimate evenings with family and friends. The luxurious primary suite is a true sanctuary, featuring separate his-and-her bathrooms, generous custom closets, and exceptional attention to detail throughout. The home's additional bedroom suites provide comfort and privacy for family and guests alike. Two generously proportioned secondary bedrooms each feature beautifully appointed ensuite baths. The upper level is thoughtfully designed to provide privacy and versatility, offering two spacious bedroom
suites. The guest suite features a morning bar, an oversized ensuite bath, and direct access to the covered sky terrace, creating an inviting retreat for overnight guests. A second generously proportioned bedroom with its own ensuite bath completes the level, providing exceptional flexibility for family, guests, or a private office. One of the home's most extraordinary features is the rare underground four-car garage, an amenity virtually unheard of in Buckhead townhome living. An elevator provides seamless access from the garage to every level of the residence, all the way to the fourth floor, offering unparalleled convenience and accessibility. Rarely does a residence combine the architectural pedigree of Bill Baker, professionally curated interiors, exceptional privacy, and an unrivaled Buckhead location with the convenience of luxury townhome living. Offering timeless design, magazine-worthy interiors, abundant natural light, and amenities seldom found in any townhome, 39 West Wesley is a truly exceptional place to call home....
Contact an agent
Home facts
- Year built:2009
- Subdivision & Development:West Wesley Townhomes
- Listing ID #:7811264
- Updated:September 14, 2026 at 08:44 PM
Rooms and interior
- Bedrooms:4
- Total bathrooms:7
- Full bathrooms:5
- Half bathrooms:2
- Flooring:Carpet, Ceramic Tile, Hardwood
- Dining Description:Butlers Pantry, Separate Dining Room
- Bathrooms Description:Double Vanity, Separate His/Hers, Separate Tub/Shower
- Kitchen Description:Breakfast Bar, Breakfast Room, Dishwasher, Disposal, Double Oven, Eat-in Kitchen, Gas Range, Kitchen Island, Microwave, Pantry, Refrigerator, Self Cleaning Oven, Stone Counters, View to Family Room
- Bedroom Description:Oversized Master, Sitting Room
- Living area:3,718 sq. ft.
Heating and cooling
- Cooling:Central Air
- Heating:Central
- Central air:Yes
Structure and exterior
- Roof:Composition
- Year built:2009
- Building area:3,718 sq. ft.
- Lot area:0.05 Acres
- Lot Features:Landscaped, Level, Private
- Architectural Style:Townhouse, Traditional
- Construction Materials:Brick 4 Sides
- Exterior Features:Courtyard, Patio, Rooftop
- Levels:3+ Story
Schools
- High school:North Atlanta
- Middle school:Willis A. Sutton
- Elementary school:Morris Brandon
Utilities
- Water:Public, Water Available
- Sewer:Public Sewer, Sewer Available
Finances and disclosures
- Price:$2,485,000
- Price per sq. ft.:$668.37
- Tax amount:$25,974 (2025)
Features and amenities
- Laundry features:In Hall, Upper Level
- Amenities:Bookcases, Coffered Ceiling(s), Elevator, Entrance Foyer 2 Story, Gas Water Heater, High Ceilings 10 ft Main, High Ceilings 10 ft Upper, His and Hers Closets, Walk-In Closet(s)
Parking
- Parking description:Drive Under Main Level, Garage, Underground
- Garage spaces:4
 Listings identified with the FMLS IDX logo come from FMLS and are held by brokerage firms other than the owner of this website. The listing brokerage is identified in any listing details. Information is deemed reliable but is not guaranteed. If you believe any FMLS listing contains material that infringes your copyrighted work please click here (https://www.fmls.com/dmca) to review our DMCA policy and learn how to submit a takedown request. ©2026 First Multiple Listing Service, Inc.
New listings near 39 W Wesley Road Nw #1
- Coming Soon
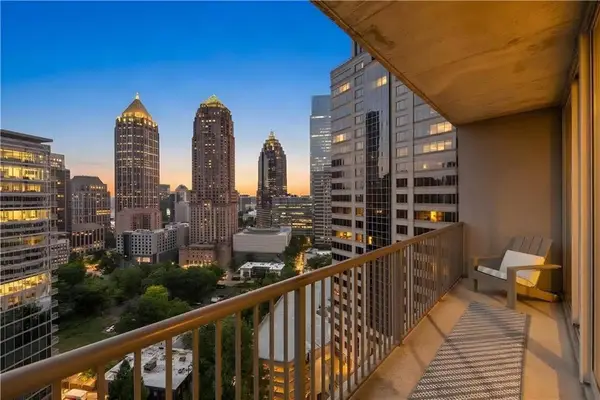 $350,000Coming Soon1 beds 1 baths879 sq. ft.
1080 Peachtree Street Ne #1916, Atlanta, GA 30309
MLS# 7832079Listed by: COMPASS - Coming Soon
 $775,000Coming Soon2 beds 2 baths1,632 sq. ft.
1717 N Decatur Road Ne #G20, Atlanta, GA 30307
MLS# 7834139Listed by: ATLANTA FINE HOMES SOTHEBY'S INTERNATIONAL - Coming Soon
 $559,900Coming Soon2 beds 3 baths
229 Peters Street Sw #4, Atlanta, GA 30313
MLS# 10845628Listed by: 14th & Luxe Realty - Coming Soon
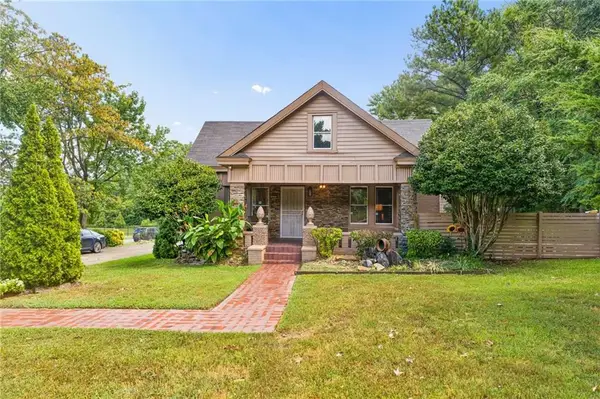 $359,900Coming Soon3 beds 2 baths2,251 sq. ft.
2910 Old Jonesboro Road Sw, Atlanta, GA 30315
MLS# 7836791Listed by: ATLANTA FINE HOMES SOTHEBY'S INTERNATIONAL - Coming Soon
 $1,050,000Coming Soon4 beds 4 baths2,862 sq. ft.
342 5th Street Ne, Atlanta, GA 30308
MLS# 7837416Listed by: HARRY NORMAN REALTORS - Coming Soon
 $349,900Coming Soon4 beds 4 baths
410 Utoy Circle Sw, Atlanta, GA 30331
MLS# 10845504Listed by: Keller Williams Atlanta Classic - Coming Soon
 $123,500Coming Soon2 beds 3 baths1,184 sq. ft.
5475 Park Place S, Atlanta, GA 30349
MLS# 10845205Listed by: Southlake Realty of Atlanta - Coming Soon
 $409,900Coming Soon4 beds 3 baths2,146 sq. ft.
2531 Hood Avenue Nw, Atlanta, GA 30318
MLS# 7833945Listed by: EXP REALTY, LLC. - Coming Soon
 $325,000Coming Soon2 beds 2 baths1,600 sq. ft.
33 Dunwoody Springs Drive, Atlanta, GA 30328
MLS# 7837032Listed by: BERKSHIRE HATHAWAY HOMESERVICES GEORGIA PROPERTIES - Coming Soon
 $200,000Coming Soon3 beds 3 baths1,372 sq. ft.
511 Creel Lane, Atlanta, GA 30349
MLS# 10844727Listed by: Simply Homes ATL


Protect your home and budget from life's surprises with an Assurant Home Warranty, backed by a partner that supports you through every step of homeownership. Explore Plans.
©2026 Century 21 Real Estate LLC. All rights reserved. CENTURY 21®, the CENTURY 21 Logo and C21® are service marks owned by Century 21 Real Estate LLC. Century 21 Real Estate LLC fully supports the principles of the Fair Housing Act and the Equal Opportunity Act. Each office is independently owned and operated. Listing information is deemed reliable but not guaranteed accurate.