
3929 Gladney Drive, Atlanta, GA 30340
Local realty services provided by:CENTURY 21 Results
3929 Gladney Drive,Atlanta, GA 30340
$575,000
- 3 Beds
- 2 Baths
- 1,928 sq. ft.
- Single family
- Active
Listed by: linda kyles
Office: harry norman realtors
MLS#:10810657
Source:METROMLS
Price summary
- Price:$575,000
- Price per sq. ft.:$298.24
About this home
Welcome home to this beautifully renovated and expanded one-level ranch. The chef's kitchen is the heart of the home, featuring professional appliances, ample cabinets, double ovens, stone countertops and a large walk in pantry. Enjoy the open concept living and dining area with gas fireplace or relax in the separate den with vaulted ceiling. In addition to 3 bedrooms and 2 recently renovated bathrooms the home has a separate, private office with pocket door. Step outside to enjoy the saltwater pool with a surrounding safety fence, spacious Trex deck, grilling patio and a flat level backyard that is perfect for entertaining, play or relaxing. In addition to the 2 car attached garage the driveway has been expanded to accommodate additional parking. Newer roof, irrigation system, double pane windows and backyard storage building are bonuses.
Contact an agent
Home facts
- Year built:1963
- Subdivision & Development:HENDERSON ESTATES
- Listing ID #:10810657
- Updated:September 15, 2026 at 11:10 AM
Rooms and interior
- Bedrooms:3
- Total bathrooms:2
- Full bathrooms:2
- Flooring:Hardwood, Tile
- Bathrooms Description:Double Vanity
- Kitchen Description:Dishwasher, Disposal, Double Oven, Microwave
- Bedroom Description:Walk-In Closet(s)
- Basement Description:Crawl Space
- Living area:1,928 sq. ft.
Heating and cooling
- Cooling:Central Air
- Heating:Central
- Central air:Yes
Structure and exterior
- Roof:Composition
- Year built:1963
- Building area:1,928 sq. ft.
- Lot area:0.4 Acres
- Lot Features:Level
- Architectural Style:Ranch
- Construction Materials:Brick
- Levels:1 Story
Schools
- High school:Lakeside
- Middle school:Henderson
- Elementary school:Evansdale
Utilities
- Water:Public
- Sewer:Public Sewer
Finances and disclosures
- Price:$575,000
- Price per sq. ft.:$298.24
- Tax amount:$1,140 (2025)
Features and amenities
- Appliances:Dishwasher, Disposal, Double Oven, Gas Water Heater, Microwave
- Laundry features:In Hall, Laundry
- Amenities:Double Pane Windows, Gas Water Heater, Pulldown Attic Stairs, Vaulted Ceiling(s)
Parking
- Total parking spaces:5
- Parking description:Garage
- Garage:Yes
 2026 Georgia MLS. All rights reserved. Information Deem Reliable But Not Guaranteed September 15, 2026
New listings near 3929 Gladney Drive
- Coming Soon
 $630,000Coming Soon3 beds 2 baths1,745 sq. ft.
1877 Chrysler Drive Ne, Atlanta, GA 30345
MLS# 7837897Listed by: COMPASS - Coming Soon
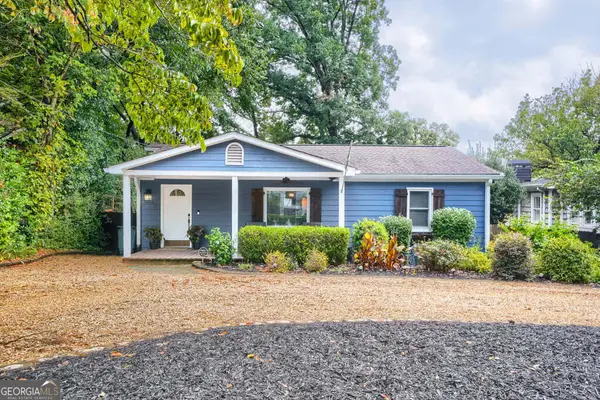 $750,000Coming Soon3 beds 4 baths1,946 sq. ft.
1835 Woodland Hills Avenue Nw, Atlanta, GA 30318
MLS# 10845997Listed by: Lokation Real Estate LLC - Coming Soon
 $700,000Coming Soon3 beds 2 baths1,556 sq. ft.
61 Chester Avenue Se, Atlanta, GA 30316
MLS# 10845908Listed by: The Agency - Atlanta Metro - Coming Soon
 $775,000Coming Soon2 beds 2 baths1,632 sq. ft.
1717 N Decatur Road Ne #G20, Atlanta, GA 30307
MLS# 7834139Listed by: ATLANTA FINE HOMES SOTHEBY'S INTERNATIONAL - Coming Soon
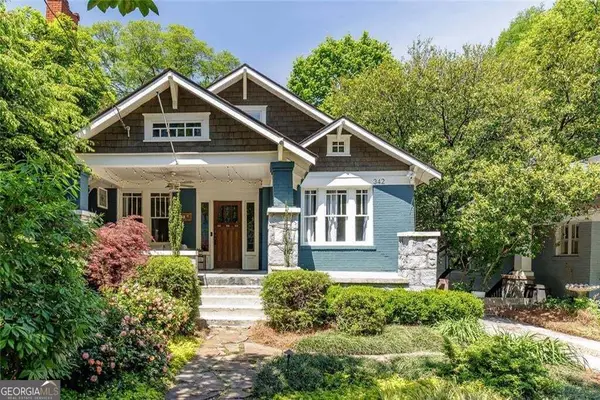 $1,050,000Coming Soon4 beds 4 baths2,742 sq. ft.
342 5th Street Ne, Atlanta, GA 30308
MLS# 10845523Listed by: Harry Norman Realtors - Coming Soon
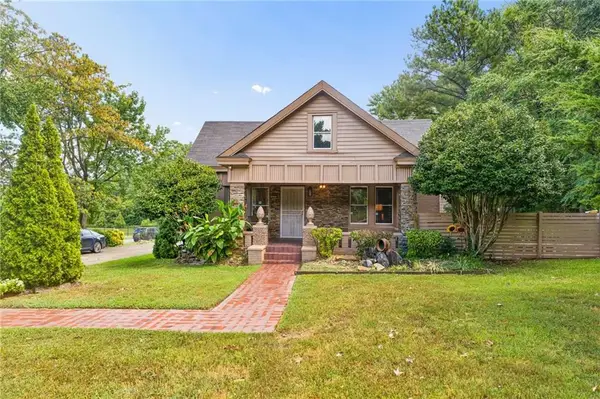 $359,900Coming Soon3 beds 2 baths2,251 sq. ft.
2910 Old Jonesboro Road Sw, Atlanta, GA 30315
MLS# 7836791Listed by: ATLANTA FINE HOMES SOTHEBY'S INTERNATIONAL - Coming Soon
 $349,900Coming Soon4 beds 4 baths
410 Utoy Circle Sw, Atlanta, GA 30331
MLS# 10845504Listed by: Keller Williams Atlanta Classic - Coming Soon
 $123,500Coming Soon2 beds 3 baths1,184 sq. ft.
5475 Park Place S, Atlanta, GA 30349
MLS# 10845205Listed by: Southlake Realty of Atlanta - Coming Soon
 $409,900Coming Soon4 beds 3 baths2,146 sq. ft.
2531 Hood Avenue Nw, Atlanta, GA 30318
MLS# 7833945Listed by: EXP REALTY, LLC. - Coming Soon
 $325,000Coming Soon2 beds 2 baths
33 Dunwoody Springs Drive, Atlanta, GA 30328
MLS# 10845089Listed by: BHHS Georgia Properties


Protect your home and budget from life's surprises with an Assurant Home Warranty, backed by a partner that supports you through every step of homeownership. Explore Plans.
©2026 Century 21 Real Estate LLC. All rights reserved. CENTURY 21®, the CENTURY 21 Logo and C21® are service marks owned by Century 21 Real Estate LLC. Century 21 Real Estate LLC fully supports the principles of the Fair Housing Act and the Equal Opportunity Act. Each office is independently owned and operated. Listing information is deemed reliable but not guaranteed accurate.