
4 Ivy Chase Ne, Atlanta, GA 30342
Local realty services provided by:CENTURY 21 Novus
4 Ivy Chase Ne,Atlanta, GA 30342
$775,000
- 4 Beds
- 4 Baths
- - sq. ft.
- Townhouse
- Active
Listed by: beckie amos
Office: harry norman realtors
MLS#:10885053
Source:METROMLS
Price summary
- Price:$775,000
- Monthly HOA dues:$705
About this home
Beautiful fee-simple townhome has 4 Bedrooms and 31/2 Baths and a main-floor Primary Bedroom. The comfortable Livingroom with a fireplace and the Dining room seats 12, make for easy entertaining. Seller added a full bath upstairs and an inviting covered screen Porch in back. There are 9-foot ceilings on the main floor and lovely moldings...good storage through and a well-designed 2-car garage. The Homeowner's Association is stable and well-managed, and the monthly fee is $705, which pays for number of important services, such as garbage pick-up twice a week...
Contact an agent
Home facts
- Year built:1982
- Subdivision & Development:Glenridge Place
- Listing ID #:10885053
- Updated:November 08, 2026 at 12:29 PM
Rooms and interior
- Bedrooms:4
- Total bathrooms:4
- Full bathrooms:3
- Half bathrooms:1
- Flooring:Hardwood
- Kitchen Description:Dishwasher, Disposal, Microwave, Pantry
- Bedroom Description:Walk-In Closet(s)
- Basement Description:Crawl Space
Heating and cooling
- Cooling:Attic Fan, Ceiling Fan(s), Central Air
- Heating:Forced Air, Natural Gas
- Central air:Yes
Structure and exterior
- Year built:1982
- Lot area:0.06 Acres
- Architectural Style:Traditional
- Construction Materials:Brick
- Exterior Features:Deck
- Levels:Multi/Split
Schools
- High school:North Atlanta
- Middle school:Sutton
- Elementary school:Smith
Utilities
- Water:Public
- Sewer:Public Sewer
Finances and disclosures
- Price:$775,000
- Tax amount:$5,775 (2026)
Features and amenities
- Appliances:Dishwasher, Disposal, Microwave, Tankless Water Heater
- Laundry features:In Kitchen
- Amenities:Double Pane Windows, Open Access, Tankless Water Heater
Parking
- Parking description:Attached, Garage, Garage Door Opener
- Garage:Yes
 2026 Georgia MLS. All rights reserved. Information Deem Reliable But Not Guaranteed November 8, 2026 METROMLS Member Broker: Curtis North
New listings near 4 Ivy Chase Ne
- Coming Soon
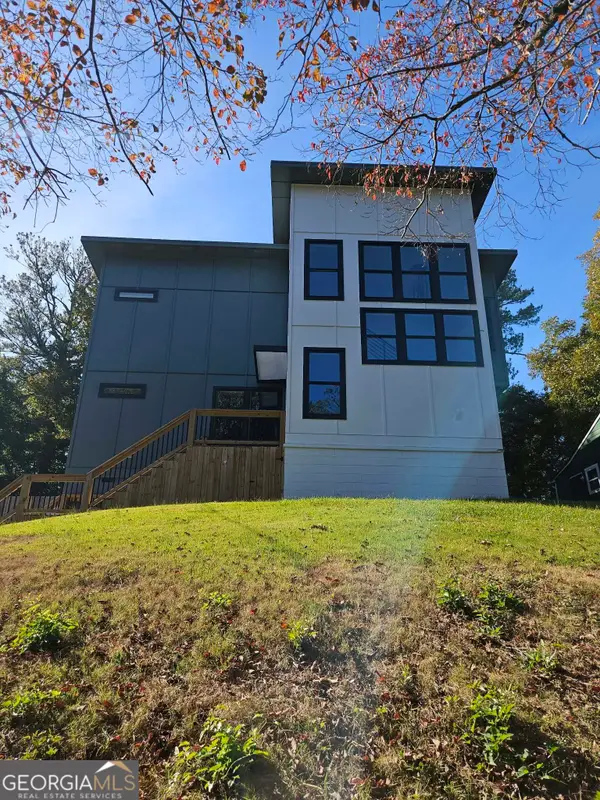 $663,000Coming Soon4 beds 4 baths2,450 sq. ft.
1869 Lisbon Drive Sw, Atlanta, GA 30310
MLS# 10886856Listed by: America's Best Smart Realty - Coming Soon
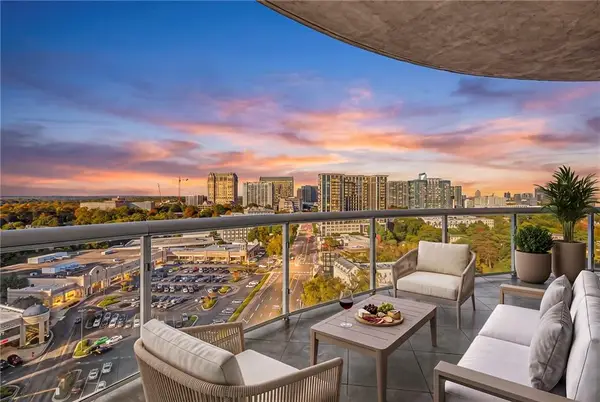 $1,180,000Coming Soon3 beds 4 baths3,157 sq. ft.
2881 Peachtree Road Ne #1701, Atlanta, GA 30305
MLS# 7865409Listed by: ANSLEY REAL ESTATE | CHRISTIE'S INTERNATIONAL REAL ESTATE - Coming Soon
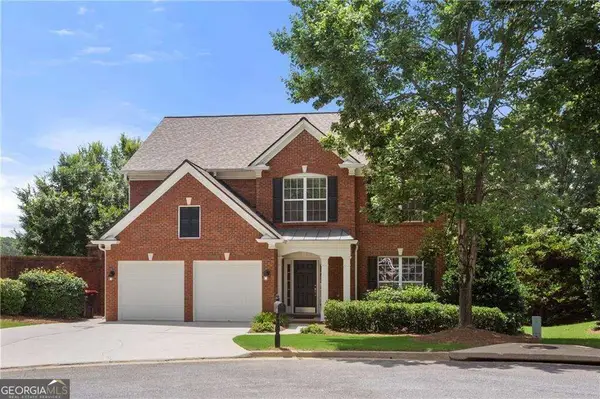 $735,000Coming Soon3 beds 3 baths2,691 sq. ft.
2370 Rosebrook Crossing Se, Atlanta, GA 30339
MLS# 10886171Listed by: Compass - Coming Soon
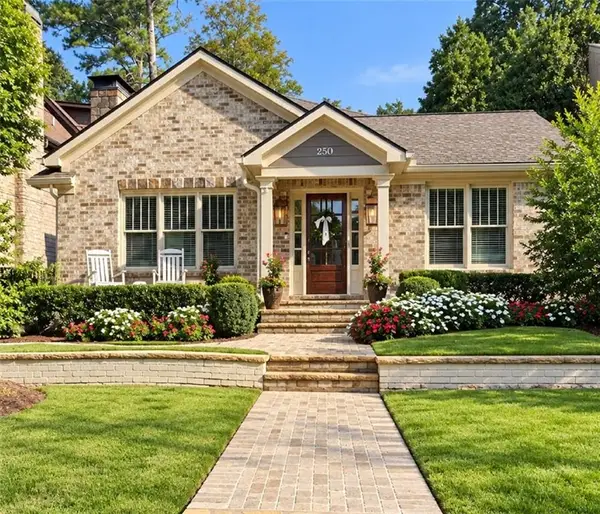 $1,575,000Coming Soon5 beds 4 baths3,011 sq. ft.
250 Peachtree Way Ne, Atlanta, GA 30305
MLS# 7863253Listed by: INTOWN COLLECTIVE - Coming Soon
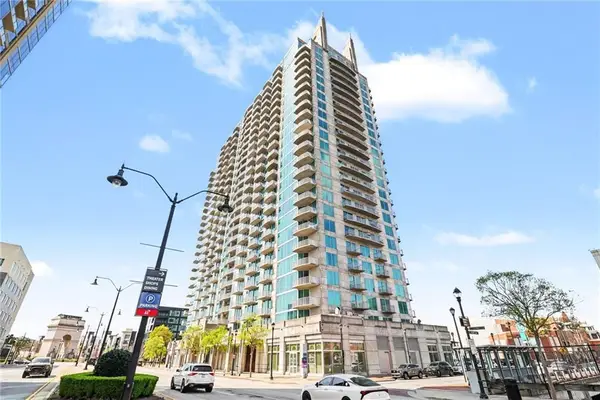 $599,500Coming Soon2 beds 2 baths1,753 sq. ft.
361 17th Street Nw #2302, Atlanta, GA 30363
MLS# 7864451Listed by: MARK SPAIN REAL ESTATE - Coming Soon
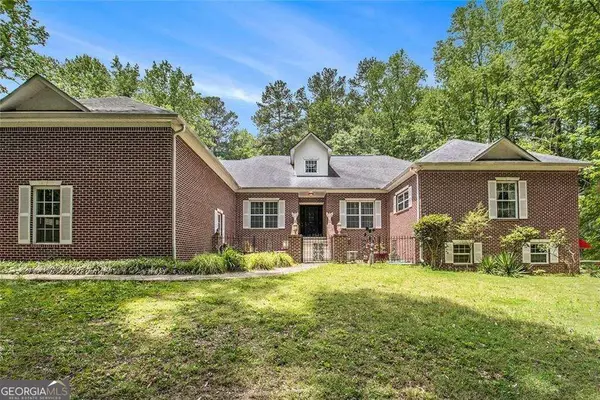 $800,000Coming Soon5 beds 4 baths4,403 sq. ft.
1600 Glenview Drive Sw, Atlanta, GA 30331
MLS# 10885478Listed by: Keller Williams Realty First Atlanta - Coming Soon
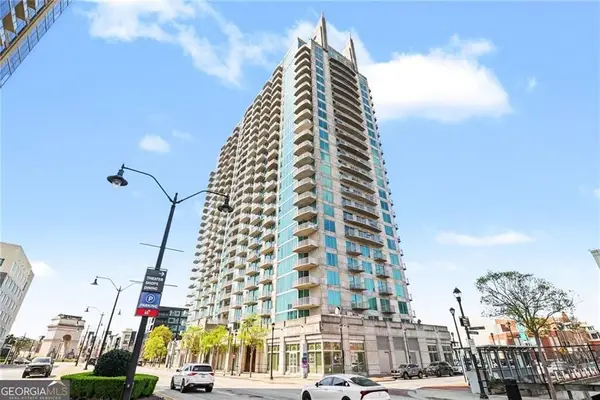 $599,500Coming Soon2 beds 2 baths1,753 sq. ft.
361 17th Street Nw #2302, Atlanta, GA 30363
MLS# 10885573Listed by: Mark Spain Real Estate - Coming Soon
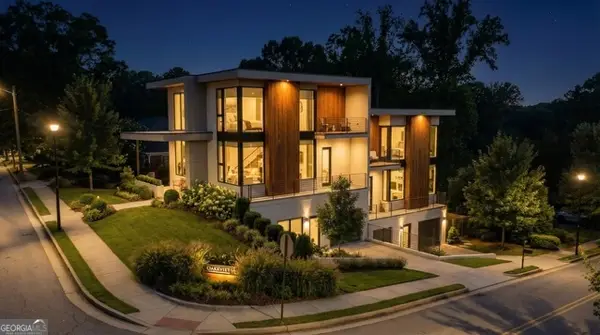 $750,000Coming Soon4 beds 4 baths2,300 sq. ft.
139 Hutchinson Street Ne #A, Atlanta, GA 30307
MLS# 10884893Listed by: Keller Williams Realty First Atlanta - Coming Soon
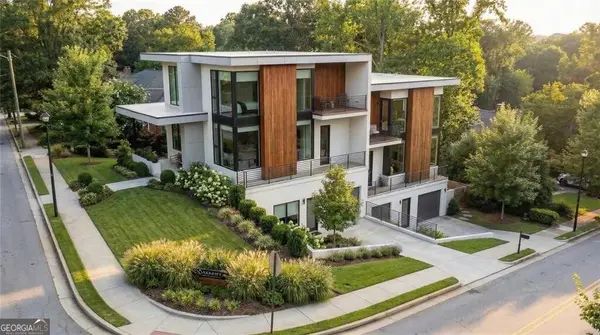 $750,000Coming Soon4 beds 4 baths2,300 sq. ft.
139 Hutchinson Street Ne #B, Atlanta, GA 30307
MLS# 10884895Listed by: Keller Williams Realty First Atlanta - Coming Soon
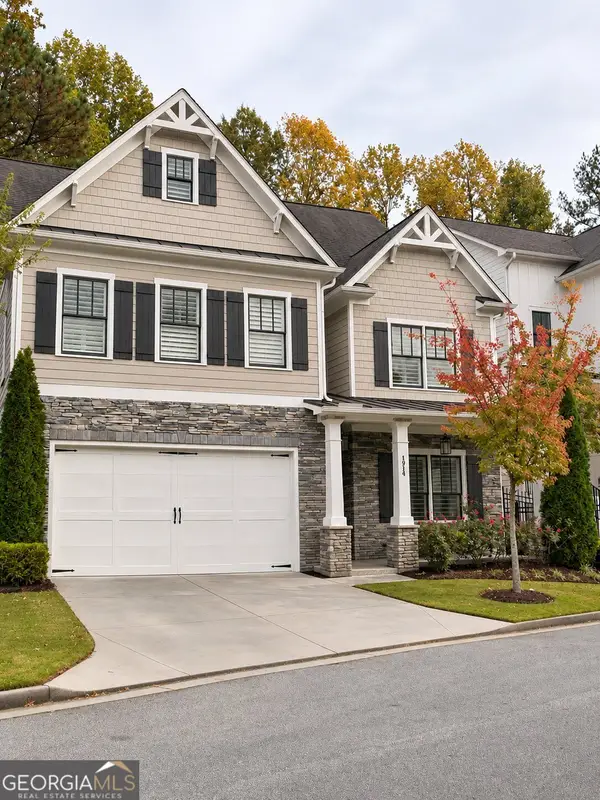 $900,000Coming Soon5 beds 5 baths3,498 sq. ft.
1914 Brooks Drive Nw, Atlanta, GA 30318
MLS# 10884554Listed by: BHHS Georgia Properties


Protect your home and budget from life's surprises with an Assurant Home Warranty, backed by a partner that supports you through every step of homeownership. Explore Plans.
©2026 Century 21 Real Estate LLC. All rights reserved. CENTURY 21®, the CENTURY 21 Logo and C21® are service marks owned by Century 21 Real Estate LLC. Century 21 Real Estate LLC fully supports the principles of the Fair Housing Act and the Equal Opportunity Act. Each office is independently owned and operated. Listing information is deemed reliable but not guaranteed accurate.