
4024 Herron Trail Sw, Atlanta, GA 30349
Local realty services provided by:CENTURY 21 The Avenues
4024 Herron Trail Sw,Atlanta, GA 30349
$490,000
- 6 Beds
- 3 Baths
- 4,783 sq. ft.
- Single family
- Active
Listed by: kim mcclure, andi vega
Office: keller williams realty metro atlanta
MLS#:7840395
Source:FIRSTMLS
Price summary
- Price:$490,000
- Price per sq. ft.:$102.45
- Monthly HOA dues:$86.25
About this home
This home is built to last, 6 bedrooms, 3 full baths, and a fully finished basement in the Herron Creek community. With more than 3,500 square feet, in addition to 1200 sq ft in the basement, this spacious home offers flexible living across three levels. The main level features hardwood floors, detailed crown molding, formal living and dining rooms, and a comfortable family room with a fireplace that opens to the kitchen. The eat-in kitchen includes granite countertops, stainless steel appliances, abundant cabinetry, a breakfast bar, and a large walk-in pantry. A main-level bedroom and full bath provide a convenient option for guests, a home office, or extended living. Upstairs, the oversized primary suite includes a private sitting area, fireplace, spa style bath with dual vanities, soaking tub, separate shower, and a custom walk-in closet. Three additional bedrooms and a guest bath with dual sinks complete the upper level. The finished basement adds even more versatility with an additional bedroom, theatre room, interior and exterior entrances, walk-out patio access, and plumbing already stubbed for a future bathroom. Enjoy outdoor living on the large rear deck overlooking the private backyard. Residents of Herron Creek enjoy access to a clubhouse, pool, tennis courts, pickleball and convenient access to schools, shopping, dining, major interstates, and Hartsfield-Jackson Atlanta International Airport....
Contact an agent
Home facts
- Year built:2004
- Subdivision & Development:Herron Creek
- Listing ID #:7840395
- Updated:September 19, 2026 at 04:52 PM
Rooms and interior
- Bedrooms:6
- Total bathrooms:3
- Full bathrooms:3
- Flooring:Carpet, Hardwood
- Dining Description:Butlers Pantry, Separate Dining Room
- Bathrooms Description:Double Vanity, Separate Tub/Shower, Vaulted Ceiling(s)
- Kitchen Description:Breakfast Bar, Dishwasher, Disposal, Double Oven, Eat-in Kitchen, Gas Cooktop, Microwave, Pantry, Pantry Walk-In, Range Hood, Refrigerator, Stone Counters
- Bedroom Description:Oversized Master, Sitting Room
- Basement Description:Full
- Living area:4,783 sq. ft.
Heating and cooling
- Cooling:Central Air
- Heating:Central
- Central air:Yes
Structure and exterior
- Roof:Composition, Shingle
- Year built:2004
- Building area:4,783 sq. ft.
- Lot area:0.49 Acres
- Lot Features:Back Yard, Front Yard, Sloped
- Architectural Style:Colonial
- Construction Materials:Brick 3 Sides
- Exterior Features:Deck
- Levels:2 Story
Schools
- High school:Westlake
- Middle school:Sandtown
- Elementary school:Wolf Creek
Utilities
- Water:Public, Water Available
- Sewer:Public Sewer, Sewer Available
Finances and disclosures
- Price:$490,000
- Price per sq. ft.:$102.45
- Tax amount:$4,473 (2025)
Features and amenities
- Laundry features:Dryer, Laundry Room, Main Level, Washer
- Amenities:Cathedral Ceiling(s), Entrance Foyer, Entrance Foyer 2 Story, Gas Water Heater, High Ceilings 9 ft Main, High Speed Internet, His and Hers Closets, Tray Ceiling(s), Walk-In Closet(s)
Parking
- Total parking spaces:4
- Parking description:Garage
- Garage spaces:2
 Listings identified with the FMLS IDX logo come from FMLS and are held by brokerage firms other than the owner of this website. The listing brokerage is identified in any listing details. Information is deemed reliable but is not guaranteed. If you believe any FMLS listing contains material that infringes your copyrighted work please click here (https://www.fmls.com/dmca) to review our DMCA policy and learn how to submit a takedown request. ©2026 First Multiple Listing Service, Inc.
New listings near 4024 Herron Trail Sw
- Coming Soon
 $789,900Coming Soon3 beds 2 baths
3177 Towerview Drive Ne, Atlanta, GA 30324
MLS# 7840674Listed by: ATLANTA COMMUNITIES - Coming Soon
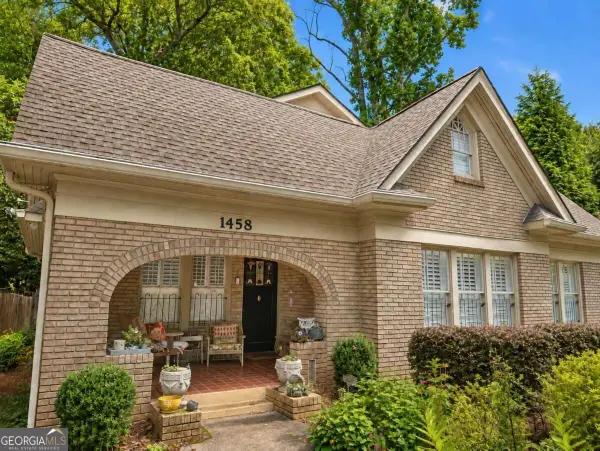 $1,349,850Coming Soon4 beds 3 baths2,700 sq. ft.
1458 N Highland Avenue Ne, Atlanta, GA 30306
MLS# 10849363Listed by: RE/MAX Metro Atlanta Cityside - Coming Soon
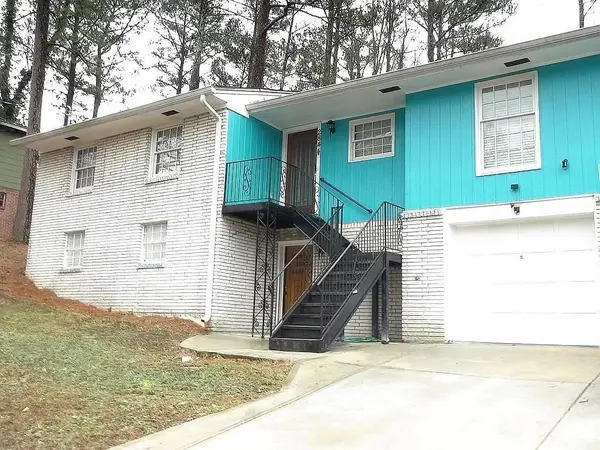 $325,000Coming Soon3 beds 3 baths1,958 sq. ft.
2844 Oldknow Drive Nw, Atlanta, GA 30318
MLS# 7832818Listed by: KELLER WILLIAMS RLTY, FIRST ATLANTA - Coming Soon
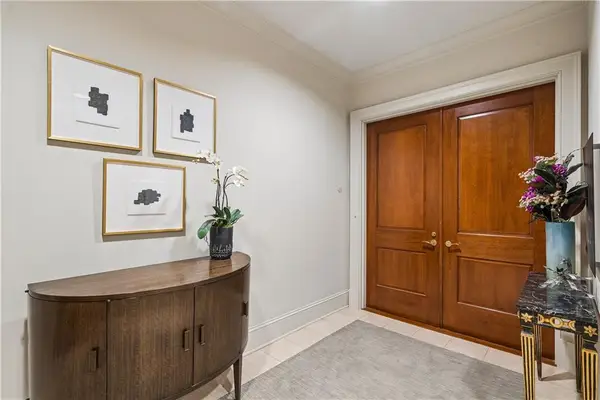 $1,395,000Coming Soon2 beds 2 baths2,157 sq. ft.
2500 Peachtree Road #103 S, Atlanta, GA 30305
MLS# 7840319Listed by: ATLANTA FINE HOMES SOTHEBY'S INTERNATIONAL - Coming Soon
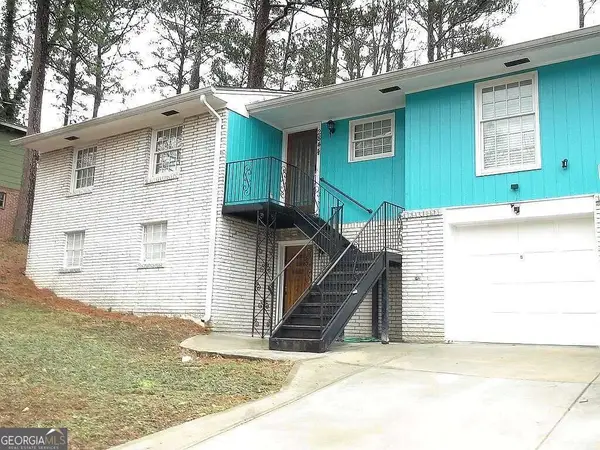 $325,000Coming Soon3 beds 3 baths1,958 sq. ft.
2844 Oldknow Drive Nw, Atlanta, GA 30318
MLS# 10849215Listed by: Keller Williams Realty First Atlanta - Coming Soon
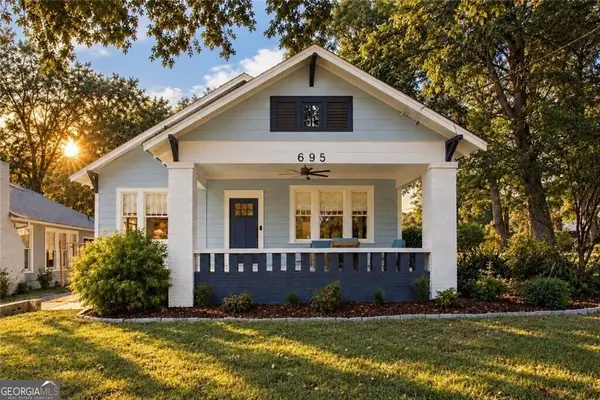 $525,000Coming Soon3 beds 2 baths1,780 sq. ft.
695 Brookline Street Sw, Atlanta, GA 30310
MLS# 10849230Listed by: Engel & Völkers Atlanta - Coming Soon
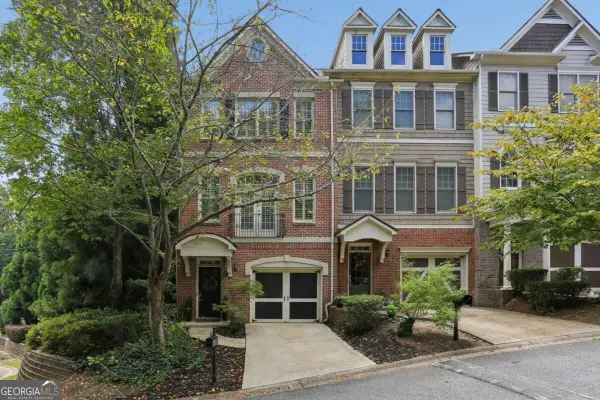 $389,000Coming Soon3 beds 4 baths
5294 Kershaw Ct Se #1, Atlanta, GA 30339
MLS# 10849241Listed by: Compass - Coming Soon
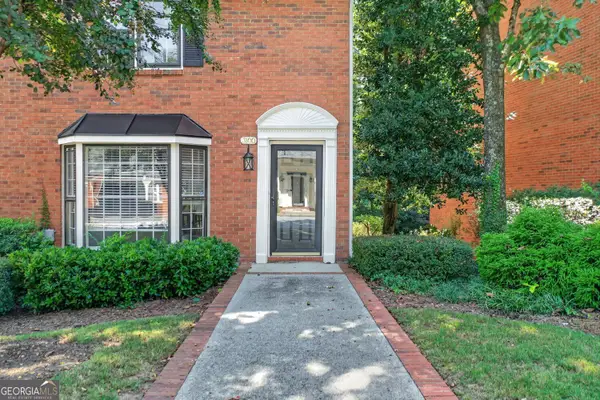 $498,000Coming Soon3 beds 3 baths2,199 sq. ft.
3100 Vinings Ridge Drive Se, Atlanta, GA 30339
MLS# 10849053Listed by: Compass - Coming Soon
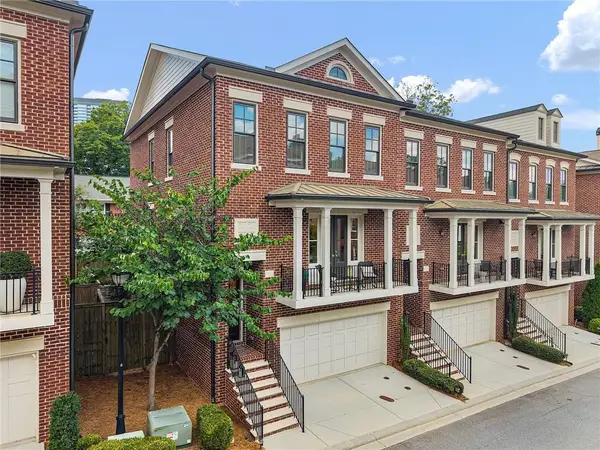 $895,000Coming Soon3 beds 4 baths2,500 sq. ft.
3718 Paige Way Ne, Atlanta, GA 30319
MLS# 7839461Listed by: BEACHAM AND COMPANY - Coming Soon
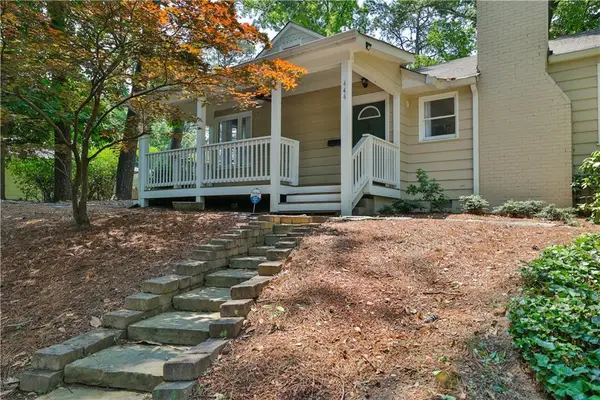 $734,900Coming Soon3 beds 3 baths1,612 sq. ft.
444 Collier Road Nw, Atlanta, GA 30309
MLS# 7840120Listed by: SHARKEY REAL ESTATE, LLC.


Protect your home and budget from life's surprises with an Assurant Home Warranty, backed by a partner that supports you through every step of homeownership. Explore Plans.
©2026 Century 21 Real Estate LLC. All rights reserved. CENTURY 21®, the CENTURY 21 Logo and C21® are service marks owned by Century 21 Real Estate LLC. Century 21 Real Estate LLC fully supports the principles of the Fair Housing Act and the Equal Opportunity Act. Each office is independently owned and operated. Listing information is deemed reliable but not guaranteed accurate.