
4080 Conway Valley Road Nw, Atlanta, GA 30327
Local realty services provided by:CENTURY 21 The Avenues
4080 Conway Valley Road Nw,Atlanta, GA 30327
$5,250,000
- 7 Beds
- 10 Baths
- 11,950 sq. ft.
- Single family
- Active
Listed by: cyndi contrucci
Office: keller williams realty atl north
MLS#:7861001
Source:FIRSTMLS
Price summary
- Price:$5,250,000
- Price per sq. ft.:$439.33
About this home
A rare expression of architectural elegance, impeccable craftsmanship, and refined luxury, this extraordinary gated estate offers an exceptional lifestyle in one of Buckhead's most coveted zip codes. Privately situated on over an acre of beautifully landscaped grounds, this exquisite residence, built approximately ten years ago, seamlessly blends timeless architecture with sophisticated modern design. Every detail has been thoughtfully curated to create an atmosphere of understated grandeur, where elegant entertaining and everyday living exist in perfect harmony.
A dramatic two-story foyer welcomes you with a sweeping curved staircase, soaring ceilings, and abundant natural light. The beautifully appointed formal dining room features exquisite custom ceiling details and picturesque views of the private grounds. At the heart of the home, a magnificent two-story great room showcases a commanding stone fireplace, built in cabinetry and an extraordinary wall of windows. Expansive sliding glass doors open to a covered outdoor living area with a fireplace, effortlessly connecting the elegant interiors with the surrounding landscape.
The chef's kitchen is a stunning marriage of beauty and function, featuring a magnificent island, bespoke cabinetry, and premium integrated appliances. Two additional main-level living spaces offer exceptional flexibility for private offices, intimate sitting rooms, or elegant retreats. Convenient laundry rooms on both the main and upper levels enhance everyday living.
Dual primary suites offer exceptional luxury and flexibility, including a serene main-level retreat with vaulted ceilings and tranquil views. Its spa-inspired bath features a sculptural stone soaking tub, an expansive marble shower, dual vanities, and expansive closet. Upstairs, five beautifully appointed bedrooms feature private en-suite baths, including a separate guest or au pair suite with its own staircase, living area, and bath provides exceptional privacy and versatility.
An elevator serves all levels, including the impressive finished terrace level, thoughtfully designed for entertainment, recreation, and relaxation. Highlights include a professional-grade home theater, private fitness room, and additional living quarters complete with a full kitchen and guest accommodations.
Outdoors, a private resort-inspired sanctuary awaits. A stunning saltwater pool with tanning shelf is surrounded by lush landscaping, an expansive level lawn, and a beautifully appointed wood-burning fireplace. Whether hosting elegant gatherings or enjoying quiet evenings beneath the stars, the estate offers an exceptional setting for year-round outdoor living. The expansive, level grounds provide remarkable privacy and generous space for recreation, pets, or simply enjoying the tranquility of this extraordinary setting.
Additional features include smart-home wiring, foam insulation, and premium Pella casement windows, reflecting the thoughtful design and quality construction throughout.
An estate of exceptional distinction, offering the rare combination of privacy, timeless design, resort-caliber amenities, and an enviable Buckhead address. A truly extraordinary opportunity to experience luxury estate living at its finest....
Contact an agent
Home facts
- Year built:2015
- Subdivision & Development:Buckhead
- Listing ID #:7861001
- Updated:October 30, 2026 at 03:48 AM
Rooms and interior
- Bedrooms:7
- Total bathrooms:10
- Full bathrooms:8
- Half bathrooms:2
- Flooring:Carpet, Ceramic Tile, Hardwood
- Dining Description:Seats 12+, Separate Dining Room
- Bathrooms Description:Double Vanity, Separate Tub/Shower, Vaulted Ceiling(s), Whirlpool Tub
- Kitchen Description:Breakfast Room, Cabinets White, Dishwasher, Disposal, Double Oven, Gas Cooktop, Kitchen Island, Pantry Walk-In, View to Family Room
- Bedroom Description:Master on Main
- Basement Description:Daylight
- Living area:11,950 sq. ft.
Heating and cooling
- Cooling:Central Air, Zoned
- Heating:Central, Zoned
- Central air:Yes
Structure and exterior
- Roof:Composition
- Year built:2015
- Building area:11,950 sq. ft.
- Lot area:1.14 Acres
- Lot Features:Landscaped, Level, Private
- Architectural Style:Traditional
- Construction Materials:Brick 4 Sides, Stone
- Exterior Features:Front Porch, Private Yard, Rear Porch
- Levels:2 Story
Schools
- High school:North Atlanta
- Middle school:Willis A. Sutton
- Elementary school:Jackson - Atlanta
Utilities
- Water:Public, Water Available
- Sewer:Septic Tank, Sewer Available
Finances and disclosures
- Price:$5,250,000
- Price per sq. ft.:$439.33
- Tax amount:$46,038 (2025)
Features and amenities
- Appliances:Irrigation Equipment
- Laundry features:Main Level, Upper Level
- Amenities:Beamed Ceilings, Bookcases, Elevator, High Ceilings 10 ft Lower, High Ceilings 10 ft Main, Tankless Water Heater
- Pool features:Gunite, Heated, In Ground, Private Pool
- Smart home:Yes
Parking
- Parking description:Garage, Garage Faces Side
- Garage spaces:3
 Listings identified with the FMLS IDX logo come from FMLS and are held by brokerage firms other than the owner of this website. The listing brokerage is identified in any listing details. Information is deemed reliable but is not guaranteed. If you believe any FMLS listing contains material that infringes your copyrighted work please click here (https://www.fmls.com/dmca) to review our DMCA policy and learn how to submit a takedown request. ©2026 First Multiple Listing Service, Inc.
New listings near 4080 Conway Valley Road Nw
- Coming Soon
 $320,000Coming Soon3 beds 2 baths1,169 sq. ft.
2246 Abner Place Nw, Atlanta, GA 30318
MLS# 7861329Listed by: ATLANTA COMMUNITIES - Coming Soon
 $585,000Coming Soon3 beds 4 baths1,804 sq. ft.
1229 Mecaslin Street Nw #7, Atlanta, GA 30318
MLS# 7860894Listed by: EXP REALTY, LLC. - Coming Soon
 $540,000Coming Soon2 beds 2 baths1,196 sq. ft.
200 N Highland Avenue Ne #307, Atlanta, GA 30307
MLS# 7861175Listed by: ATLANTA FINE HOMES SOTHEBY'S INTERNATIONAL - Coming Soon
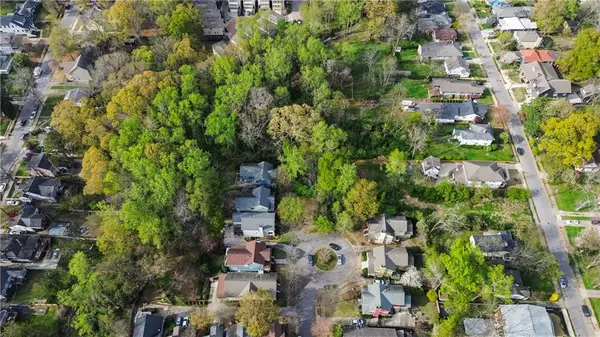 $18,500Coming Soon0.09 Acres
0 Elvan Avenue Ne, #212, Atlanta, GA 30317
MLS# 7861261Listed by: CHATTAHOOCHEE NORTH, LLC - Coming Soon
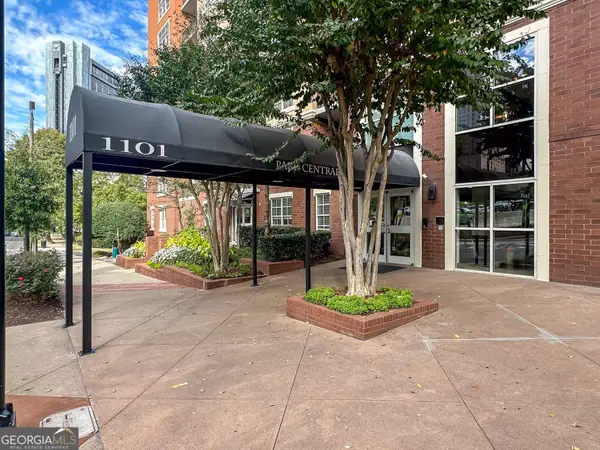 $275,000Coming Soon1 beds 1 baths888 sq. ft.
1101 Juniper Street Ne #1126, Atlanta, GA 30309
MLS# 10881421Listed by: Keller Williams Realty PeachtreeRoad - Coming Soon
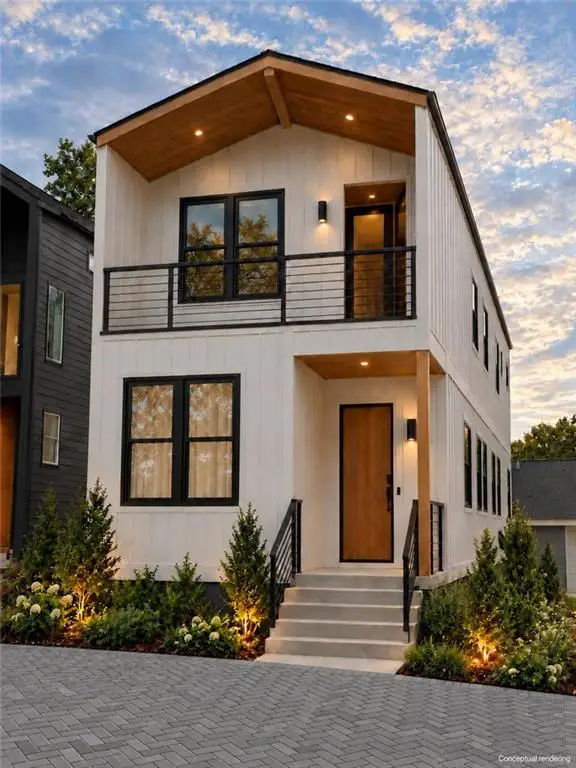 $425,000Coming Soon3 beds 3 baths1,872 sq. ft.
216 Maple Place Nw, Atlanta, GA 30314
MLS# 7859649Listed by: ALL POINTS TEAM, LLC - Coming Soon
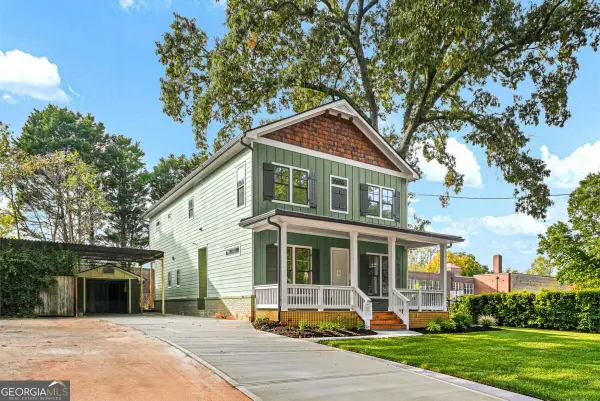 $1,350,000Coming Soon4 beds 3 baths3,100 sq. ft.
835 Eastwood Avenue Se, Atlanta, GA 30316
MLS# 10881109Listed by: Coldwell Banker Realty - Coming Soon
 $1,395,000Coming Soon6 beds 7 baths5,649 sq. ft.
6370 River Chase Circle, Atlanta, GA 30328
MLS# 7860774Listed by: DORSEY ALSTON REALTORS - Coming Soon
 $949,900Coming Soon3 beds 3 baths2,719 sq. ft.
2632 Brookline Circle Ne, Atlanta, GA 30319
MLS# 7860647Listed by: TREND ATLANTA REALTY, INC. - Coming Soon
 $799,900Coming Soon4 beds 3 baths3,100 sq. ft.
6470 Tanacrest Court, Atlanta, GA 30328
MLS# 7860449Listed by: ATLANTA FINE HOMES SOTHEBY'S INTERNATIONAL


Protect your home and budget from life's surprises with an Assurant Home Warranty, backed by a partner that supports you through every step of homeownership. Explore Plans.
©2026 Century 21 Real Estate LLC. All rights reserved. CENTURY 21®, the CENTURY 21 Logo and C21® are service marks owned by Century 21 Real Estate LLC. Century 21 Real Estate LLC fully supports the principles of the Fair Housing Act and the Equal Opportunity Act. Each office is independently owned and operated. Listing information is deemed reliable but not guaranteed accurate.