
420A Parkway Drive Ne, Atlanta, GA 30308
Local realty services provided by:CENTURY 21 Crowe Realty
Listed by: terence richardson
Office: compass
MLS#:7761513
Source:FIRSTMLS
Price summary
- Price:$799,900
- Price per sq. ft.:$323.32
About this home
Live at the center of everything that makes intown Atlanta so compelling. Set in the heart of Old Fourth Ward, this modern 2022-built residence pairs sweeping Downtown skyline views with exceptional access to the Atlanta BeltLine, Krog Street Market, Ponce City Market, Inman Park, and some of the city’s best dining, shopping, entertainment, and outdoor spaces.
Tucked inside an intimate gated enclave of only four detached residences, the four-level brick home offers the privacy of true single-family living with no shared walls, natural light from every direction, and a private two-car garage.
The open main level is designed for both everyday comfort and effortless entertaining. Wide-plank hardwood floors, a contemporary fireplace, and expansive windows create a bright, polished atmosphere, while the chef-inspired kitchen features quartz countertops, a large island with seating, custom cabinetry, stainless steel appliances, a six-burner gas range, and a walk-in pantry. The kitchen flows seamlessly into the dining and living areas, creating one inviting space for gathering.
The spacious primary suite offers a private retreat with two walk-in closets and a beautifully appointed bath featuring dual quartz vanities, a soaking tub, and an oversized walk-in shower. An additional ensuite bedroom provides a comfortable space for guests, family, or a private home office.
The top floor is where the home truly sets itself apart. A versatile loft with a half bath opens to two rooftop decks showcasing impressive views of the Downtown Atlanta skyline. Host friends before heading out for the evening, enjoy dinner above the treetops, or unwind as the city lights come alive around you.
The terrace level adds even more flexibility with a private bedroom or office, full bath, walk-in closet, and direct garage access. Hardwood flooring extends throughout all four levels, each floor has dedicated HVAC zoning, and stacked storage closets were thoughtfully designed to accommodate a future elevator installation.
Whether exploring the BeltLine, meeting friends at Krog Street Market, spending an afternoon at Ponce City Market, or heading into Midtown or Downtown, this location puts the best of Atlanta close at hand. With modern design, gated privacy, skyline views, garage parking, and unmatched access to the city, this residence delivers the very best of Old Fourth Ward and intown living....
Contact an agent
Home facts
- Year built:2022
- Listing ID #:7761513
- Updated:July 28, 2026 at 01:25 PM
Rooms and interior
- Bedrooms:3
- Total bathrooms:5
- Full bathrooms:3
- Half bathrooms:2
- Flooring:Hardwood
- Dining Description:Open Concept, Seats 12+
- Bathrooms Description:Double Vanity, Separate Tub/Shower, Soaking Tub
- Kitchen Description:Cabinets White, Dishwasher, Disposal, Eat-in Kitchen, Gas Range, Kitchen Island, Microwave, Pantry Walk-In, Range Hood, Refrigerator, Stone Counters, View to Family Room
- Bedroom Description:Split Bedroom Plan
- Living area:2,474 sq. ft.
Heating and cooling
- Cooling:Ceiling Fan(s), Central Air
- Heating:Central
- Central air:Yes
Structure and exterior
- Year built:2022
- Building area:2,474 sq. ft.
- Lot area:0.06 Acres
- Lot Features:Corner Lot, Level, Zero Lot Line
- Architectural Style:Traditional
- Construction Materials:Brick 4 Sides
- Exterior Features:Balcony, Deck, Patio, Rain Gutters, Rooftop
- Levels:3+ Story
Schools
- High school:Midtown
- Middle school:David T Howard
- Elementary school:John Hope-Charles Walter Hill
Utilities
- Water:Public, Water Available
- Sewer:Public Sewer, Sewer Available
Finances and disclosures
- Price:$799,900
- Price per sq. ft.:$323.32
- Tax amount:$13,266 (2025)
Features and amenities
- Laundry features:Dryer, Laundry Room, Main Level, Washer
- Amenities:Entrance Foyer, High Ceilings 10 ft Main, High Ceilings 9 ft Upper, Smart Home, Walk-In Closet(s)
Parking
- Parking description:Garage, Garage Faces Rear
- Garage spaces:2
 Listings identified with the FMLS IDX logo come from FMLS and are held by brokerage firms other than the owner of this website. The listing brokerage is identified in any listing details. Information is deemed reliable but is not guaranteed. If you believe any FMLS listing contains material that infringes your copyrighted work please click here (https://www.fmls.com/dmca) to review our DMCA policy and learn how to submit a takedown request. ©2026 First Multiple Listing Service, Inc. FIRSTMLS Member Broker: Clinton Crowe
 New listings near 420A Parkway Drive Ne
- New
 $535,000Active4 beds 4 baths
1929 Brantley Walk Lane Nw, Atlanta, GA 30318
MLS# 10813938Listed by: Compass - New
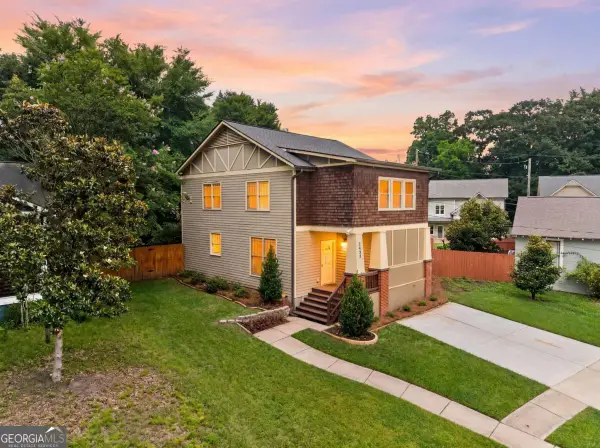 $575,000Active4 beds 4 baths2,248 sq. ft.
2493 Burtz Street Nw, Atlanta, GA 30318
MLS# 10813953Listed by: Keller Williams Realty Buckhead - New
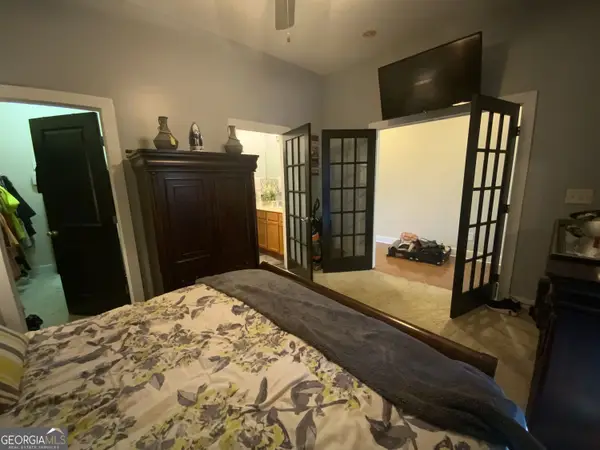 $185,000Active1 beds 2 baths683 sq. ft.
1195 Milton Terrace Se #1205, Atlanta, GA 30315
MLS# 10813961Listed by: Virtual Properties Realty.Net - Coming Soon
 $789,000Coming Soon4 beds 4 baths
1776 S Gordon Street Sw, Atlanta, GA 30310
MLS# 10813963Listed by: Keller Williams West Atlanta - New
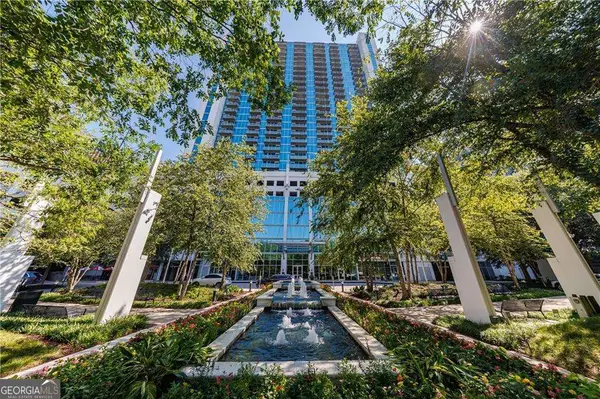 $419,000Active2 beds 2 baths1,223 sq. ft.
3324 Peachtree Road Ne #1101, Atlanta, GA 30326
MLS# 10813912Listed by: Compass - New
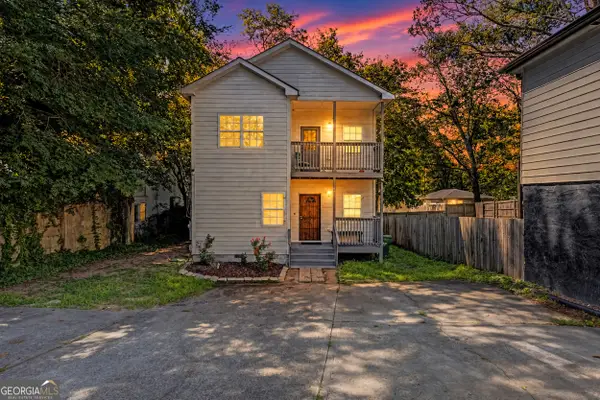 $325,000Active-- beds -- baths
2142 M L King Jr Drive Sw, Atlanta, GA 30310
MLS# 10813855Listed by: Keller Williams Realty Atl. Partners - New
 $279,900Active1 beds 1 baths698 sq. ft.
3324 Peachtree Road Ne #2606, Atlanta, GA 30326
MLS# 10813856Listed by: John Bailey Realty, Inc. - Coming Soon
 $699,000Coming Soon3 beds 3 baths
2950 Mount Wilkinson Parkway Se #902, Atlanta, GA 30339
MLS# 10813860Listed by: Harry Norman Realtors - New
 $950,000Active-- beds -- baths
66 Howell Street Ne, Atlanta, GA 30312
MLS# 10813872Listed by: Coldwell Banker Realty - New
 $299,900Active1 beds 1 baths
855 Peachtree Street Ne #1915, Atlanta, GA 30308
MLS# 10813876Listed by: Chapman Hall Realtors


Protect your home and budget from life's surprises with an Assurant Home Warranty, backed by a partner that supports you through every step of homeownership. Explore Plans.
©2026 Century 21 Real Estate LLC. All rights reserved. CENTURY 21®, the CENTURY 21 Logo and C21® are service marks owned by Century 21 Real Estate LLC. Century 21 Real Estate LLC fully supports the principles of the Fair Housing Act and the Equal Opportunity Act. Each office is independently owned and operated. Listing information is deemed reliable but not guaranteed accurate.