
4252 River Green Drive Nw #508, Atlanta, GA 30327
Local realty services provided by:CENTURY 21 The Avenues
4252 River Green Drive Nw #508,Atlanta, GA 30327
$254,900
- 1 Beds
- 1 Baths
- 997 sq. ft.
- Condominium
- Active
Listed by: joni campbell
Office: realty one group edge
MLS#:7794343
Source:FIRSTMLS
Price summary
- Price:$254,900
- Price per sq. ft.:$255.67
- Monthly HOA dues:$389
About this home
This may be the ONE! it is an unbeatable value in Buckhead/Vinings area!
AGENTS BRING YOUR BUYERS,
Seller shall contribute up to $6000 towards Buyers allowable closing costs, prepaid expenses, discount points or other lender-approved buyer cost. Any contribution is subject to the buyers lender guidelines and approval.
Skip the elevators and shared parking decks—this rare 1BR/1BA end-unit features your own private, attached one-car garage. Walk straight into your home and head upstairs to a bright, open living space complete with a cozy gas fireplace and double doors that open to a peaceful, private patio.
The interior features: Kitchen: Granite countertops, stainless steel appliances, and a separate dining area.
Flex Space: An additional office/flex area perfect for remote work or a reading nook.
Primary Bedroom: has plenty of natural light, featuring beautiful hardwood floors, a ceiling fan, and a massive custom walk-in closet with built-in shelving and drawers.
Bathroom: Fully tiled with a spacious step-in shower and glass sliding doors.
Tucked away in the quiet back corner of the gated River West community for maximum privacy, this unit offers an incredible opportunity to gain instant equity in the prestigious 30327 zip code. Resort-style community amenities include two swimming pools, a clubhouse, a fitness center, and a business center—all set in a lush, park-like environment near the Chattahoochee River.
Enjoy seamless access to Vinings, Buckhead, and Midtown. Bonus: The kitchen refrigerator, washer, and dryer all stay with the property! Homeowners enjoy secure key fob access and a convenient guest-buzzing system.
Agents: Please see private remarks for lockbox locations and gate access instructions....
Contact an agent
Home facts
- Year built:1991
- Subdivision & Development:River Green
- Listing ID #:7794343
- Updated:September 02, 2026 at 01:40 PM
Rooms and interior
- Bedrooms:1
- Total bathrooms:1
- Full bathrooms:1
- Flooring:Vinyl
- Dining Description:Separate Dining Room
- Bathrooms Description:Shower Only
- Kitchen Description:Cabinets Other, Cabinets Stain, Dishwasher, Disposal, Gas Oven, Pantry, Refrigerator, View to Family Room
- Living area:997 sq. ft.
Heating and cooling
- Cooling:Central Air
- Heating:Central
- Central air:Yes
Structure and exterior
- Year built:1991
- Building area:997 sq. ft.
- Lot area:0.02 Acres
- Lot Features:Corner Lot
- Architectural Style:Traditional
- Exterior Features:Balcony, Patio
- Levels:3+ Story
Schools
- High school:North Atlanta
- Middle school:Willis A. Sutton
- Elementary school:Jackson - Atlanta
Utilities
- Water:Public, Water Available
- Sewer:Public Sewer, Sewer Available
Finances and disclosures
- Price:$254,900
- Price per sq. ft.:$255.67
- Tax amount:$2,420 (2025)
Features and amenities
- Laundry features:Common Area, Dryer, Washer
- Amenities:Cathedral Ceiling(s), Entrance Foyer 2 Story, Walk-In Closet(s)
- Pool features:In Ground
Parking
- Total parking spaces:1
- Parking description:Assigned, Drive Under Main Level, Garage, Garage Faces Front, Level Driveway
- Garage spaces:1
 Listings identified with the FMLS IDX logo come from FMLS and are held by brokerage firms other than the owner of this website. The listing brokerage is identified in any listing details. Information is deemed reliable but is not guaranteed. If you believe any FMLS listing contains material that infringes your copyrighted work please click here (https://www.fmls.com/dmca) to review our DMCA policy and learn how to submit a takedown request. ©2026 First Multiple Listing Service, Inc.
New listings near 4252 River Green Drive Nw #508
- Coming Soon
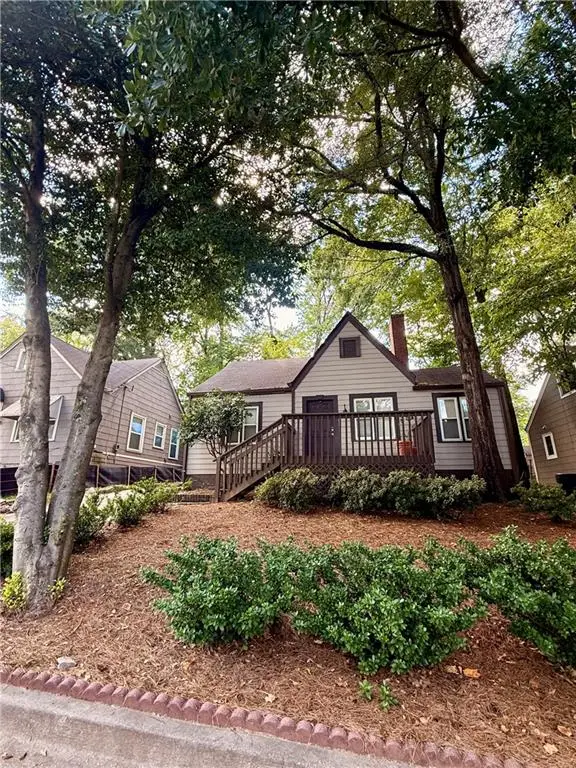 $500,000Coming Soon3 beds 2 baths1,276 sq. ft.
1186 State Street Nw, Atlanta, GA 30318
MLS# 7830105Listed by: COMPASS - Coming Soon
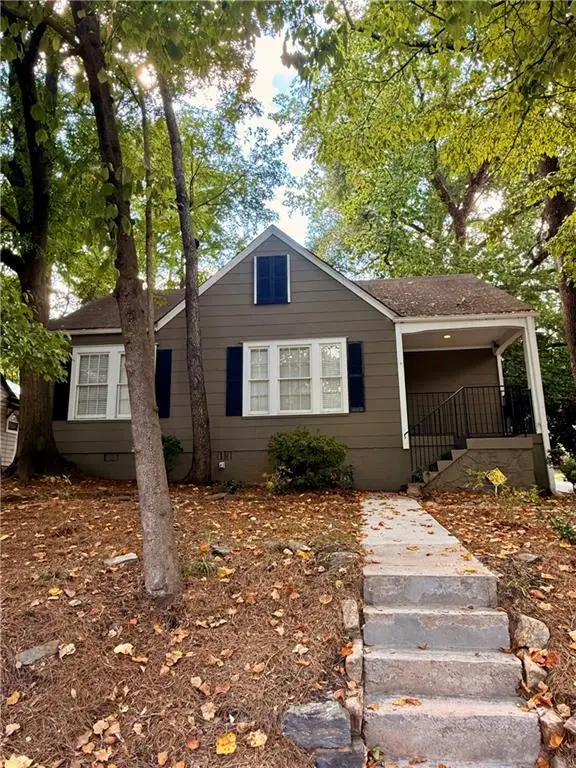 $535,000Coming Soon2 beds 1 baths1,280 sq. ft.
1190 State Street Nw, Atlanta, GA 30318
MLS# 7830098Listed by: COMPASS - Coming Soon
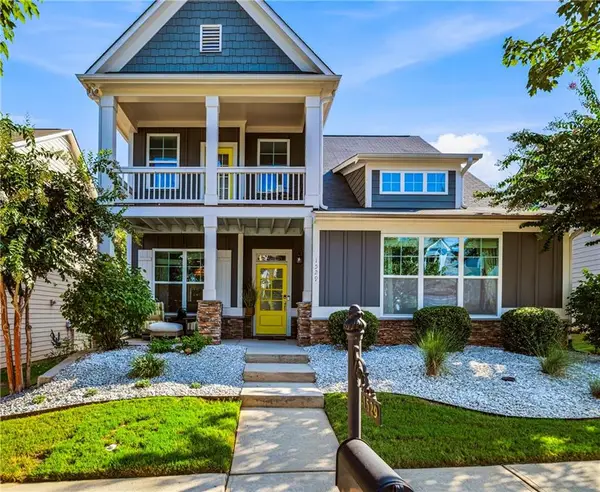 $575,000Coming Soon3 beds 3 baths2,374 sq. ft.
1529 Bungalow Lane Nw, Atlanta, GA 30318
MLS# 7831421Listed by: DORSEY ALSTON REALTORS - Coming Soon
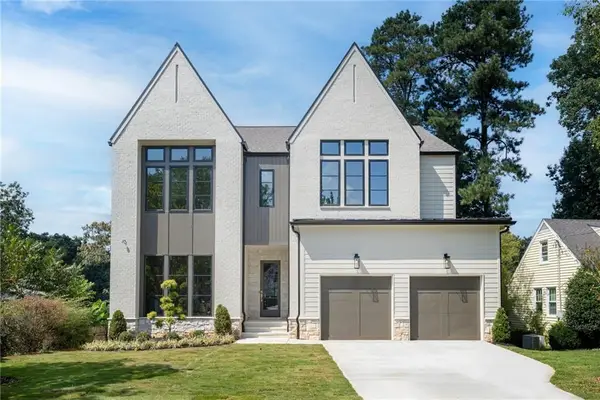 $1,925,000Coming Soon5 beds 5 baths4,000 sq. ft.
3465 Hildon Circle, Atlanta, GA 30341
MLS# 7830249Listed by: COMPASS - Coming Soon
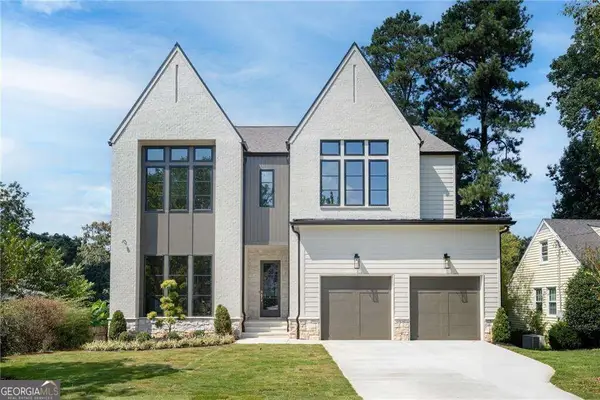 $1,925,000Coming Soon5 beds 5 baths4,000 sq. ft.
3465 Hildon Circle, Atlanta, GA 30341
MLS# 10838706Listed by: Compass - Coming Soon
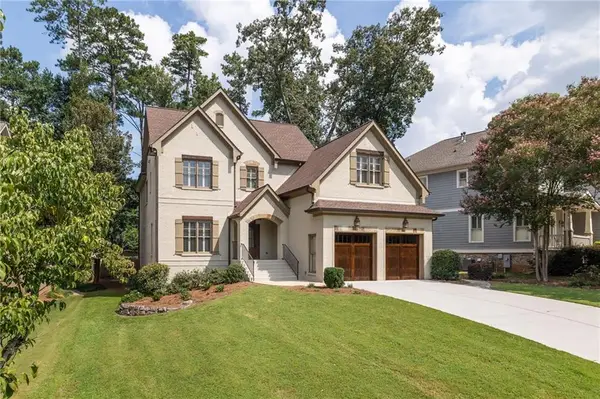 $1,834,900Coming Soon5 beds 4 baths3,569 sq. ft.
2657 Valvedere Drive Ne, Atlanta, GA 30319
MLS# 7830230Listed by: SAGE REAL ESTATE ADVISORS, LLC - Coming Soon
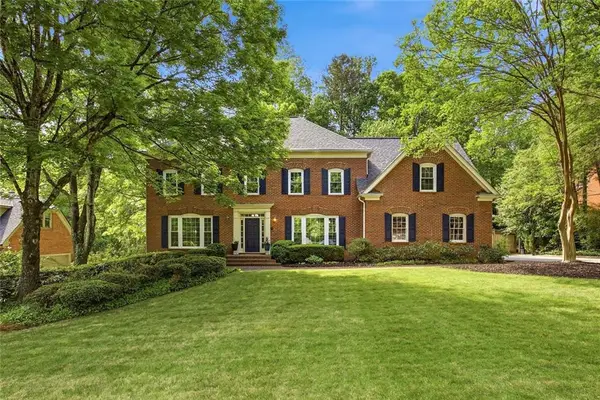 $824,900Coming Soon5 beds 5 baths4,879 sq. ft.
7525 S Spalding Lake Drive, Atlanta, GA 30350
MLS# 7831586Listed by: HOMESMART REALTY PARTNERS - Coming Soon
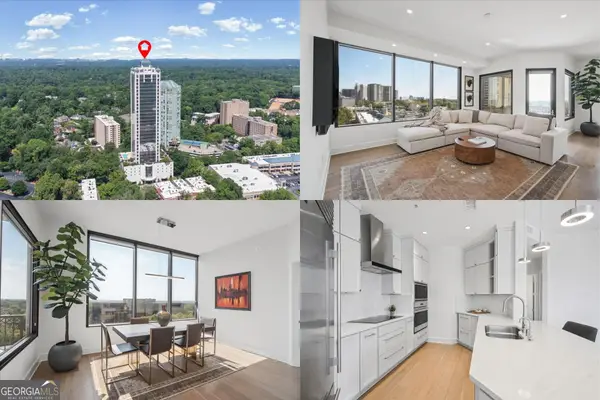 $500,000Coming Soon2 beds 2 baths1,371 sq. ft.
2828 Peachtree Road Nw #1002, Atlanta, GA 30305
MLS# 10838080Listed by: Keller Williams Realty First Atlanta - Coming Soon
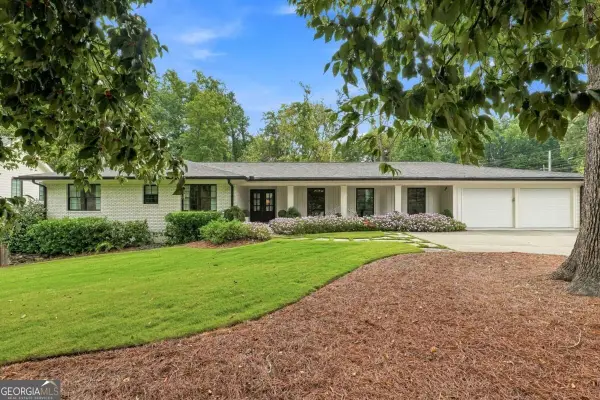 $1,800,000Coming Soon4 beds 3 baths2,636 sq. ft.
3125 Wood Valley Road Nw, Atlanta, GA 30327
MLS# 10838221Listed by: LPT Realty - Coming Soon
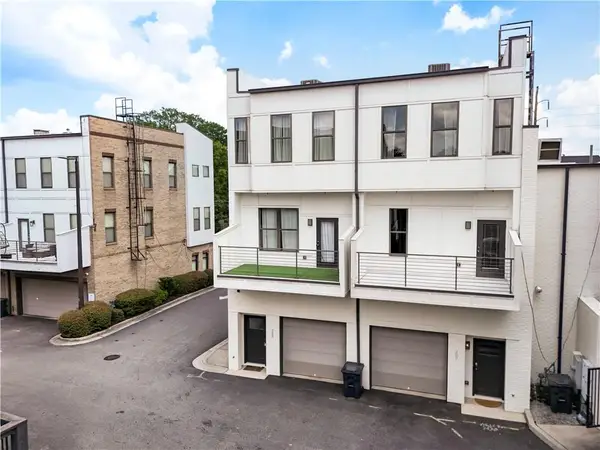 $365,000Coming Soon2 beds 3 baths1,800 sq. ft.
2030 Main Street Nw #207, Atlanta, GA 30318
MLS# 7830224Listed by: DORSEY ALSTON REALTORS


Protect your home and budget from life's surprises with an Assurant Home Warranty, backed by a partner that supports you through every step of homeownership. Explore Plans.
©2026 Century 21 Real Estate LLC. All rights reserved. CENTURY 21®, the CENTURY 21 Logo and C21® are service marks owned by Century 21 Real Estate LLC. Century 21 Real Estate LLC fully supports the principles of the Fair Housing Act and the Equal Opportunity Act. Each office is independently owned and operated. Listing information is deemed reliable but not guaranteed accurate.