
4293 Notting Hill Drive Sw, Atlanta, GA 30331
Local realty services provided by:CENTURY 21 NUWAY REALTY
4293 Notting Hill Drive Sw,Atlanta, GA 30331
$226,000
- 3 Beds
- 3 Baths
- 1,709 sq. ft.
- Single family
- Active
Listed by: kerry kretchmer
Office: mainstay brokerage
MLS#:10813426
Source:METROMLS
Price summary
- Price:$226,000
- Price per sq. ft.:$132.24
- Monthly HOA dues:$77
About this home
Unlock the potential of this spacious Atlanta home nestled in an established Southwest Atlanta neighborhood. With a functional floor plan and generous living areas, this property offers a fantastic opportunity for buyers looking to add their personal touch. The home will benefit from updates and renovations, making it an excellent option for homeowners seeking to build equity or investors looking for their next project. Conveniently located near shopping, dining, parks, major highways, and Hartsfield-Jackson Atlanta International Airport, this property combines location, value, and endless possibilities. Bring your vision and transform this house into the home you've been dreaming of.
Contact an agent
Home facts
- Year built:2006
- Listing ID #:10813426
- Updated:July 29, 2026 at 02:33 AM
Rooms and interior
- Bedrooms:3
- Total bathrooms:3
- Full bathrooms:2
- Half bathrooms:1
- Kitchen Description:Breakfast Area, Dishwasher, Microwave, Refrigerator, Solid Surface Counters
- Living area:1,709 sq. ft.
Heating and cooling
- Cooling:Central Air
- Heating:Central
- Central air:Yes
Structure and exterior
- Roof:Composition
- Year built:2006
- Building area:1,709 sq. ft.
- Lot area:0.03 Acres
- Lot Features:Level
- Construction Materials:Brick, Vinyl Siding
- Exterior Features:Deck/Patio
- Foundation Description:Slab
- Levels:2 Story
Schools
- High school:Therrell
- Middle school:Bunche
- Elementary school:Fickett
Utilities
- Water:Public
- Sewer:Public Sewer
Finances and disclosures
- Price:$226,000
- Price per sq. ft.:$132.24
- Tax amount:$3,993 (2025)
Features and amenities
- Appliances:Dishwasher, Microwave, Refrigerator
- Laundry features:Upper Level
- Amenities:High Ceilings
Parking
- Total parking spaces:1
- Parking description:Attached, Garage
- Garage:Yes
 2026 Georgia MLS. All rights reserved. Information Deem Reliable But Not Guaranteed July 29, 2026
New listings near 4293 Notting Hill Drive Sw
- New
 $299,000Active4 beds 2 baths1,810 sq. ft.
1766 Venetian Drive Sw, Atlanta, GA 30311
MLS# 7812111Listed by: CHAPMAN HALL REALTY - New
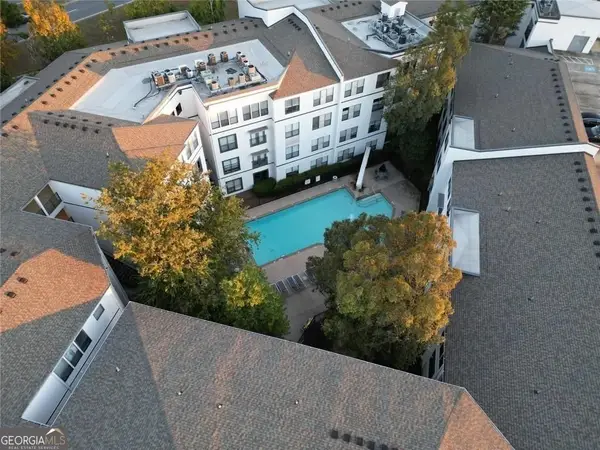 $254,900Active1 beds 1 baths646 sq. ft.
821 Ralph Mcgill Boulevard Ne #3301, Atlanta, GA 30306
MLS# 10814416Listed by: BHHS Georgia Properties - New
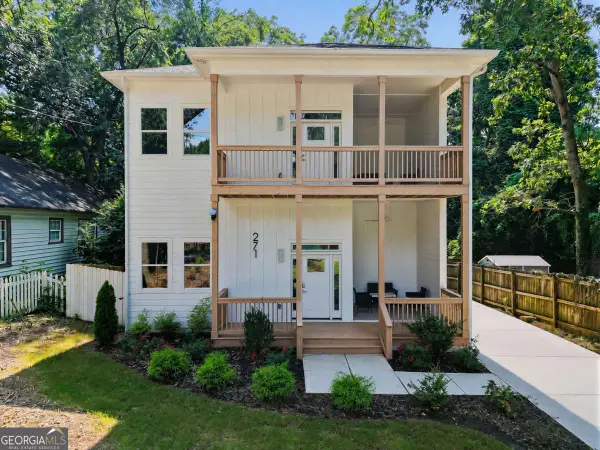 $849,900Active5 beds 5 baths3,300 sq. ft.
271 Haas Avenue Se, Atlanta, GA 30316
MLS# 10814469Listed by: Real Broker, LLC - New
 $285,000Active2 beds 1 baths1,718 sq. ft.
1207 Martin Luther King Jr Drive Sw, Atlanta, GA 30314
MLS# 7812114Listed by: ATLANTA COMMUNITIES - New
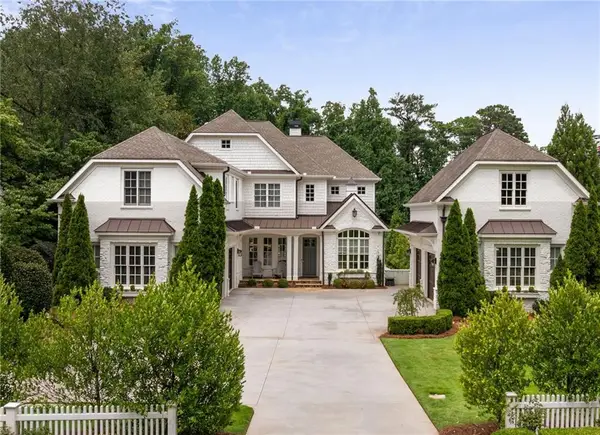 $4,700,000Active7 beds 8 baths7,500 sq. ft.
4667 Dudley Lane, Atlanta, GA 30327
MLS# 7812076Listed by: RENEE KUNKLER REALTY - Coming Soon
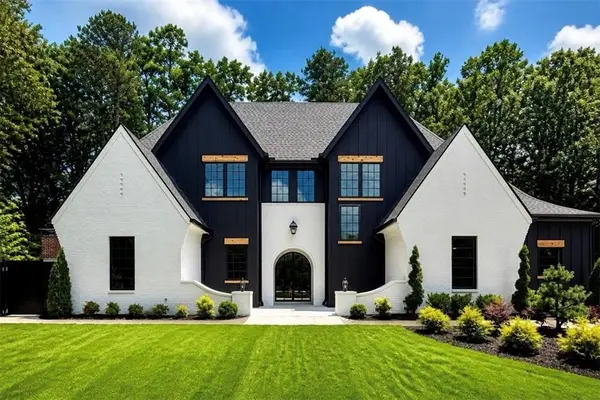 $2,500,000Coming Soon5 beds 6 baths
1861 Remington Road, Atlanta, GA 30341
MLS# 7811090Listed by: JAMES REALTY COMPANY, LLC - Coming Soon
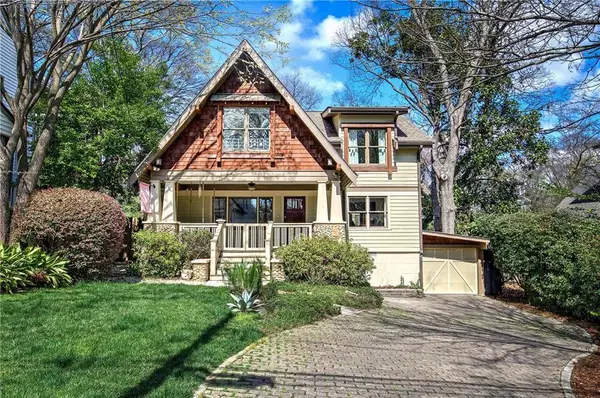 $945,000Coming Soon5 beds 4 baths
811 Verner Street Nw, Atlanta, GA 30318
MLS# 7812051Listed by: SELLING THE SOUTH, GEORGIA - New
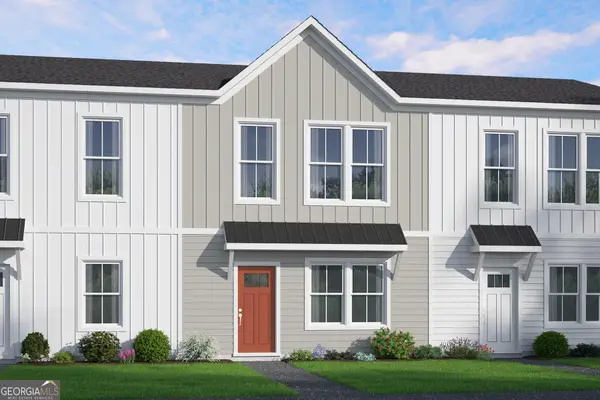 $351,760Active2 beds 2 baths988 sq. ft.
1363 Melange Trace Se #LOT 190, Atlanta, GA 30316
MLS# 10814362Listed by: McKinley Properties LLC - New
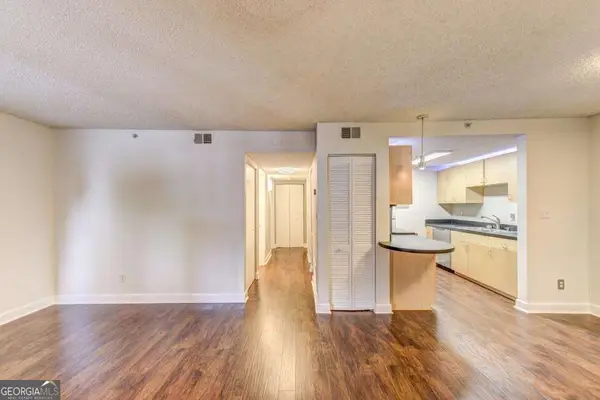 $168,000Active2 beds 1 baths
381 Ralph Mcgill Boulevard Se #E, Atlanta, GA 30312
MLS# 10814373Listed by: Keller Williams Realty - Coming Soon
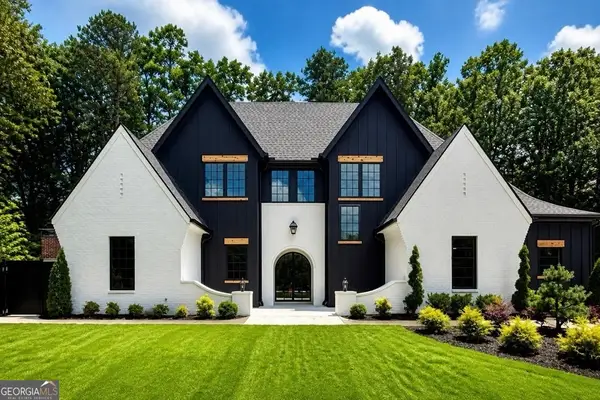 $2,500,000Coming Soon5 beds 6 baths
1861 Remington Road, Atlanta, GA 30341
MLS# 10814374Listed by: James Realty Services


Protect your home and budget from life's surprises with an Assurant Home Warranty, backed by a partner that supports you through every step of homeownership. Explore Plans.
©2026 Century 21 Real Estate LLC. All rights reserved. CENTURY 21®, the CENTURY 21 Logo and C21® are service marks owned by Century 21 Real Estate LLC. Century 21 Real Estate LLC fully supports the principles of the Fair Housing Act and the Equal Opportunity Act. Each office is independently owned and operated. Listing information is deemed reliable but not guaranteed accurate.