
451 W Ontario Avenue Sw, Atlanta, GA 30310
Local realty services provided by:CENTURY 21 Results
451 W Ontario Avenue Sw,Atlanta, GA 30310
$410,000
- 5 Beds
- 2 Baths
- 2,708 sq. ft.
- Single family
- Coming Soon
Listed by: deborah morton, renee stutts
Office: the agency atlanta metro
MLS#:7866875
Source:FIRSTMLS
Price summary
- Price:$410,000
- Price per sq. ft.:$151.4
About this home
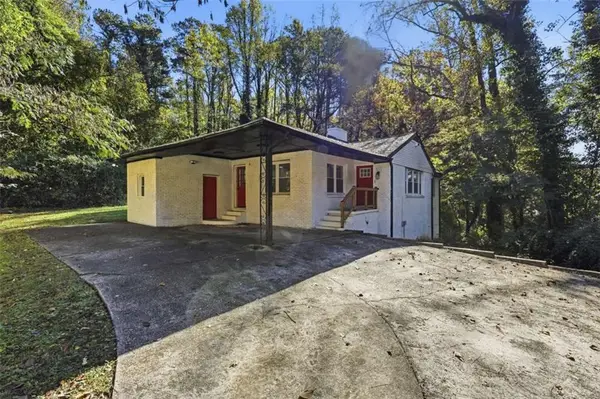
Some homes capture your attention. This one invites you to stay! From slow mornings with coffee on the expansive covered front porch to evenings gathered with the people you love, this 1920s Craftsman bungalow offers a setting for a life filled with connection, character, and comfort.
Original architectural details tell the story of another era, while abundant windows welcome natural light throughout the home. Step into the spacious family room, where a fireplace creates a welcoming focal point for conversation and quiet evenings alike. Just beyond, a versatile bedroom offers room to make life your own—imagine an oversized office, a playroom, a fitness space, or a comfortable place for guests.
The family room flows into a distinct dining room crowned with coffered ceilings, giving everything from everyday dinners to holiday celebrations a beautiful backdrop. From here, access the kitchen and two generously sized bedrooms. The primary bedroom features a walk-in closet, and both bedrooms offer private access to a shared bathroom. Updated within the last few years, the kitchen pairs stainless steel appliances with the warmth of a home that has stories to tell and many more waiting to unfold. Beyond the kitchen, two additional spacious bedrooms and a nearby bathroom provide flexibility for the way you live, work, and welcome company.
Outside, the roomy backyard invites you to dream a little: a garden to tend, dinner beneath the evening sky, or simply space to unwind after a busy day. Meaningful improvements include windows replaced by a previous owner around 2013–2014, FOUNDATION REINFORCEMENT in 2019 and a NEW ROOF and FURNACE in 2025. Set in the West End Park subdivision (NO HOA), near its growing collection of restaurants, cafés, shops, and redevelopment, this home connects you to the energy of Atlanta while giving you a place to settle in and recharge. Enjoy proximity to the Atlanta BeltLine, Downtown Atlanta, and Mercedes-Benz Stadium, with convenient access to major highways and Hartsfield-Jackson International Airport. Historic character. Room to make it yours. A front porch waiting for your next chapter....
Contact an agent
Home facts
- Year built:1920
- Subdivision & Development:WEST END PARK
- Listing ID #:7866875
- Updated:November 11, 2026 at 03:45 PM
Rooms and interior
- Bedrooms:5
- Total bathrooms:2
- Full bathrooms:2
- Dining Description:Open Concept, Separate Dining Room
- Bathrooms Description:Tub/Shower Combo
- Kitchen Description:Cabinets Other, Dishwasher, Gas Range, Microwave, Pantry, Refrigerator, Solid Surface Counters
- Bedroom Description:Master on Main
- Basement Description:Crawl Space, Full, Unfinished
- Living area:2,708 sq. ft.
Heating and cooling
- Cooling:Ceiling Fan(s), Central Air
- Heating:Central, Forced Air, Natural Gas
- Central air:Yes
Structure and exterior
- Roof:Shingle
- Year built:1920
- Building area:2,708 sq. ft.
- Lot area:0.23 Acres
- Lot Features:Back Yard, Front Yard, Landscaped, Level
- Architectural Style:Bungalow, Craftsman
- Construction Materials:Concrete, HardiPlank Type, Wood Siding
- Exterior Features:Covered, Front Porch, Garden, Rain Gutters
- Levels:1 Story
Schools
- High school:Booker T. Washington
- Middle school:Herman J. Russell West End Academy
- Elementary school:M. A. Jones
Utilities
- Water:Public, Water Available
- Sewer:Public Sewer, Sewer Available
Finances and disclosures
- Price:$410,000
- Price per sq. ft.:$151.4
- Tax amount:$3,467 (2025)
Features and amenities
- Laundry features:Dryer, In Kitchen, Main Level, Washer
- Amenities:Beamed Ceilings, High Ceilings 10 ft Main, High Speed Internet, Walk-In Closet(s)
Parking
- Total parking spaces:1
- Parking description:Driveway, Level Driveway, On Street
 Listings identified with the FMLS IDX logo come from FMLS and are held by brokerage firms other than the owner of this website. The listing brokerage is identified in any listing details. Information is deemed reliable but is not guaranteed. If you believe any FMLS listing contains material that infringes your copyrighted work please click here (https://www.fmls.com/dmca) to review our DMCA policy and learn how to submit a takedown request. ©2026 First Multiple Listing Service, Inc. FIRSTMLS Member Broker: Debbie Cooke
New listings near 451 W Ontario Avenue Sw
- Coming Soon
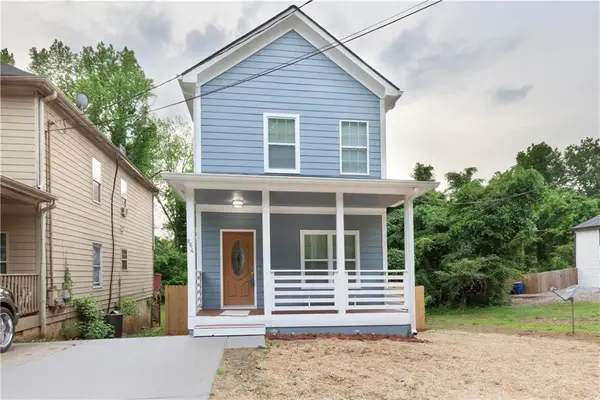 $369,000Coming Soon3 beds 3 baths1,656 sq. ft.
864 Mildred Place Nw, Atlanta, GA 30318
MLS# 7866834Listed by: EXP REALTY, LLC. - Coming Soon
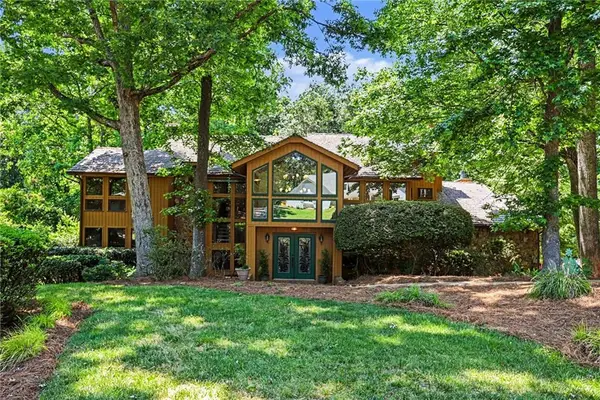 $990,000Coming Soon4 beds 5 baths5,257 sq. ft.
320 Skyridge Drive, Atlanta, GA 30350
MLS# 7866858Listed by: HOMESOUTH RESIDENTIAL INCORPORATED - Coming Soon
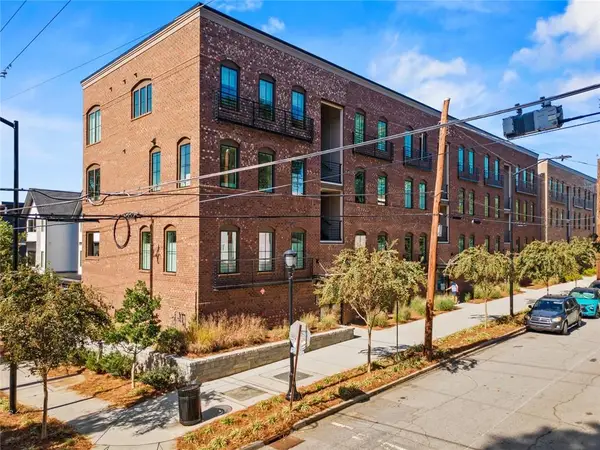 $720,000Coming Soon3 beds 3 baths1,826 sq. ft.
130 Beardon Circle Se #12, Atlanta, GA 30316
MLS# 7866731Listed by: KELLER WILLIAMS REALTY INTOWN ATL - Coming Soon
 $720,000Coming Soon3 beds 3 baths1,826 sq. ft.
130 Beardon Circle Se #12, Atlanta, GA 30316
MLS# 10888379Listed by: Keller Williams Realty - Coming Soon
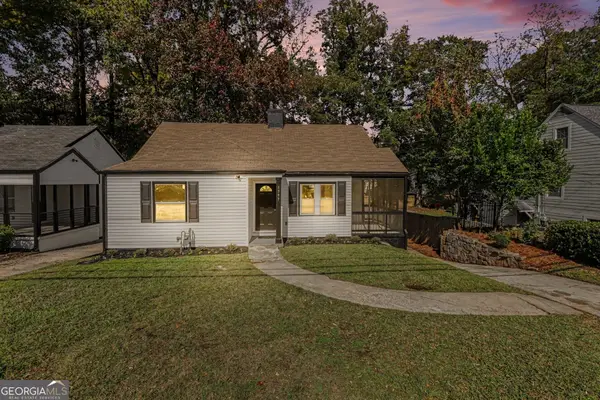 $275,000Coming Soon3 beds 1 baths1,219 sq. ft.
1797 Beecher Street Sw, Atlanta, GA 30310
MLS# 10887974Listed by: Bolst - Coming Soon
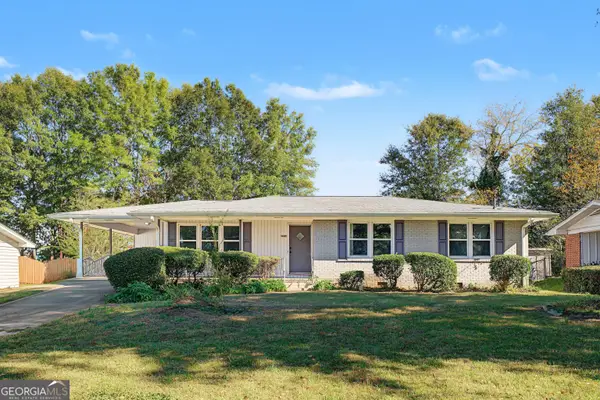 $265,000Coming Soon3 beds 2 baths1,308 sq. ft.
2558 Boulder Road Se, Atlanta, GA 30316
MLS# 10888063Listed by: Bolst - Coming Soon
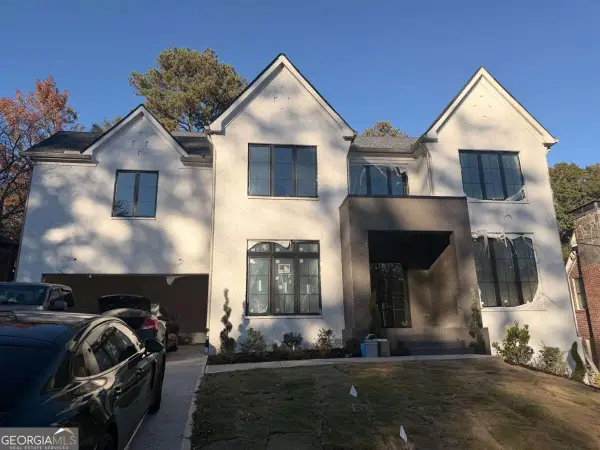 $2,195,000Coming Soon5 beds 6 baths
1130 Cumberland Road Ne, Atlanta, GA 30306
MLS# 10887795Listed by: Compass - Coming Soon
 $2,195,000Coming Soon5 beds 6 baths3,926 sq. ft.
1130 Cumberland Road Ne, Atlanta, GA 30306
MLS# 7864222Listed by: COMPASS - Coming Soon
 $287,000Coming Soon3 beds 2 baths1,727 sq. ft.
1382 Childress Drive, Atlanta, GA 30311
MLS# 7866193Listed by: KELLER WILLIAMS REALTY ATLANTA PARTNERS


Protect your home and budget from life's surprises with an Assurant Home Warranty, backed by a partner that supports you through every step of homeownership. Explore Plans.
©2026 Century 21 Real Estate LLC. All rights reserved. CENTURY 21®, the CENTURY 21 Logo and C21® are service marks owned by Century 21 Real Estate LLC. Century 21 Real Estate LLC fully supports the principles of the Fair Housing Act and the Equal Opportunity Act. Each office is independently owned and operated. Listing information is deemed reliable but not guaranteed accurate.