
4525 Dunwoody Club Drive, Atlanta, GA 30350
Local realty services provided by:CENTURY 21 The Avenues
4525 Dunwoody Club Drive,Atlanta, GA 30350
$1,065,000
- 5 Beds
- 5 Baths
- 4,353 sq. ft.
- Single family
- Coming Soon
Listed by: omer tuysuz
Office: bold realty services, llc.
MLS#:7862912
Source:FIRSTMLS
Price summary
- Price:$1,065,000
- Price per sq. ft.:$244.66
About this home
Stunning Brick Estate in Prime Dunwoody Location! Nestled behind a private gated entrance and surrounded by beautiful mature landscaping, this elegant home offers exceptional privacy, comfort, and timeless charm. The bright, open floor plan features spacious living areas, floor-to-ceiling windows, a stacked-stone fireplace, and a gourmet kitchen with quartz countertops, stainless steel appliances, and custom cabinetry. The luxurious primary suite includes a sitting area, custom closets, and a spa-inspired bathroom. Generously sized secondary bedrooms feature updated private baths. The finished terrace level offers additional living space with a kitchenette, wet bar, game room, bedroom, and full bath. Enjoy outdoor entertaining on the spacious deck overlooking lush gardens and a private backyard with a walking trail. Beautiful hardwood floors, plantation shutters, and quality finishes throughout. No HOA! Conveniently located minutes from Dunwoody Country Club, Dunwoody Village, Northside Hospital, shopping, and dining....
Contact an agent
Home facts
- Year built:1998
- Subdivision & Development:Ashley Hall
- Listing ID #:7862912
- Updated:November 03, 2026 at 05:55 AM
Rooms and interior
- Bedrooms:5
- Total bathrooms:5
- Full bathrooms:5
- Flooring:Carpet, Hardwood
- Dining Description:Seats 12+, Separate Dining Room
- Bathrooms Description:Double Vanity, Separate Tub/Shower, Vaulted Ceiling(s), Whirlpool Tub
- Kitchen Description:Breakfast Bar, Breakfast Room, Cabinets White, Dishwasher, Disposal, Eat-in Kitchen, Electric Oven, Gas Cooktop, Kitchen Island, Microwave, Pantry, Refrigerator, Self Cleaning Oven, Stone Counters, View to Family Room
- Bedroom Description:Oversized Master, Sitting Room
- Basement Description:Daylight, Exterior Entry, Finished, Finished Bath, Full, Interior Entry
- Living area:4,353 sq. ft.
Heating and cooling
- Cooling:Ceiling Fan(s), Central Air
- Heating:Forced Air, Natural Gas
- Central air:Yes
Structure and exterior
- Roof:Composition, Ridge Vents, Shingle
- Year built:1998
- Building area:4,353 sq. ft.
- Lot area:0.44 Acres
- Lot Features:Back Yard, Front Yard, Landscaped, Level, Private
- Architectural Style:Traditional
- Construction Materials:Brick 4 Sides
- Exterior Features:Deck, Garden, Patio
- Levels:2 Story
Schools
- High school:Dunwoody
- Middle school:Peachtree
- Elementary school:Kingsley
Utilities
- Water:Public, Water Available
- Sewer:Public Sewer, Sewer Available
Finances and disclosures
- Price:$1,065,000
- Price per sq. ft.:$244.66
- Tax amount:$9,997 (2025)
Features and amenities
- Laundry features:Laundry Room, Main Level
- Amenities:Bookcases, Disappearing Attic Stairs, ENERGY STAR Qualified Appliances, Gas Water Heater, High Ceilings 9 ft Main, High Ceilings 9 ft Upper, High Speed Internet, His and Hers Closets, Walk-In Closet(s)
Parking
- Parking description:Driveway, Garage, Garage Door Opener, Garage Faces Side
- Garage spaces:2
 Listings identified with the FMLS IDX logo come from FMLS and are held by brokerage firms other than the owner of this website. The listing brokerage is identified in any listing details. Information is deemed reliable but is not guaranteed. If you believe any FMLS listing contains material that infringes your copyrighted work please click here (https://www.fmls.com/dmca) to review our DMCA policy and learn how to submit a takedown request. ©2026 First Multiple Listing Service, Inc.
New listings near 4525 Dunwoody Club Drive
- Coming Soon
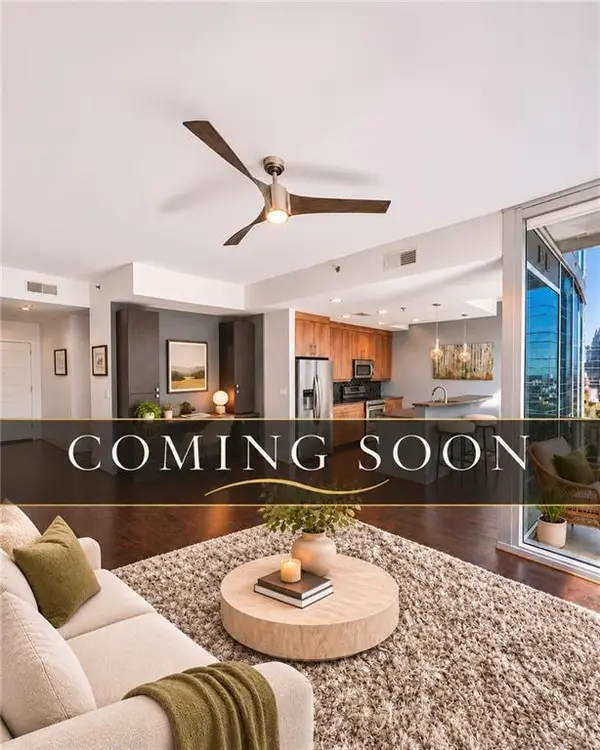 $375,000Coming Soon1 beds 1 baths872 sq. ft.
1080 Peachtree Street Ne #1307, Atlanta, GA 30309
MLS# 7862784Listed by: COLDWELL BANKER REALTY - Coming Soon
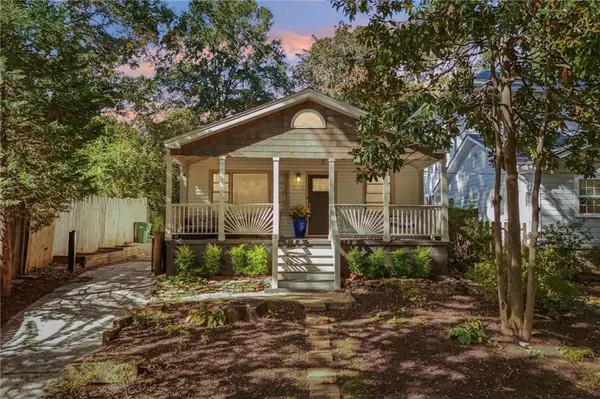 $675,000Coming Soon3 beds 2 baths1,784 sq. ft.
1470 Kenwood Avenue Nw, Atlanta, GA 30309
MLS# 7862839Listed by: LOKATION REAL ESTATE, LLC - Coming Soon
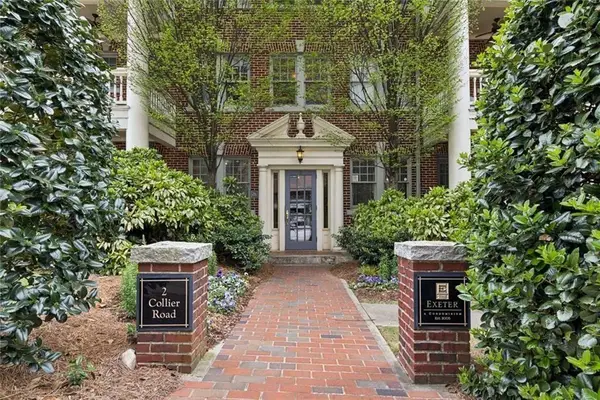 $294,900Coming Soon1 beds 1 baths1,006 sq. ft.
2 Collier Road Nw #2, Atlanta, GA 30309
MLS# 7862810Listed by: HARRY NORMAN REALTORS - Coming Soon
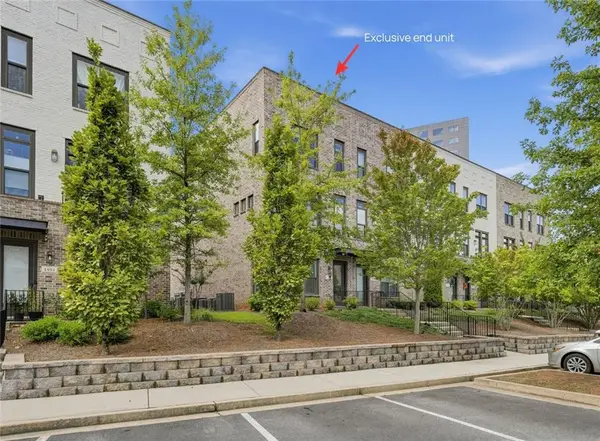 $574,000Coming Soon3 beds 4 baths2,502 sq. ft.
1589 Aldworth Place Se, Atlanta, GA 30339
MLS# 7862882Listed by: EXP REALTY, LLC. - Coming Soon
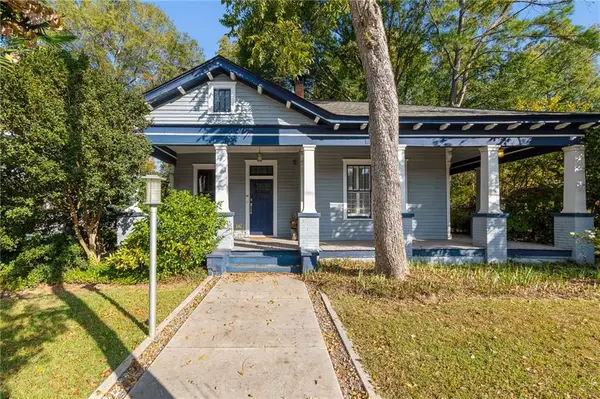 $499,000Coming Soon2 beds 2 baths1,384 sq. ft.
1195 Niles Avenue Nw, Atlanta, GA 30318
MLS# 7860017Listed by: ERA FOSTER & BOND - Coming Soon
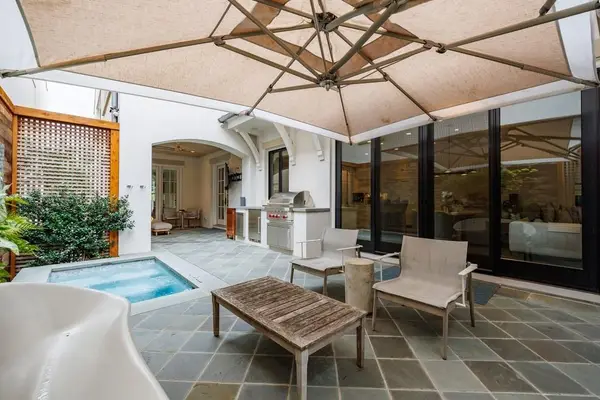 $2,850,000Coming Soon4 beds 6 baths4,764 sq. ft.
209 Dovecrest Drive, Atlanta, GA 30305
MLS# 7862134Listed by: ANSLEY REAL ESTATE | CHRISTIE'S INTERNATIONAL REAL ESTATE - Coming Soon
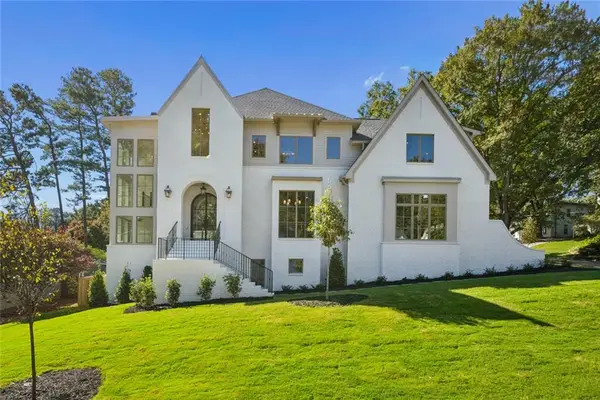 $2,525,000Coming Soon5 beds 4 baths4,800 sq. ft.
1769 8th Street, Atlanta, GA 30341
MLS# 7862402Listed by: COMPASS - Coming Soon
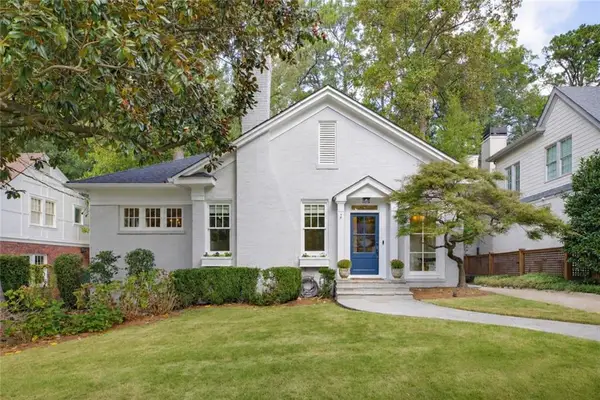 $1,350,000Coming Soon3 beds 3 baths2,362 sq. ft.
700 Cumberland Circle Ne, Atlanta, GA 30306
MLS# 7862410Listed by: COMPASS - Coming Soon
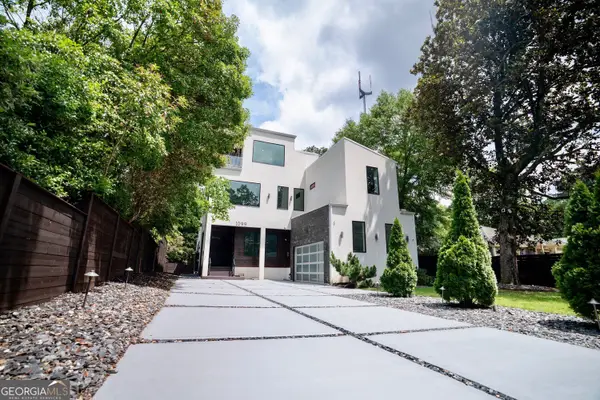 $1,299,000Coming Soon5 beds 6 baths5,124 sq. ft.
1099 Vista Trail Ne, Atlanta, GA 30324
MLS# 10883417Listed by: Virtual Properties Realty.Net


Protect your home and budget from life's surprises with an Assurant Home Warranty, backed by a partner that supports you through every step of homeownership. Explore Plans.
©2026 Century 21 Real Estate LLC. All rights reserved. CENTURY 21®, the CENTURY 21 Logo and C21® are service marks owned by Century 21 Real Estate LLC. Century 21 Real Estate LLC fully supports the principles of the Fair Housing Act and the Equal Opportunity Act. Each office is independently owned and operated. Listing information is deemed reliable but not guaranteed accurate.