
4565 Parkway Circle, Atlanta, GA 30349
Local realty services provided by:CENTURY 21 The Avenues
4565 Parkway Circle,Atlanta, GA 30349
$295,000
- 3 Beds
- 3 Baths
- 1,841 sq. ft.
- Single family
- Active
Listed by: mya king
Office: sellect realty llc.
MLS#:7799934
Source:FIRSTMLS
Price summary
- Price:$295,000
- Price per sq. ft.:$160.24
- Monthly HOA dues:$83.33
About this home
Welcome home to this charming, move-in-ready craftsman featuring inviting double front porches and an exceptional floor plan designed for both everyday living and entertaining. Step inside to find a sunken formal living room and an oversized family room overlooking the beautifully renovated kitchen. The stunning kitchen showcases brand new white shaker cabinets, quartz countertops elegant gold lighting, sleek black hardware, a break bar for four, and brand-new stainless steel appliances. The versatile main level also includes a flexible space that can be used as a breakfast area, home office, playroom, or additional sitting area to fit your lifestyle. Ample closet space throughout the home provides plenty of storage, and the attached two-car garage adds everyday convenience. Upstairs, the oversized primary suite offers a spacious walk-in closet, private balcony, and a luxurious en-suite bathroom featuring a frameless glass shower, soaking tub, and dual vanities. Two additional generously sized bedrooms share a convenient jack and jill bathroom. Enjoy the privacy of this ideally situated home within a community offering a swimming pool and playground. Additional updates include fresh interior and exterior paint, making this home truly move in ready. Conveniently located just minutes from Camp Creek Marketplace, you’ll enjoy easy access to shopping, restaurants, entertainment, and major expressways, making commuting throughout metro Atlanta a breeze....
Contact an agent
Home facts
- Year built:2004
- Listing ID #:7799934
- Updated:July 06, 2026 at 09:51 PM
Rooms and interior
- Bedrooms:3
- Total bathrooms:3
- Full bathrooms:2
- Half bathrooms:1
- Flooring:Carpet
- Dining Description:Open Concept
- Bathrooms Description:Double Vanity, Separate Tub/Shower, Soaking Tub
- Kitchen Description:Breakfast Bar, Cabinets White, Dishwasher, Eat-in Kitchen, Electric Range, Keeping Room, Microwave, Refrigerator, Stone Counters, View to Family Room
- Bedroom Description:Oversized Master, Sitting Room
- Living area:1,841 sq. ft.
Heating and cooling
- Cooling:Ceiling Fan(s), Central Air
- Heating:Central
- Central air:Yes
Structure and exterior
- Roof:Composition
- Year built:2004
- Building area:1,841 sq. ft.
- Lot area:0.12 Acres
- Lot Features:Level
- Architectural Style:Craftsman
- Exterior Features:Balcony, Front Porch
- Levels:2 Story
Schools
- High school:Westlake
- Middle school:Camp Creek
- Elementary school:Lee
Utilities
- Water:Public
- Sewer:Public Sewer
Finances and disclosures
- Price:$295,000
- Price per sq. ft.:$160.24
- Tax amount:$1,290 (2025)
Features and amenities
- Laundry features:Laundry Room
- Amenities:High Ceilings 9 ft Main, Walk-In Closet(s)
Parking
- Parking description:Driveway, Garage
- Garage spaces:2
 Listings identified with the FMLS IDX logo come from FMLS and are held by brokerage firms other than the owner of this website. The listing brokerage is identified in any listing details. Information is deemed reliable but is not guaranteed. If you believe any FMLS listing contains material that infringes your copyrighted work please click here (https://www.fmls.com/dmca) to review our DMCA policy and learn how to submit a takedown request. ©2026 First Multiple Listing Service, Inc.
New listings near 4565 Parkway Circle
- Coming Soon
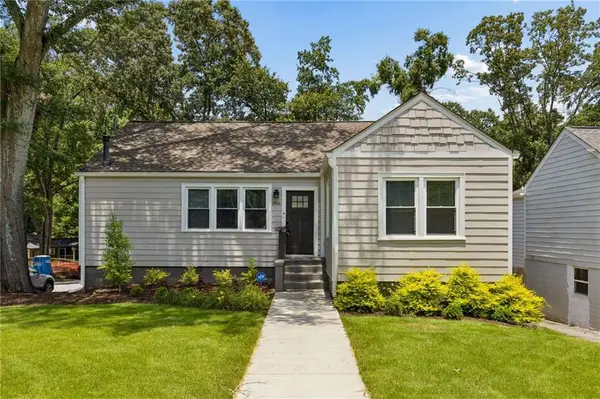 $675,000Coming Soon3 beds 3 baths
1416 Glenwood Avenue Se, Atlanta, GA 30316
MLS# 7795497Listed by: COMPASS - New
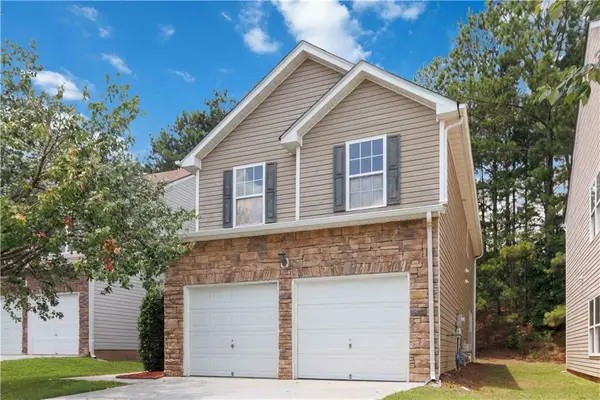 $255,000Active3 beds 3 baths2,034 sq. ft.
5605 Grande River Road, Atlanta, GA 30349
MLS# 7796430Listed by: KELLER WILLIAMS ATLANTA CLASSIC - New
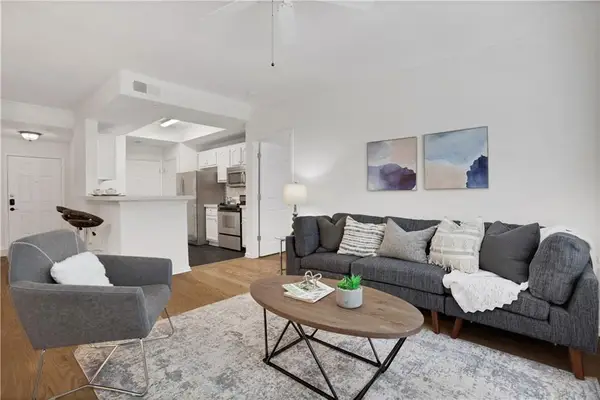 $270,000Active2 beds 2 baths1,130 sq. ft.
2700 Pine Tree Road Ne #1017, Atlanta, GA 30324
MLS# 7798259Listed by: POINT HONORS AND ASSOCIATES, REALTORS - New
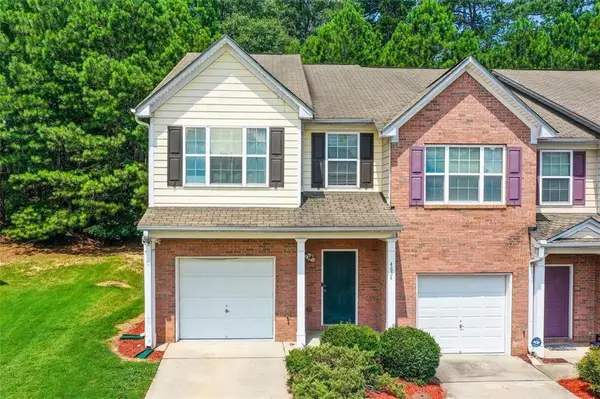 $215,000Active3 beds 3 baths1,478 sq. ft.
4834 W Park Circle, Atlanta, GA 30349
MLS# 7800143Listed by: COLDWELL BANKER REALTY - Coming Soon
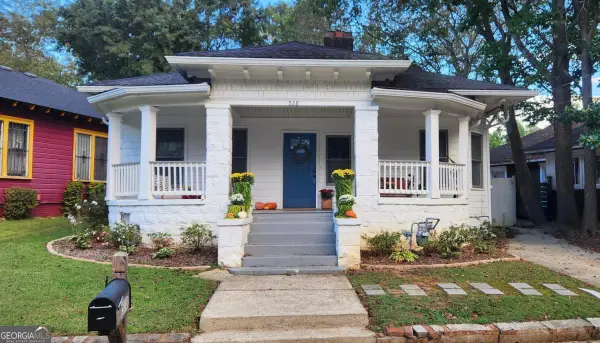 $399,900Coming Soon3 beds 2 baths
538 Ontario Avenue Sw, Atlanta, GA 30310
MLS# 10799821Listed by: Bolst, Inc. - New
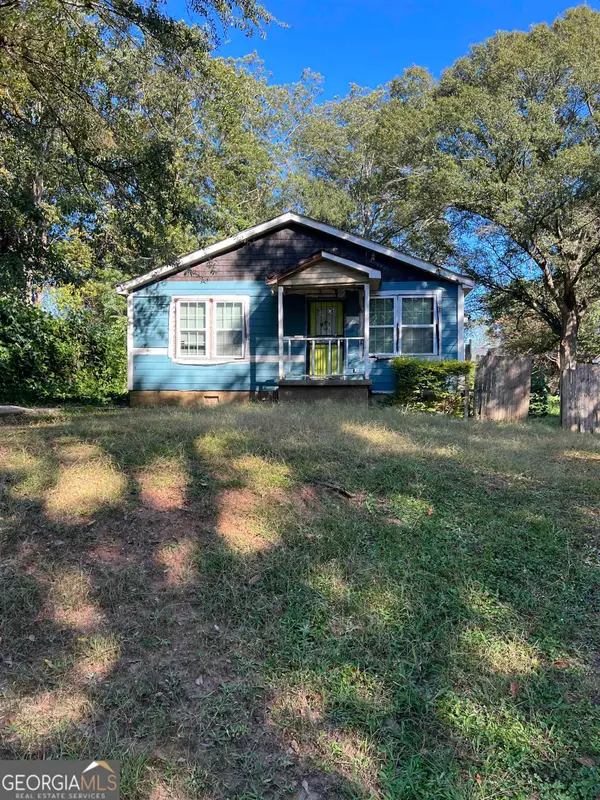 $199,000Active3 beds 1 baths1,148 sq. ft.
1150 Mayland Circle Sw, Atlanta, GA 30310
MLS# 10799829Listed by: eXp Realty - Coming Soon
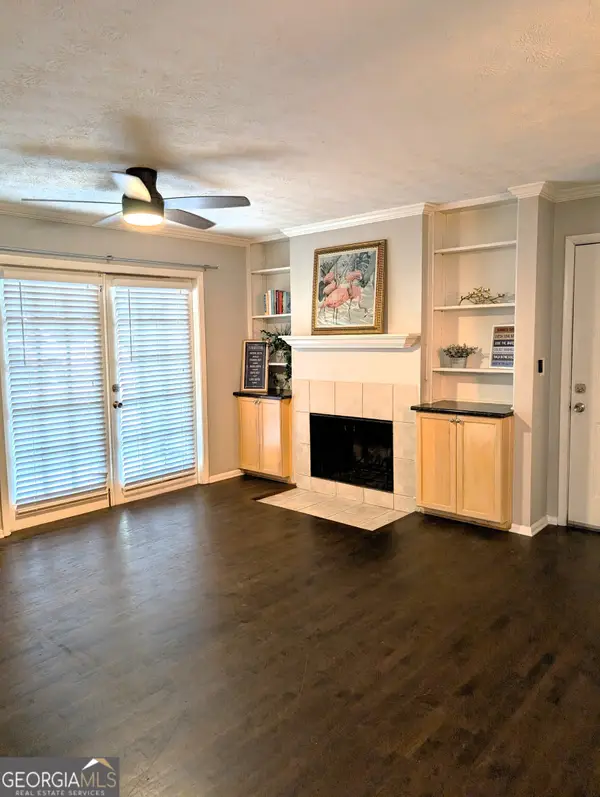 $200,000Coming Soon2 beds 2 baths
1150 Collier Road Nw #H10, Atlanta, GA 30318
MLS# 10799847Listed by: Atlanta Communities - New
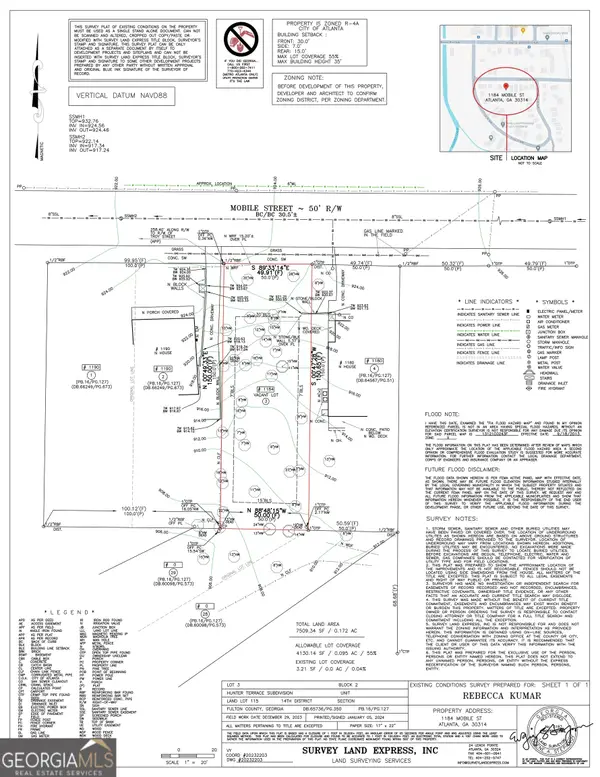 $125,000Active0.17 Acres
1184 Mobile Street Nw, Atlanta, GA 30314
MLS# 10799848Listed by: Compass - New
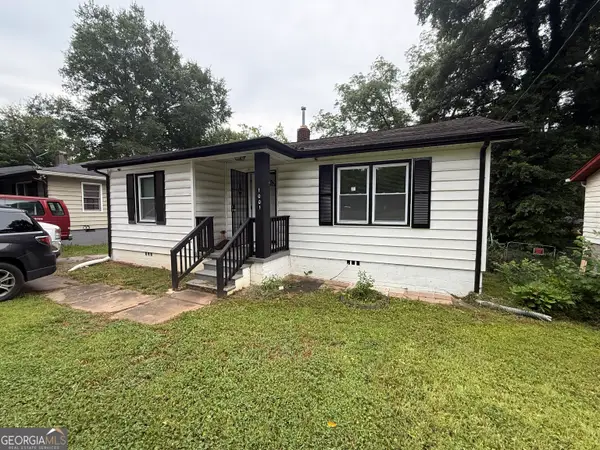 $219,900Active3 beds 2 baths1,000 sq. ft.
1001 Moreland Drive Se, Atlanta, GA 30315
MLS# 10799882Listed by: eXp Realty - New
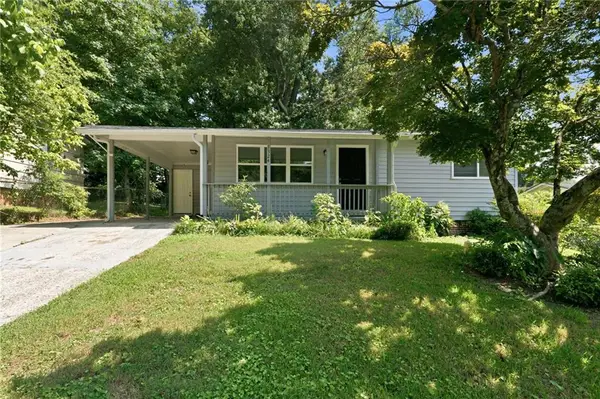 $149,999Active3 beds 1 baths1,020 sq. ft.
1324 Kipling Street Se, Atlanta, GA 30315
MLS# 7798433Listed by: MAINSTAY BROKERAGE LLC


Protect your home and budget from life's surprises with an Assurant Home Warranty, backed by a partner that supports you through every step of homeownership. Explore Plans.
©2026 Century 21 Real Estate LLC. All rights reserved. CENTURY 21®, the CENTURY 21 Logo and C21® are service marks owned by Century 21 Real Estate LLC. Century 21 Real Estate LLC fully supports the principles of the Fair Housing Act and the Equal Opportunity Act. Each office is independently owned and operated. Listing information is deemed reliable but not guaranteed accurate.