
460 Felton Drive Ne, Atlanta, GA 30312
Local realty services provided by:CENTURY 21 NUWAY REALTY
460 Felton Drive Ne,Atlanta, GA 30312
$999,000
- 4 Beds
- 3 Baths
- 2,741 sq. ft.
- Single family
- Active
Listed by: todd brunsvold
Office: coldwell banker realty
MLS#:10772680
Source:METROMLS
Price summary
- Price:$999,000
- Price per sq. ft.:$364.47
About this home
This one has a short list of things that are genuinely hard to find together in intown Atlanta: skyline views, a pool, four bedrooms, and a location in Old Fourth Ward that puts you close to everything. The back of the house faces downtown. You get the city from the kitchen, the living room, and a covered balcony off the primary suite. It's a real view, not a sliver between buildings. The main level has 10-foot ceilings, hardwood floors, a floor-to-ceiling stone fireplace, and a kitchen with a Fisher & Paykel gas range, pot filler, granite countertops, and a big island. Nothing's been recently renovated down here, but it's well-built and in good shape. Two bedrooms on the main level share a Jack-and-Jill bath. There's a half bath and laundry room on the first floor too. Upstairs, the primary suite has a second fireplace, a loft-style sitting area, a renovated bath with double vanity and soaking tub, a large walk-in closet, and that covered balcony. It's a good room. Outside, a pool and tiled deck sit in a fenced, level backyard. Off-street parking with a level driveway. Minutes from Ponce City Market, Krog Street Market, the Eastside Beltline Trail, Historic Fourth Ward Park, and Edgewood Avenue. Central Park is around the corner....
Contact an agent
Home facts
- Year built:1920
- Listing ID #:10772680
- Updated:May 28, 2026 at 12:23 AM
Rooms and interior
- Bedrooms:4
- Total bathrooms:3
- Full bathrooms:2
- Half bathrooms:1
- Flooring:Hardwood, Tile
- Kitchen Description:Breakfast Bar, Dishwasher, Kitchen Island, Pantry, Refrigerator, Solid Surface Counters
- Basement Description:Crawl Space
- Living area:2,741 sq. ft.
Heating and cooling
- Cooling:Central Air
- Heating:Central
- Central air:Yes
Structure and exterior
- Year built:1920
- Building area:2,741 sq. ft.
- Lot area:0.17 Acres
- Lot Features:Level
- Architectural Style:Craftsman
- Construction Materials:Concrete
- Exterior Features:Deck, Deck/Patio
- Foundation Description:Pillar/Post/Pier
- Levels:2 Story
Schools
- High school:Midtown
- Middle school:David T Howard
- Elementary school:Hope Hill
Utilities
- Water:Public, Water Available
- Sewer:Public Sewer, Sewer Available
Finances and disclosures
- Price:$999,000
- Price per sq. ft.:$364.47
- Tax amount:$12,477 (2025)
Features and amenities
- Appliances:Dishwasher, Refrigerator
- Amenities:High Ceilings
- Pool features:Above Ground
Parking
- Total parking spaces:2
- Parking description:Off Street Parking
 2026 Georgia MLS. All rights reserved. Information Deem Reliable But Not Guaranteed May 28, 2026
New listings near 460 Felton Drive Ne
- Coming Soon
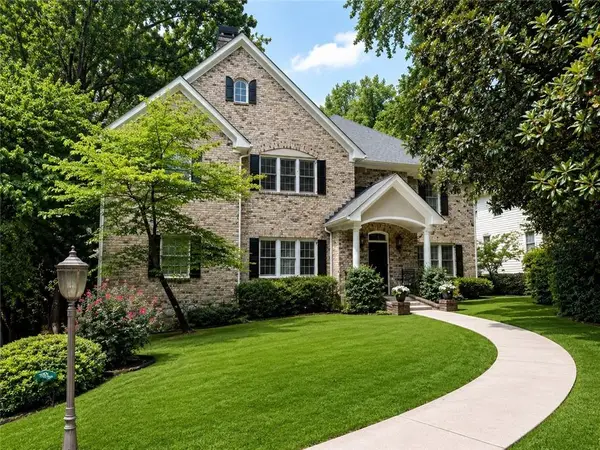 $1,685,000Coming Soon4 beds 5 baths
964 Northcliffe Drive Nw, Atlanta, GA 30318
MLS# 7777253Listed by: DORSEY ALSTON REALTORS - New
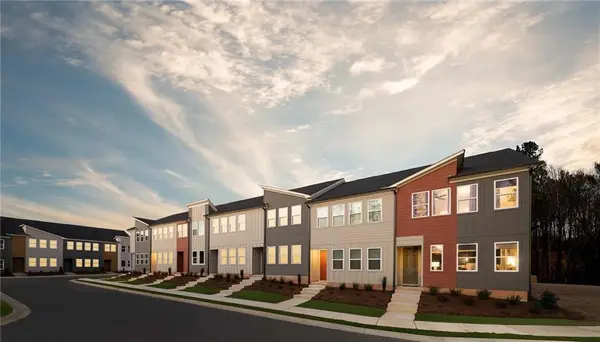 $454,590Active3 beds 3 baths1,507 sq. ft.
1612 Worley Way Nw, Atlanta, GA 30318
MLS# 7777594Listed by: ASHTON WOODS REALTY, LLC - New
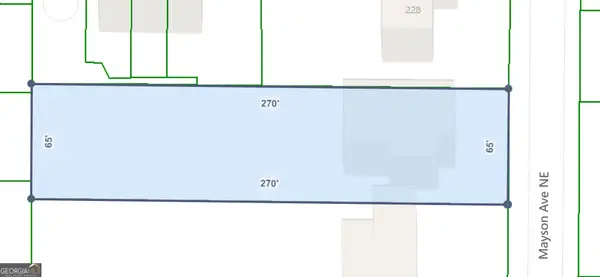 $596,000Active0.4 Acres
204 Mayson Avenue Ne, Atlanta, GA 30307
MLS# 10772684Listed by: Atkinson & Associates Realty LLC - New
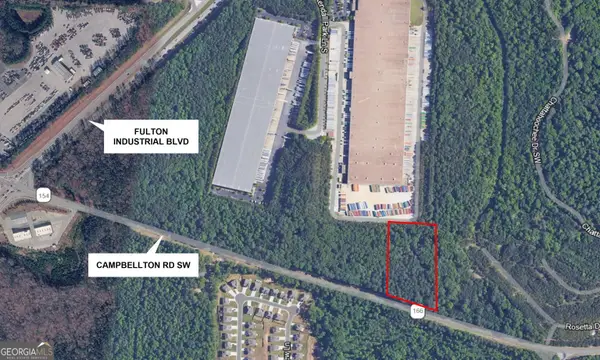 $890,000Active4.9 Acres
0 Campbellton Rd Sw, Atlanta, GA 30336
MLS# 10772687Listed by: Keller Williams Atlanta Classic - Coming Soon
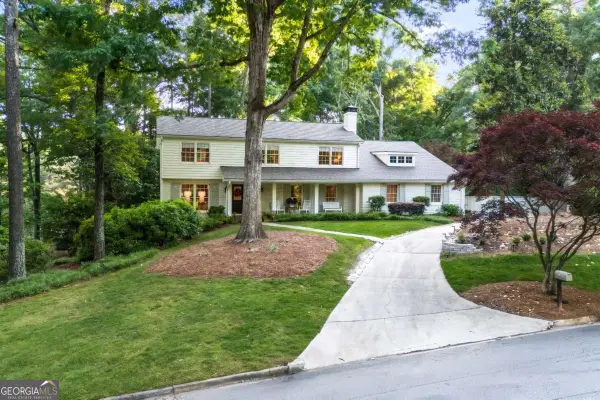 $1,450,000Coming Soon5 beds 4 baths
7190 Twin Branch Road, Atlanta, GA 30328
MLS# 10772721Listed by: Chapman Hall Professionals Realty - Coming Soon
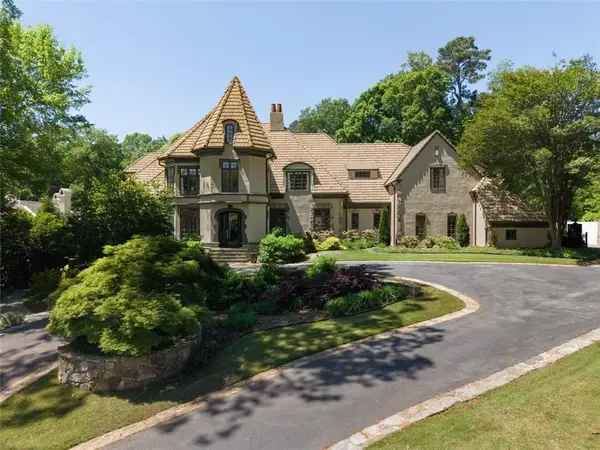 $4,400,000Coming Soon5 beds 9 baths
3510 Knollwood Drive Nw, Atlanta, GA 30305
MLS# 7777223Listed by: HIRSH REAL ESTATE BUCKHEAD.COM - New
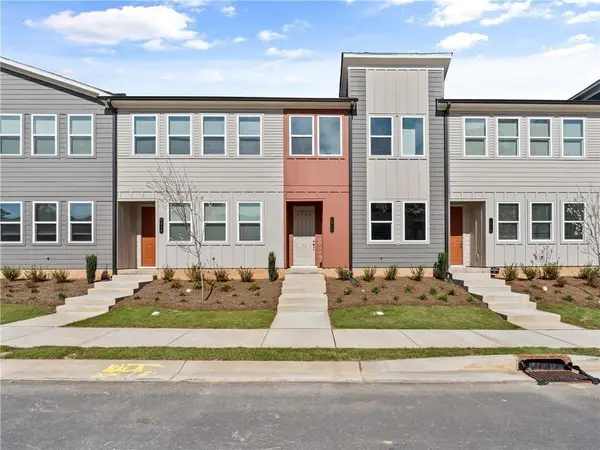 $469,000Active3 beds 4 baths1,507 sq. ft.
1644 Winpost Lane Nw, Atlanta, GA 30318
MLS# 7777465Listed by: FIRST UNITED REALTY, INC. - New
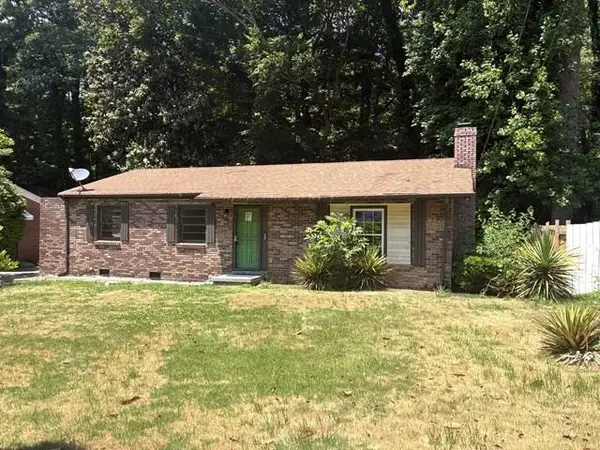 $199,900Active3 beds 2 baths1,100 sq. ft.
2740 Santa Barbara Drive Nw, Atlanta, GA 30318
MLS# 7777536Listed by: GENSTONE LL LLC  $325,000Active3 beds 3 baths1,311 sq. ft.
3180 Seven Pines Court #101, Atlanta, GA 30339
MLS# 7765316Listed by: REAL BROKER, LLC.


Protect your home and budget from life's surprises with an Assurant Home Warranty, backed by a partner that supports you through every step of homeownership. Explore Plans.
©2026 Century 21 Real Estate LLC. All rights reserved. CENTURY 21®, the CENTURY 21 Logo and C21® are service marks owned by Century 21 Real Estate LLC. Century 21 Real Estate LLC fully supports the principles of the Fair Housing Act and the Equal Opportunity Act. Each office is independently owned and operated. Listing information is deemed reliable but not guaranteed accurate.