
467 Park Valley Drive Nw, Atlanta, GA 30318
Local realty services provided by:CENTURY 21 Novus
467 Park Valley Drive Nw,Atlanta, GA 30318
$189,000
- 2 Beds
- 2 Baths
- 840 sq. ft.
- Single family
- Active
Listed by: heather alam
Office: unlock realty group
MLS#:7779535
Source:FIRSTMLS
Price summary
- Price:$189,000
- Price per sq. ft.:$225
About this home
Completely renovated and move-in ready! This beautifully updated 2-bedroom, 2-bath home features an open layout, updated flooring, a modern kitchen with stylish finishes, renovated bathrooms, and a private owner's suite. Situated on a generous lot with plenty of outdoor space, it's conveniently located near shopping, dining, parks, and major commuter routes. Perfect for first-time buyers, downsizers, or investors. Priced to sell-schedule your private showing today! Also, available for rent.
Contact an agent
Home facts
- Year built:1960
- Listing ID #:7779535
- Updated:July 28, 2026 at 01:25 PM
Rooms and interior
- Bedrooms:2
- Total bathrooms:2
- Full bathrooms:2
- Bathrooms Description:Tub/Shower Combo
- Kitchen Description:Cabinets White, Dishwasher, Gas Range, Microwave, Refrigerator, Solid Surface Counters, Stone Counters
- Bedroom Description:Master on Main
- Living area:840 sq. ft.
Heating and cooling
- Cooling:Central Air
- Heating:Central
- Central air:Yes
Structure and exterior
- Roof:Composition
- Year built:1960
- Building area:840 sq. ft.
- Lot area:0.26 Acres
- Lot Features:Cul-De-Sac, Landscaped
- Architectural Style:Ranch
- Exterior Features:Covered
- Levels:1 Story
Schools
- High school:Frederick Douglass
- Middle school:John Lewis Invictus Academy/Harper-Archer
- Elementary school:Woodson Park Academy
Utilities
- Water:Public, Water Available
- Sewer:Public Sewer, Sewer Available
Finances and disclosures
- Price:$189,000
- Price per sq. ft.:$225
- Tax amount:$2,829 (2025)
Features and amenities
- Laundry features:In Garage
- Amenities:High Speed Internet
Parking
- Parking description:1 Carport Space(s), Carport
- Carport spaces:1
 Listings identified with the FMLS IDX logo come from FMLS and are held by brokerage firms other than the owner of this website. The listing brokerage is identified in any listing details. Information is deemed reliable but is not guaranteed. If you believe any FMLS listing contains material that infringes your copyrighted work please click here (https://www.fmls.com/dmca) to review our DMCA policy and learn how to submit a takedown request. ©2026 First Multiple Listing Service, Inc. FIRSTMLS Member Broker: Kendall Chance
New listings near 467 Park Valley Drive Nw
- New
 $535,000Active4 beds 4 baths
1929 Brantley Walk Lane Nw, Atlanta, GA 30318
MLS# 10813938Listed by: Compass - New
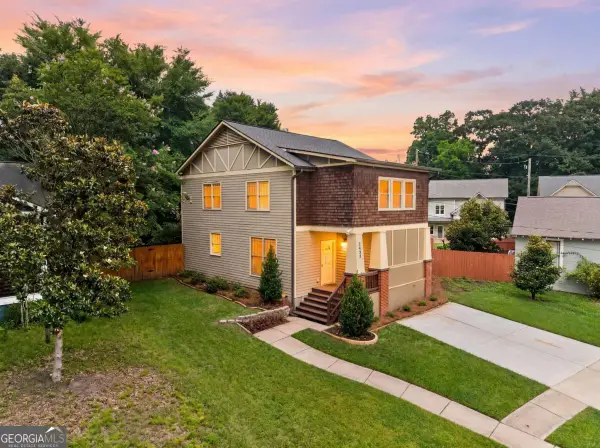 $575,000Active4 beds 4 baths2,248 sq. ft.
2493 Burtz Street Nw, Atlanta, GA 30318
MLS# 10813953Listed by: Keller Williams Realty Buckhead - New
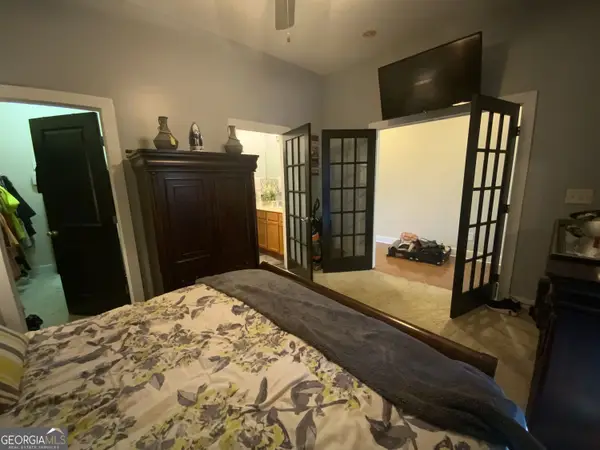 $185,000Active1 beds 2 baths683 sq. ft.
1195 Milton Terrace Se #1205, Atlanta, GA 30315
MLS# 10813961Listed by: Virtual Properties Realty.Net - Coming Soon
 $789,000Coming Soon4 beds 4 baths
1776 S Gordon Street Sw, Atlanta, GA 30310
MLS# 10813963Listed by: Keller Williams West Atlanta - New
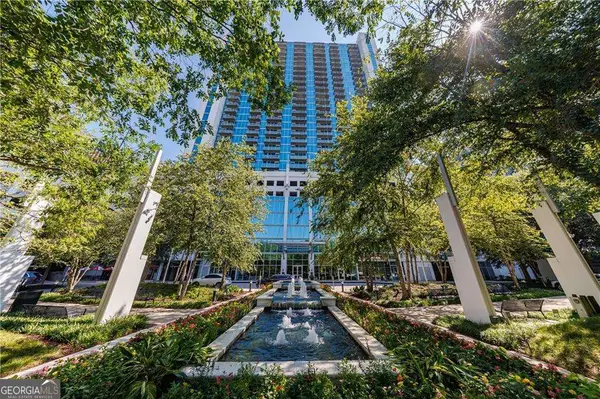 $419,000Active2 beds 2 baths1,223 sq. ft.
3324 Peachtree Road Ne #1101, Atlanta, GA 30326
MLS# 10813912Listed by: Compass - New
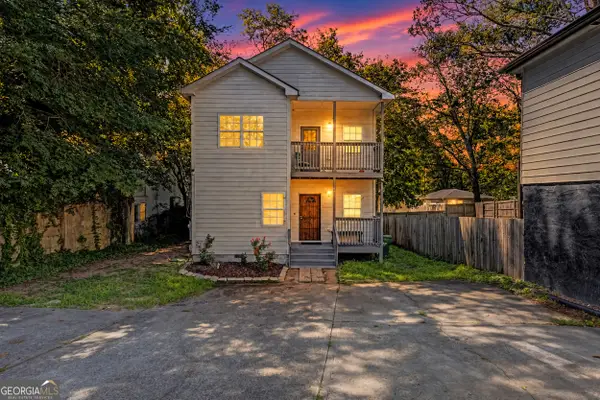 $325,000Active-- beds -- baths
2142 M L King Jr Drive Sw, Atlanta, GA 30310
MLS# 10813855Listed by: Keller Williams Realty Atl. Partners - New
 $279,900Active1 beds 1 baths698 sq. ft.
3324 Peachtree Road Ne #2606, Atlanta, GA 30326
MLS# 10813856Listed by: John Bailey Realty, Inc. - Coming Soon
 $699,000Coming Soon3 beds 3 baths
2950 Mount Wilkinson Parkway Se #902, Atlanta, GA 30339
MLS# 10813860Listed by: Harry Norman Realtors - New
 $950,000Active-- beds -- baths
66 Howell Street Ne, Atlanta, GA 30312
MLS# 10813872Listed by: Coldwell Banker Realty - New
 $299,900Active1 beds 1 baths
855 Peachtree Street Ne #1915, Atlanta, GA 30308
MLS# 10813876Listed by: Chapman Hall Realtors


Protect your home and budget from life's surprises with an Assurant Home Warranty, backed by a partner that supports you through every step of homeownership. Explore Plans.
©2026 Century 21 Real Estate LLC. All rights reserved. CENTURY 21®, the CENTURY 21 Logo and C21® are service marks owned by Century 21 Real Estate LLC. Century 21 Real Estate LLC fully supports the principles of the Fair Housing Act and the Equal Opportunity Act. Each office is independently owned and operated. Listing information is deemed reliable but not guaranteed accurate.