
5157 Roswell Road #2, Atlanta, GA 30342
Local realty services provided by:CENTURY 21 The Avenues
5157 Roswell Road #2,Atlanta, GA 30342
$139,900
- 1 Beds
- 1 Baths
- 748 sq. ft.
- Condominium
- Active
Listed by: kim holt
Office: lpt realty, llc.
MLS#:7697554
Source:FIRSTMLS
Price summary
- Price:$139,900
- Price per sq. ft.:$187.03
- Monthly HOA dues:$313
About this home
Welcome to this beautifully updated home nestled on a quiet cul-de-sac in one of East Atlanta’s most desirable pockets. Offering the
perfect blend of modern comfort and in-town convenience, this residence delivers move-in-ready living just minutes from East Lake,
Kirkwood, and the East Atlanta Village. Step inside to an inviting open layout filled with natural light, featuring fresh updates, stylish
finishes, and a warm, functional flow ideal for everyday living or entertaining. The kitchen serves as the heart of the home with
contemporary cabinetry, stone countertops, and a seamless connection to the dining and living areas. The home offers well-appointed
bedrooms, updated baths, and thoughtful touches throughout, creating a comfortable retreat for homeowners or tenants alike. Outside,
enjoy a private backyard with room to relax, garden, or entertain—your own peaceful escape within the city. Located near parks,
restaurants, shopping, and major commuter routes, this property combines lifestyle and location in a way that’s hard to beat. Whether
you're a first-time buyer, downsizing, or investing, this home checks all the boxes....
Contact an agent
Home facts
- Year built:1976
- Subdivision & Development:The Summit
- Listing ID #:7697554
- Updated:August 02, 2026 at 12:43 AM
Rooms and interior
- Bedrooms:1
- Total bathrooms:1
- Full bathrooms:1
- Flooring:Carpet, Ceramic Tile, Vinyl
- Dining Description:Great Room
- Kitchen Description:Cabinets Stain, Cabinets White, Dishwasher, Electric Range, Microwave
- Basement Description:Crawl Space
- Living area:748 sq. ft.
Heating and cooling
- Cooling:Ceiling Fan(s), Central Air
- Heating:Central, Forced Air, Natural Gas
- Central air:Yes
Structure and exterior
- Roof:Composition
- Year built:1976
- Building area:748 sq. ft.
- Lot area:0.02 Acres
- Lot Features:Level
- Architectural Style:Mid-Rise (up to 5 stories)
- Construction Materials:Frame
- Exterior Features:Tennis Court(s)
- Levels:1 Story
Schools
- High school:Riverwood International Charter
- Middle school:Ridgeview Charter
- Elementary school:High Point
Utilities
- Water:Public, Water Available
- Sewer:Public Sewer, Sewer Available
Finances and disclosures
- Price:$139,900
- Price per sq. ft.:$187.03
- Tax amount:$1,201 (2024)
Features and amenities
- Laundry features:In Kitchen
- Amenities:Gas Water Heater, Walk-In Closet(s)
Parking
- Total parking spaces:1
- Parking description:Assigned
 Listings identified with the FMLS IDX logo come from FMLS and are held by brokerage firms other than the owner of this website. The listing brokerage is identified in any listing details. Information is deemed reliable but is not guaranteed. If you believe any FMLS listing contains material that infringes your copyrighted work please click here (https://www.fmls.com/dmca) to review our DMCA policy and learn how to submit a takedown request. ©2026 First Multiple Listing Service, Inc.
New listings near 5157 Roswell Road #2
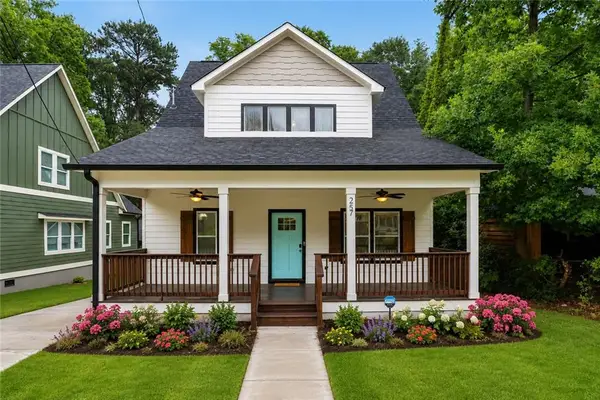 $514,900Active4 beds 4 baths2,322 sq. ft.
257 Birch Street, Atlanta, GA 30354
MLS# 7781552Listed by: CLOSING DEALS, LLC.- New
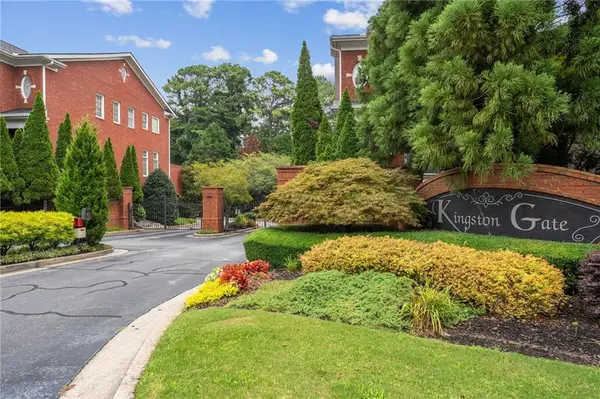 $629,900Active4 beds 4 baths3,054 sq. ft.
4288 Kingston Gate Cove #5, Atlanta, GA 30341
MLS# 7813498Listed by: HOMESMART - New
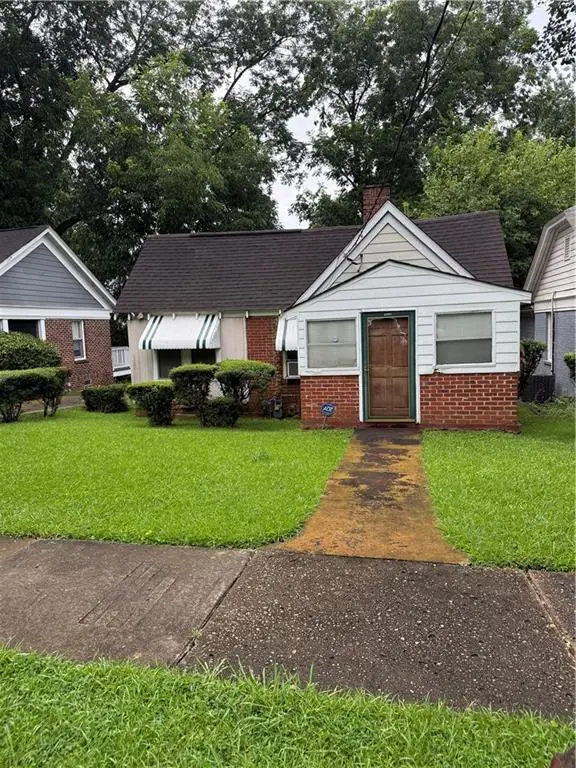 $425,000Active3 beds 1 baths1,168 sq. ft.
1115 Hawthorne Street Ne, Atlanta, GA 30307
MLS# 7814482Listed by: KELLER WMS RE ATL MIDTOWN - New
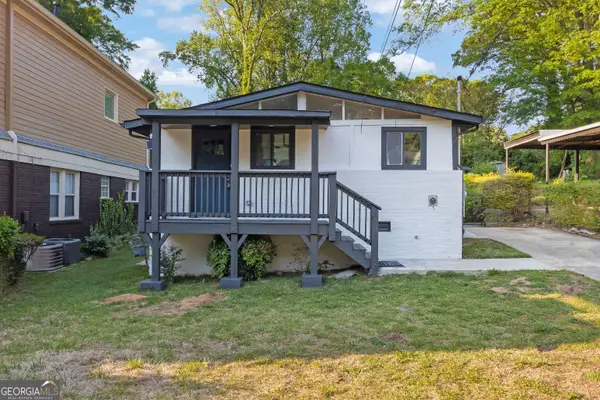 $315,000Active3 beds 2 baths1,235 sq. ft.
1735 Alvarado Terrace Sw, Atlanta, GA 30310
MLS# 10817441Listed by: Capital Investments Realty Inc - Coming Soon
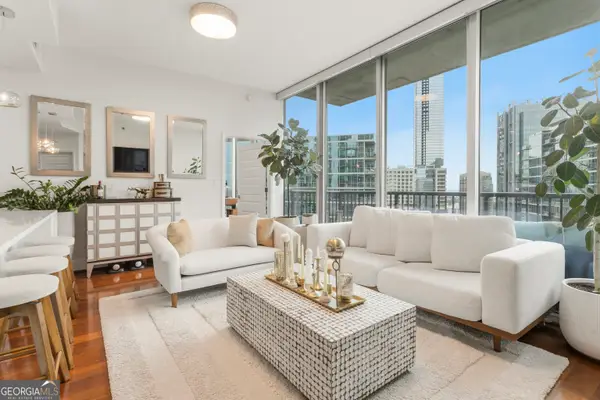 $679,000Coming Soon2 beds 2 baths
1080 Peachtree Street Ne #1712, Atlanta, GA 30309
MLS# 10817393Listed by: Maximum One Grt. Atl. REALTORS - New
 $242,500Active1 beds 1 baths840 sq. ft.
410 Candler Park Drive Ne #C-6, Atlanta, GA 30307
MLS# 7812291Listed by: PARK REALTY, LLC. - New
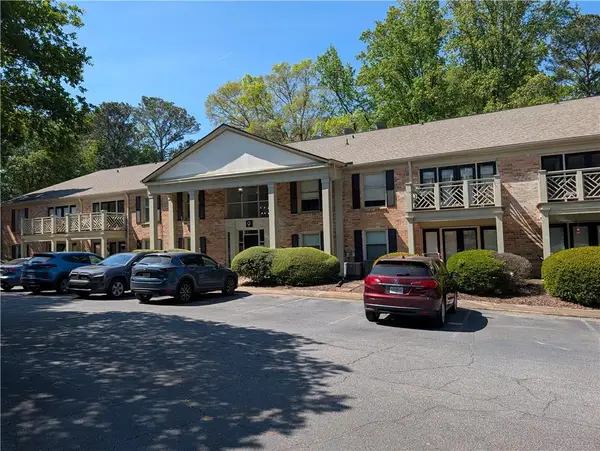 $315,000Active3 beds 2 baths1,260 sq. ft.
3650 Ashford Dunwoody Road Ne #918, Atlanta, GA 30319
MLS# 7814448Listed by: KELLER WILLIAMS RLTY, FIRST ATLANTA - New
 $295,000Active4 beds 4 baths1,474 sq. ft.
2400 Cumberland Parkway Se #7, Atlanta, GA 30339
MLS# 7814450Listed by: COLDWELL BANKER REALTY - New
 $479,000Active4 beds 2 baths1,959 sq. ft.
1425 Boulevard Se, Atlanta, GA 30315
MLS# 7814457Listed by: CHAPMAN HALL PREMIER, REALTORS  $245,900Active3 beds 2 baths1,300 sq. ft.
1318 Graymont Drive Sw, Atlanta, GA 30310
MLS# 7790398Listed by: SMG REALTY


Protect your home and budget from life's surprises with an Assurant Home Warranty, backed by a partner that supports you through every step of homeownership. Explore Plans.
©2026 Century 21 Real Estate LLC. All rights reserved. CENTURY 21®, the CENTURY 21 Logo and C21® are service marks owned by Century 21 Real Estate LLC. Century 21 Real Estate LLC fully supports the principles of the Fair Housing Act and the Equal Opportunity Act. Each office is independently owned and operated. Listing information is deemed reliable but not guaranteed accurate.