
1115 Hawthorne Street Ne, Atlanta, GA 30307
Local realty services provided by:CENTURY 21 The Avenues
1115 Hawthorne Street Ne,Atlanta, GA 30307
$398,000
- 3 Beds
- 1 Baths
- 1,168 sq. ft.
- Single family
- Active
Listed by: allen stripling
Office: keller wms re atl midtown
MLS#:7814482
Source:FIRSTMLS
Price summary
- Price:$398,000
- Price per sq. ft.:$340.75
About this home
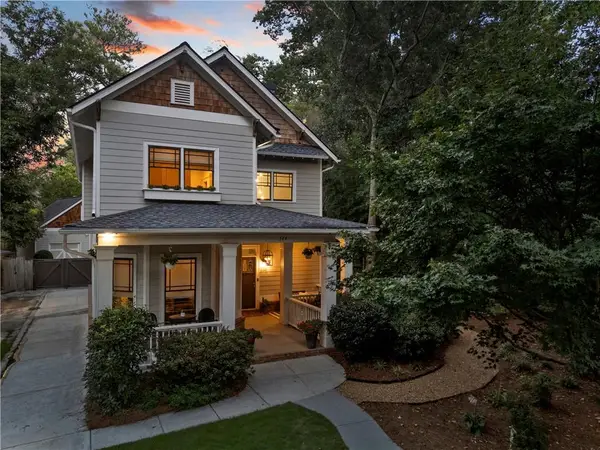
PRIME, PRIME, PRIME! Home is a FIXER FIXET UPPER but what better location to be in than in the midst of everything Atlanta! Minutes from the Beltline, Five Points, The Edgewood Retail district, and steps away from Marta. This 1935 brick built 3 bedroom 1 bathroom home spells everything timeless, on a beautiful level lot within the Reynoldstown community. Possibilities are endless, come by and see the many possibilities this rare home holds! Don’t expect this home to last long!!
Contact an agent
Home facts
- Year built:1935
- Subdivision & Development:Reynoldstown
- Listing ID #:7814482
- Updated:September 17, 2026 at 01:42 PM
Rooms and interior
- Bedrooms:3
- Total bathrooms:1
- Full bathrooms:1
- Flooring:Hardwood
- Bathrooms Description:Tub/Shower Combo
- Kitchen Description:Cabinets Other, Eat-in Kitchen, Gas Cooktop
- Bedroom Description:Master on Main, Roommate Floor Plan
- Basement Description:Crawl Space
- Living area:1,168 sq. ft.
Heating and cooling
- Cooling:Window Unit(s)
- Heating:Central
Structure and exterior
- Roof:Composition
- Year built:1935
- Building area:1,168 sq. ft.
- Lot area:0.13 Acres
- Lot Features:Back Yard, Front Yard, Landscaped
- Architectural Style:Traditional
- Construction Materials:Vinyl Siding
- Exterior Features:Covered, Enclosed, Front Porch, Rain Gutters, Rear Stairs
- Levels:1 Story
Schools
- High school:Maynard Jackson
- Middle school:Martin L. King Jr.
- Elementary school:Burgess-Peterson
Utilities
- Water:Public, Water Available
- Sewer:Public Sewer, Sewer Available
Finances and disclosures
- Price:$398,000
- Price per sq. ft.:$340.75
- Tax amount:$1,160 (2025)
Features and amenities
- Amenities:Gas Water Heater, High Ceilings 10 ft Main
Parking
- Total parking spaces:3
- Parking description:Driveway, Level Driveway, On Street
 Listings identified with the FMLS IDX logo come from FMLS and are held by brokerage firms other than the owner of this website. The listing brokerage is identified in any listing details. Information is deemed reliable but is not guaranteed. If you believe any FMLS listing contains material that infringes your copyrighted work please click here (https://www.fmls.com/dmca) to review our DMCA policy and learn how to submit a takedown request. ©2026 First Multiple Listing Service, Inc.
New listings near 1115 Hawthorne Street Ne
- Coming Soon
 $489,900Coming Soon3 beds 3 baths2,164 sq. ft.
4620 Wieuca Road Ne #41, Atlanta, GA 30342
MLS# 10847076Listed by: Keller Williams Realty Consultants - Coming Soon
 $775,000Coming Soon2 beds 2 baths1,632 sq. ft.
1717 N Decatur Road Ne #T20, Atlanta, GA 30307
MLS# 7834139Listed by: ATLANTA FINE HOMES SOTHEBY'S INTERNATIONAL - Coming Soon
 $325,000Coming Soon3 beds 2 baths1,604 sq. ft.
2815 Emerald Court Sw, Atlanta, GA 30311
MLS# 7828579Listed by: KELLER WILLIAMS RLTY, FIRST ATLANTA - Coming Soon
 $999,999Coming Soon3 beds 3 baths2,500 sq. ft.
722 Lakeview Avenue Ne #A, Atlanta, GA 30308
MLS# 7838534Listed by: SIMPLE SHOWING, INC. - Coming Soon
 $1,050,000Coming Soon4 beds 4 baths2,970 sq. ft.
744 E Side Avenue Se, Atlanta, GA 30316
MLS# 7838362Listed by: KELLER WILLIAMS PREMIER - Coming Soon
 $284,900Coming Soon3 beds 2 baths1,300 sq. ft.
2266 Carver Drive, Atlanta, GA 30314
MLS# 7838396Listed by: KELLER WILLIAMS REALTY WEST ATLANTA - Coming Soon
 $284,900Coming Soon3 beds 2 baths1,300 sq. ft.
2266 Carver Drive, Atlanta, GA 30314
MLS# 10846630Listed by: Keller Williams West Atlanta - Coming Soon
 $750,000Coming Soon5 beds 3 baths1,813 sq. ft.
1631 Tryon Road Ne, Atlanta, GA 30319
MLS# 7837841Listed by: VIRTUAL PROPERTIES REALTY. BIZ - Coming Soon
 $750,000Coming Soon2 beds 3 baths
1418 Dresden Drive Ne #300, Atlanta, GA 30319
MLS# 10846192Listed by: Compass - Coming Soon
 $750,000Coming Soon2 beds 3 baths2,188 sq. ft.
1418 Dresden Drive Ne #300, Atlanta, GA 30319
MLS# 7836698Listed by: COMPASS


Protect your home and budget from life's surprises with an Assurant Home Warranty, backed by a partner that supports you through every step of homeownership. Explore Plans.
©2026 Century 21 Real Estate LLC. All rights reserved. CENTURY 21®, the CENTURY 21 Logo and C21® are service marks owned by Century 21 Real Estate LLC. Century 21 Real Estate LLC fully supports the principles of the Fair Housing Act and the Equal Opportunity Act. Each office is independently owned and operated. Listing information is deemed reliable but not guaranteed accurate.