
5175 SW Cascade Road, Atlanta, GA 30331
Local realty services provided by:CENTURY 21 Results
5175 SW Cascade Road,Atlanta, GA 30331
$1,100,000
- 7 Beds
- 7 Baths
- - sq. ft.
- Single family
- Active
Listed by: nelson uche
Office: homeland realty group
MLS#:10781523
Source:METROMLS
Price summary
- Price:$1,100,000
About this home
Welcome to 5175 Cascade Road, a modern farmhouse masterpiece designed to blend with luxurious comfort, offering an exceptional living experience on a private lot. Designed for both elegance and functionality, this planned 7 bedrooms, 5 full bathroom and 2 half bathroom home features 12 feet ceiling, expansive aluminum windows and an open concept layout that maximizes natural light. The front entrance will lead to a spacious formal dining, family and kitchen area with an electric fireplace in the living room adds warmth and ambiance complementary the beautiful hardwood floor throughout. The kitchen with massive island, breakfast bar and top of the line appliances, including double oven, gas cooktop and tankless water heater. A walk-in pantry and custom cabinetry with apple of storage. The main level has generously sized master bedroom, with electric fireplace, double vanity, free- stand tub, large shower and walk in closet. Upstairs, has junior master bedroom, three large bedroom, secondary living and family room which provide flexibility and privacy. The fully finished daylight basement with 10' ceiling offers two-bedroom, one full bath, one half bath, additional Lundry room, full kitchen with island and dining room. Outside is meticulously landscaped backyard with fence. This home is proximity to parks, nature walking trails, shopping, dining and top-rated school. Please provide pre-approval or proof of funds prior to requesting your appointment in showing time. Seller requests the agent to be present for all showing....
Contact an agent
Home facts
- Year built:2025
- Listing ID #:10781523
- Updated:July 29, 2026 at 11:38 AM
Rooms and interior
- Bedrooms:7
- Total bathrooms:7
- Full bathrooms:5
- Half bathrooms:2
- Flooring:Hardwood
- Kitchen Description:Breakfast Bar, Breakfast Room, Dishwasher, Disposal, Double Oven, Kitchen Island, Microwave, Refrigerator, Second Kitchen, Walk-in Pantry
- Bedroom Description:Master On Main Level, Walk-In Closet(s)
- Basement Description:Bath Finished, Daylight, Finished, Full
Heating and cooling
- Cooling:Ceiling Fan(s), Central Air, Electric, Gas
- Heating:Central
- Central air:Yes
Structure and exterior
- Roof:Composition
- Year built:2025
- Lot area:0.5 Acres
- Lot Features:Level
- Architectural Style:Contemporary, Traditional
- Construction Materials:Aluminum Siding, Brick
- Exterior Features:Balcony
- Foundation Description:Slab
- Levels:3+ Story
Schools
- High school:Westlake
- Middle school:Sandtown
- Elementary school:Randolph
Utilities
- Water:Public, Water Available
- Sewer:Public Sewer
Finances and disclosures
- Price:$1,100,000
- Tax amount:$1,450 (2025)
Features and amenities
- Appliances:Dishwasher, Disposal, Double Oven, Gas Water Heater, Microwave, Refrigerator, Tankless Water Heater
- Laundry features:In Basement
- Amenities:Gas Water Heater, Tankless Water Heater, Vaulted Ceiling(s), Wet Bar
Parking
- Parking description:Attached
 2026 Georgia MLS. All rights reserved. Information Deem Reliable But Not Guaranteed July 29, 2026
New listings near 5175 SW Cascade Road
- New
 $365,000Active3 beds 2 baths1,536 sq. ft.
10 Huntington Place Drive, Atlanta, GA 30350
MLS# 7794290Listed by: FIRST UNITED REALTY, INC. - New
 $2,700Active3 beds 3 baths1,362 sq. ft.
1668 Florence Run Nw, Atlanta, GA 30318
MLS# 7811256Listed by: REAL BROKER, LLC. - New
 $299,000Active1 beds 1 baths642 sq. ft.
22 Airline Street Ne #106, Atlanta, GA 30312
MLS# 7811656Listed by: DORSEY ALSTON REALTORS - Coming Soon
 $725,000Coming Soon3 beds 3 baths
401 Rhomboid Street Nw, Atlanta, GA 30318
MLS# 7810993Listed by: HOME LUXURY REAL ESTATE - New
 $130,000Active3 beds 1 baths1,202 sq. ft.
1517 Glenrock Drive Nw, Atlanta, GA 30318
MLS# 7812177Listed by: EXP REALTY, LLC. - New
 $349,900Active2 beds 2 baths960 sq. ft.
333 Nelson Street Sw #337, Atlanta, GA 30313
MLS# 7812193Listed by: HOMESMART - New
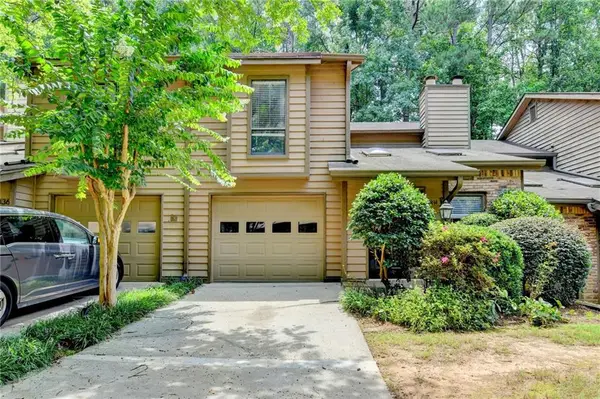 $359,000Active3 beds 3 baths2,482 sq. ft.
1834 D Youville Lane, Atlanta, GA 30341
MLS# 7812151Listed by: REALTY RESOURCES ATL, INC. - Coming Soon
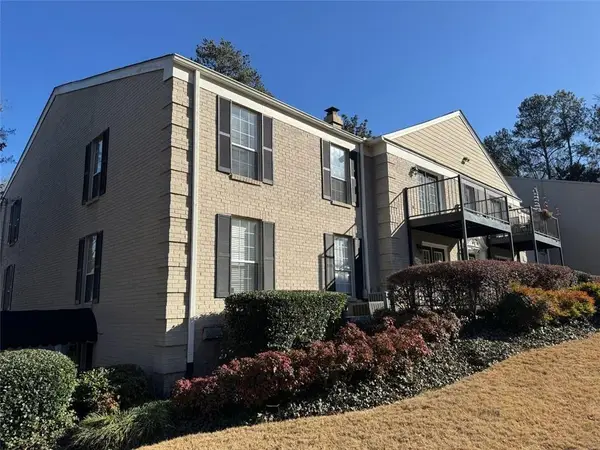 $229,900Coming Soon2 beds 2 baths
3468 Essex Avenue, Atlanta, GA 30339
MLS# 7812153Listed by: FLIPPER MCDANIEL & ASSOCIATES - New
 $299,000Active4 beds 2 baths1,810 sq. ft.
1766 Venetian Drive Sw, Atlanta, GA 30311
MLS# 7812111Listed by: CHAPMAN HALL REALTY - New
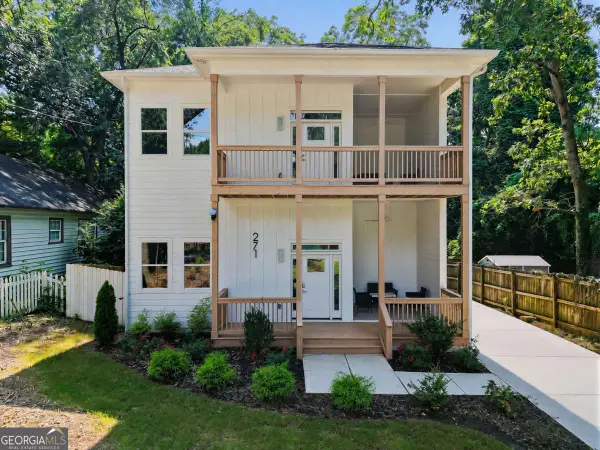 $849,900Active5 beds 5 baths3,300 sq. ft.
271 Haas Avenue Se, Atlanta, GA 30316
MLS# 10814469Listed by: Real Broker, LLC


Protect your home and budget from life's surprises with an Assurant Home Warranty, backed by a partner that supports you through every step of homeownership. Explore Plans.
©2026 Century 21 Real Estate LLC. All rights reserved. CENTURY 21®, the CENTURY 21 Logo and C21® are service marks owned by Century 21 Real Estate LLC. Century 21 Real Estate LLC fully supports the principles of the Fair Housing Act and the Equal Opportunity Act. Each office is independently owned and operated. Listing information is deemed reliable but not guaranteed accurate.