
5380 Koweta Road, Atlanta, GA 30349
Local realty services provided by:CENTURY 21 Results
5380 Koweta Road,Atlanta, GA 30349
$309,900
- 4 Beds
- 3 Baths
- 3,050 sq. ft.
- Single family
- Active
Listed by: aman butler
Office: homesmart
MLS#:7862042
Source:FIRSTMLS
Price summary
- Price:$309,900
- Price per sq. ft.:$101.61
About this home
Spacious 4-bedroom, 3-bathroom, four-sided brick home with NO HOA! Offering an abundance of living space and versatility, this home features a separate living room, family room, and formal dining room, providing plenty of room for everyday living and entertaining. The full basement offers exceptional additional space with endless possibilities for recreation, a home gym, entertainment area, storage, or future customization. Enjoy the added privacy and convenience of a fenced backyard, along with ample parking for multiple vehicles and guests. The four-sided brick exterior adds timeless appeal, while the spacious floor plan provides flexibility to suit a variety of needs. With no HOA, generous indoor and outdoor space, and a full basement filled with potential, this property is an excellent opportunity for buyers seeking space, functionality, and flexibility. Don't miss your chance to explore everything this home has to offer. Schedule your private showing today!
Contact an agent
Home facts
- Year built:1959
- Subdivision & Development:N?A
- Listing ID #:7862042
- Updated:November 03, 2026 at 04:17 PM
Rooms and interior
- Bedrooms:4
- Total bathrooms:3
- Full bathrooms:3
- Flooring:Ceramic Tile, Hardwood
- Kitchen Description:Gas Cooktop, Refrigerator
- Bedroom Description:Master on Main
- Basement Description:Finished
- Living area:3,050 sq. ft.
Heating and cooling
- Cooling:Central Air
- Heating:Central
- Central air:Yes
Structure and exterior
- Roof:Shingle
- Year built:1959
- Building area:3,050 sq. ft.
- Lot area:1.15 Acres
- Lot Features:Back Yard
- Construction Materials:Brick 4 Sides
- Exterior Features:Covered, Private Yard
- Levels:1 Story
Schools
- High school:Langston Hughes
- Middle school:Camp Creek
- Elementary school:Liberty Point
Utilities
- Water:Public
- Sewer:Septic Tank
Finances and disclosures
- Price:$309,900
- Price per sq. ft.:$101.61
- Tax amount:$2,981 (2025)
Features and amenities
- Laundry features:In Basement
- Amenities:Beamed Ceilings
Parking
- Parking description:2 Carport Space(s), Carport
- Carport spaces:2
 Listings identified with the FMLS IDX logo come from FMLS and are held by brokerage firms other than the owner of this website. The listing brokerage is identified in any listing details. Information is deemed reliable but is not guaranteed. If you believe any FMLS listing contains material that infringes your copyrighted work please click here (https://www.fmls.com/dmca) to review our DMCA policy and learn how to submit a takedown request. ©2026 First Multiple Listing Service, Inc. FIRSTMLS Member Broker: Debbie Cooke
New listings near 5380 Koweta Road
- Coming Soon
 $250,000Coming Soon1 beds 1 baths717 sq. ft.
733 Frederica Street Ne #1, Atlanta, GA 30306
MLS# 10883936Listed by: RE/MAX Metro Atlanta Cityside - Coming Soon
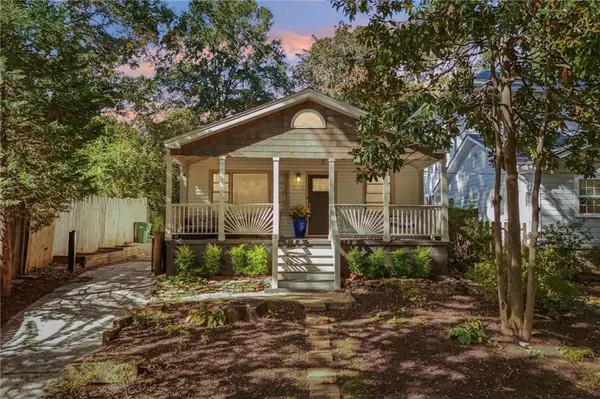 $675,000Coming Soon3 beds 2 baths1,784 sq. ft.
1470 Kenwood Avenue Nw, Atlanta, GA 30309
MLS# 7862839Listed by: LOKATION REAL ESTATE, LLC - Coming Soon
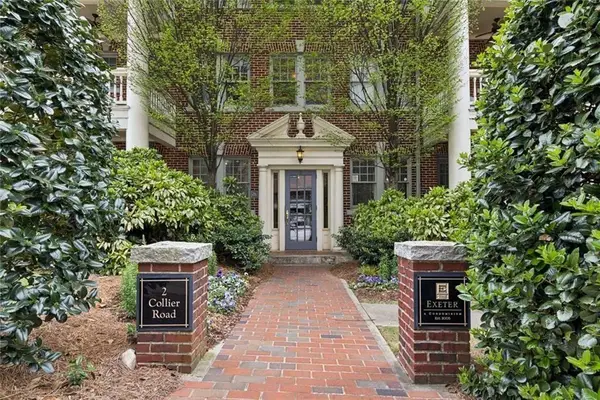 $294,900Coming Soon1 beds 1 baths1,006 sq. ft.
2 Collier Road Nw #2, Atlanta, GA 30309
MLS# 7862810Listed by: HARRY NORMAN REALTORS - Coming Soon
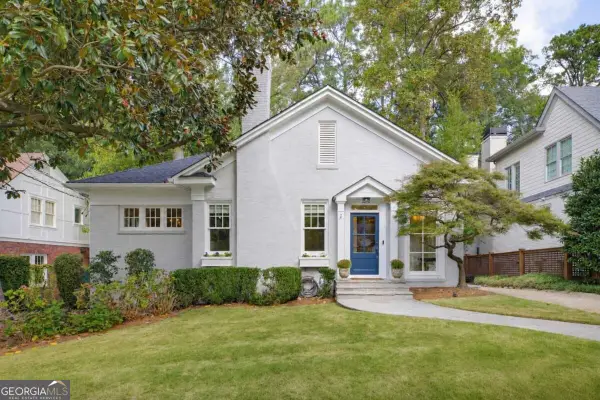 $1,350,000Coming Soon3 beds 3 baths2,362 sq. ft.
700 Cumberland Circle Ne, Atlanta, GA 30306
MLS# 10883312Listed by: Compass - Coming Soon
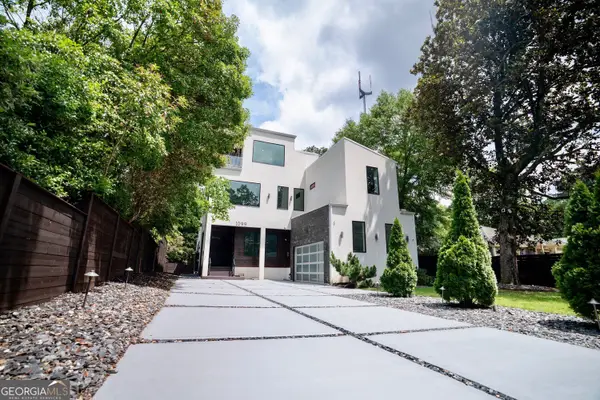 $1,299,000Coming Soon5 beds 6 baths5,124 sq. ft.
1099 Vista Trail Ne, Atlanta, GA 30324
MLS# 10883417Listed by: Virtual Properties Realty.Net - Coming Soon
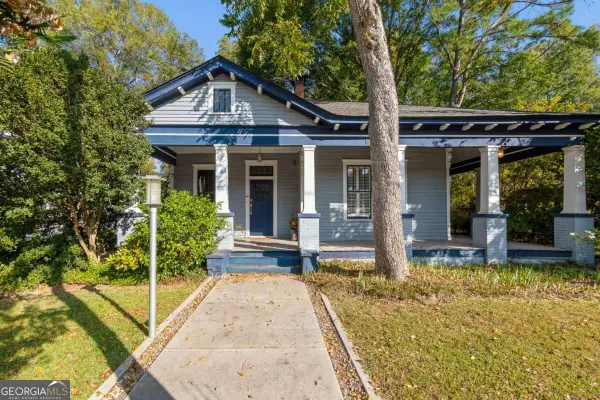 $499,000Coming Soon2 beds 2 baths1,384 sq. ft.
1195 Niles Avenue Nw, Atlanta, GA 30318
MLS# 10883445Listed by: ERA Foster & Bond - Coming Soon
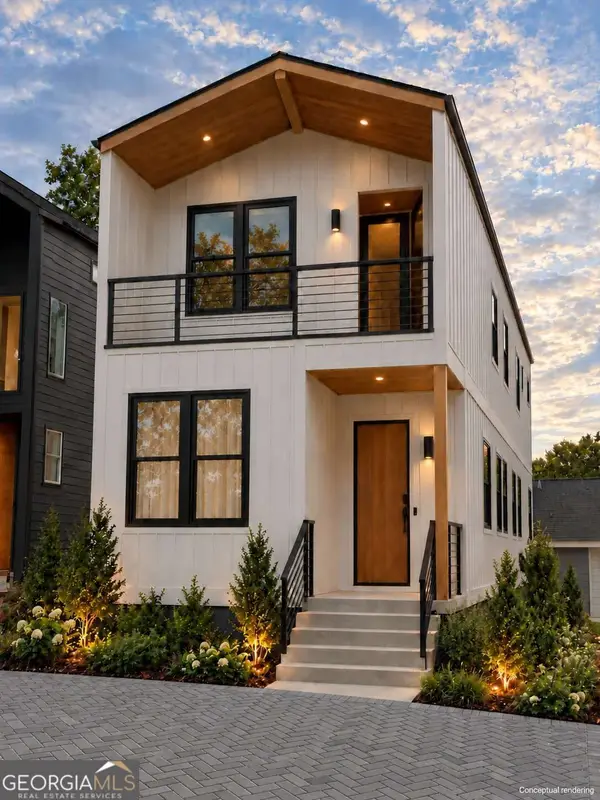 $425,000Coming Soon3 beds 3 baths1,872 sq. ft.
216 Maple Place Nw, Atlanta, GA 30314
MLS# 10883164Listed by: All Points Team - Coming Soon
 $2,525,000Coming Soon5 beds 4 baths4,800 sq. ft.
1769 8th Street, Atlanta, GA 30341
MLS# 10883173Listed by: Compass - Coming Soon
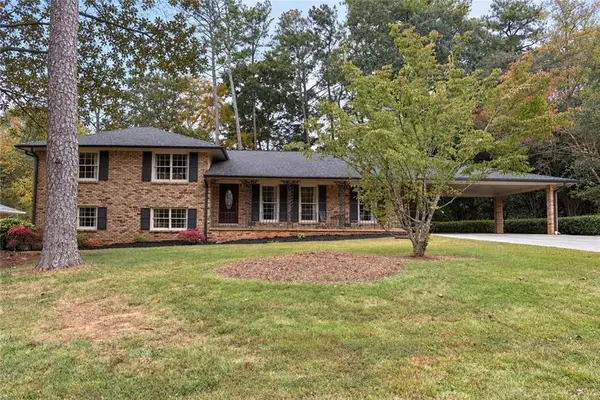 $579,900Coming Soon4 beds 3 baths2,443 sq. ft.
2981 Mccully Drive Ne, Atlanta, GA 30345
MLS# 7861752Listed by: KELLER WILLIAMS REALTY PEACHTREE RD. - Coming Soon
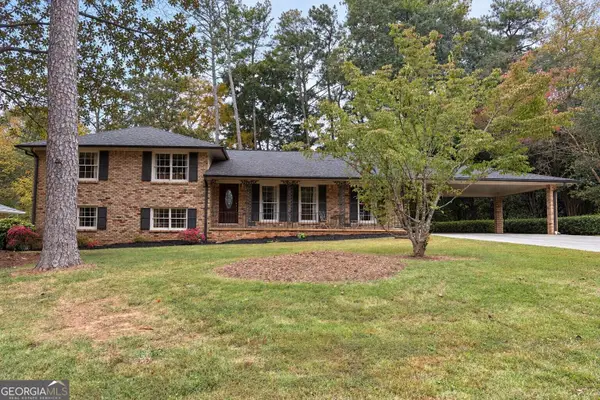 $579,900Coming Soon4 beds 3 baths2,443 sq. ft.
2981 Mccully Drive Ne, Atlanta, GA 30345
MLS# 10882572Listed by: Keller Williams Realty PeachtreeRoad


Protect your home and budget from life's surprises with an Assurant Home Warranty, backed by a partner that supports you through every step of homeownership. Explore Plans.
©2026 Century 21 Real Estate LLC. All rights reserved. CENTURY 21®, the CENTURY 21 Logo and C21® are service marks owned by Century 21 Real Estate LLC. Century 21 Real Estate LLC fully supports the principles of the Fair Housing Act and the Equal Opportunity Act. Each office is independently owned and operated. Listing information is deemed reliable but not guaranteed accurate.