
570 Elden Drive, Atlanta, GA 30342
Local realty services provided by:CENTURY 21 The Avenues
570 Elden Drive,Atlanta, GA 30342
$824,325
- 5 Beds
- 4 Baths
- 3,156 sq. ft.
- Single family
- Active
Listed by: bill ames
Office: ames realty group, inc.
MLS#:7783534
Source:FIRSTMLS
Price summary
- Price:$824,325
- Price per sq. ft.:$261.19
About this home
Beautifully Renovated Home. Great location near Chastain Park. This is The Best Value Per Square Foot in This Market Segment. Five Bedrooms (5th bedroom could be great office), Three Full Bathrooms and One Half Bathroom, Formal Entry Foyer. Open Floor Plan w/ Formal Living Room & Dining Area. Gourmet Kitchen w/ Granite Counters, Custom White Cabinetry, Stainless Appliances with Gas Range, Breakfast Bar & Breakfast Area that Opens Up To A Cozy Family Room w/ Wood Burning Fireplace & French Doors That Lead to Your Outdoor Space Featuring a Large Deck That Overlooks Your Private Mountain Like View that Out Onto Large Deck/ Outdoor Entertaining Space Overlooking A Beautiful Wooded Yard & Bubbling Creek Like Your Own Private Mountain Home Retreat w/ Wooded Backyard & Serene Bubbling Stream. The Yard Is Approximately 100' Past The Chain Link Dog Fence. The Main Level Includes a Spacious Master Bedroom Suite and Two Large Secondary Bedrooms w/ Nicely Renovated Shared Bath and Large Guest Half Bath. Formal Living/ Dining Room combination. Large Finished Terrace Level with 2 Bedrooms (One of them Could be a Nice Home Office) and a Nicely Renovated Bathroom. Large Secondary Living Area with Kitchen/ Bar which is ideal for Theatre and/ or Activities Area. And the other Half of The Terrace Level is Unfinished Perfect For Storage and Creating More Livavle Square Footage with Acess To The Outdoors. There is a Door With a Lock On It Between The Upstairs Living Area And Terrace Level If You Would Like To Separate the Two Spaces For Any Purpose You Like.. Rental Income, InLaw Suite, Nanny Suite.. The Lower Level Has Rented For $2500 Per Month & The Entire Home Has Rented For $7000. Two Car Garage with Electric Charger Connection. Convenient Location Allows You The Freedom to be Practically Anywhere in Atlanta in a Matter of Minutes.. Restaurants, Work, Freeways, Airport, Hospitals, Film Studios......
Contact an agent
Home facts
- Year built:1964
- Listing ID #:7783534
- Updated:July 25, 2026 at 01:34 PM
Rooms and interior
- Bedrooms:5
- Total bathrooms:4
- Full bathrooms:3
- Half bathrooms:1
- Flooring:Carpet, Hardwood, Stone
- Dining Description:Open Concept
- Bathrooms Description:Double Vanity, Shower Only
- Kitchen Description:Breakfast Room, Cabinets White, Dishwasher, Disposal, Gas Range, Keeping Room, Range Hood, Refrigerator, Self Cleaning Oven, Stone Counters, View to Family Room
- Bedroom Description:Master on Main, Oversized Master, Roommate Floor Plan
- Basement Description:Daylight, Finished, Finished Bath, Full, Interior Entry
- Living area:3,156 sq. ft.
Heating and cooling
- Cooling:Central Air
- Heating:Central, Forced Air, Natural Gas
- Central air:Yes
Structure and exterior
- Roof:Composition
- Year built:1964
- Building area:3,156 sq. ft.
- Lot area:0.58 Acres
- Lot Features:Back Yard, Creek On Lot, Front Yard, Landscaped, Private, Sloped
- Architectural Style:Ranch, Traditional
- Construction Materials:Brick 4 Sides
- Exterior Features:Deck, Front Porch, Patio, Permeable Paving, Private Yard
- Levels:1.5 Story
Schools
- High school:Riverwood International Charter
- Middle school:Ridgeview Charter
- Elementary school:High Point
Utilities
- Water:Public, Water Available
- Sewer:Public Sewer, Sewer Available
Finances and disclosures
- Price:$824,325
- Price per sq. ft.:$261.19
- Tax amount:$9,129 (2025)
Features and amenities
- Laundry features:In Kitchen
- Amenities:Central Vacuum, Disappearing Attic Stairs, ENERGY STAR Qualified Appliances, Entrance Foyer, Gas Water Heater, Walk-In Closet(s), Wet Bar
Parking
- Total parking spaces:2
- Parking description:Covered, Garage, Garage Door Opener, Garage Faces Front, Kitchen Level
- Garage spaces:2
 Listings identified with the FMLS IDX logo come from FMLS and are held by brokerage firms other than the owner of this website. The listing brokerage is identified in any listing details. Information is deemed reliable but is not guaranteed. If you believe any FMLS listing contains material that infringes your copyrighted work please click here (https://www.fmls.com/dmca) to review our DMCA policy and learn how to submit a takedown request. ©2026 First Multiple Listing Service, Inc.
New listings near 570 Elden Drive
- New
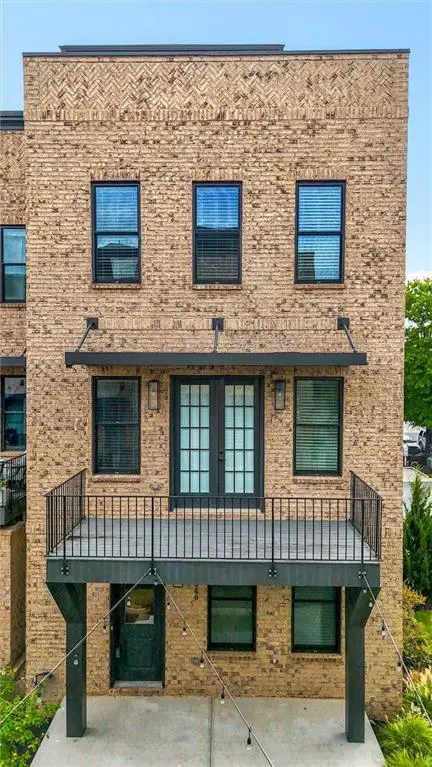 $668,000Active3 beds 4 baths2,294 sq. ft.
1060 Robert Smalls Way, Atlanta, GA 30318
MLS# 7807959Listed by: LANDMARK COMMERCIAL & RESIDENTIAL PROPERTIES, LLC. - New
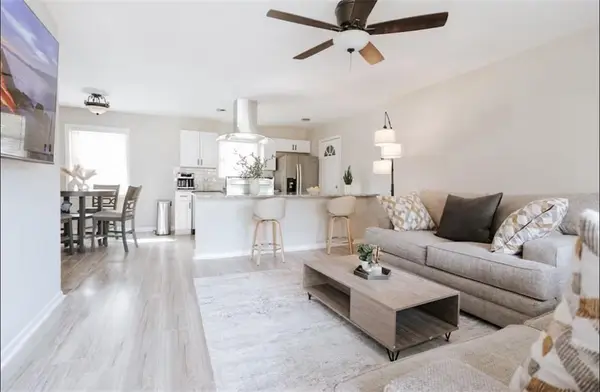 $289,800Active3 beds 2 baths1,075 sq. ft.
3047 Horse Shoe Drive Se, Atlanta, GA 30316
MLS# 7809858Listed by: REMAX METRO ATLANTA - Coming Soon
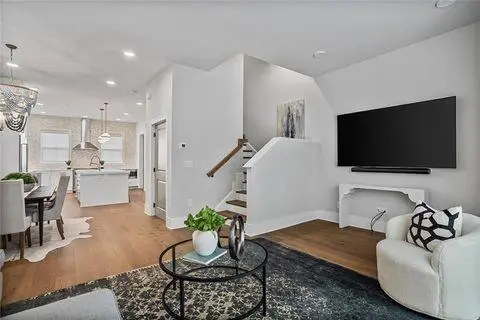 $975,000Coming Soon3 beds 4 baths
574 Boulevard Place Ne #12, Atlanta, GA 30308
MLS# 7810694Listed by: KELLER WILLIAMS REALTY PEACHTREE RD. - New
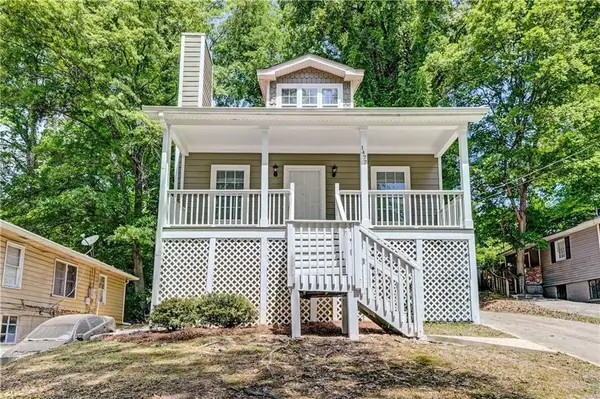 $257,400Active3 beds 3 baths1,122 sq. ft.
1477 Akridge Street Nw, Atlanta, GA 30314
MLS# 7810477Listed by: ATLANTA COMMUNITIES 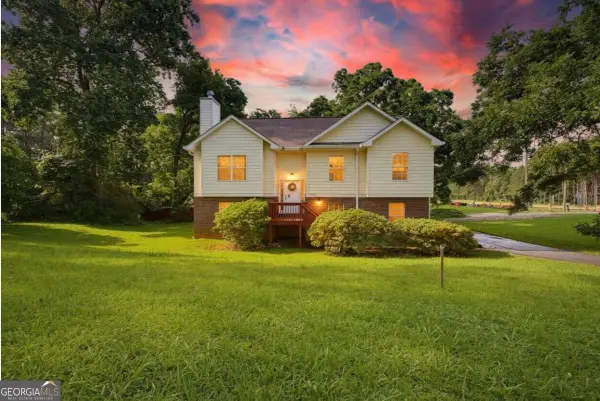 $240,000Active5 beds 3 baths
3405 Ravenswood Drive, Atlanta, GA 30349
MLS# 10791988Listed by: eXp Realty- New
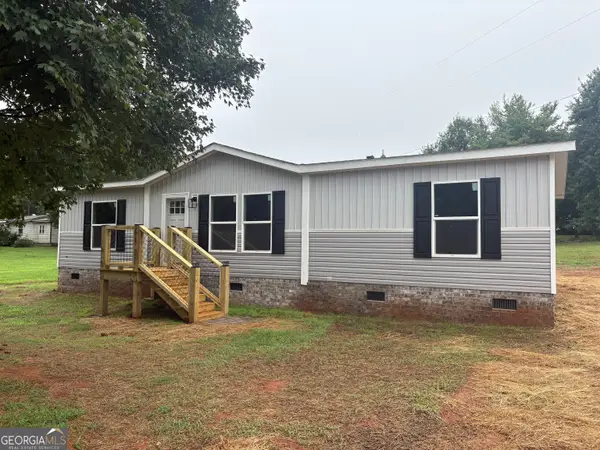 $289,900Active3 beds 2 baths1,344 sq. ft.
1146 Mcgee Fitzpatrick Road, Danielsville, GA 30633
MLS# 10812690Listed by: JLA Real Estate Services - New
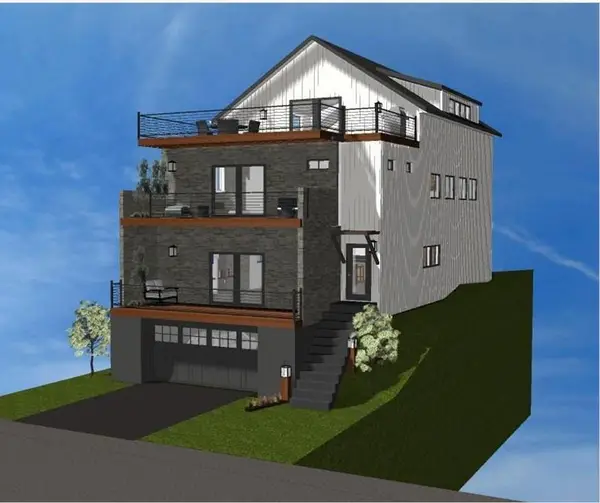 $155,000Active0.09 Acres
598 Rhodes Street Nw, Atlanta, GA 30314
MLS# 7810420Listed by: COLDWELL BANKER REALTY - New
 $155,000Active0.09 Acres
602 Rhodes Street Nw, Atlanta, GA 30314
MLS# 7810421Listed by: COLDWELL BANKER REALTY - New
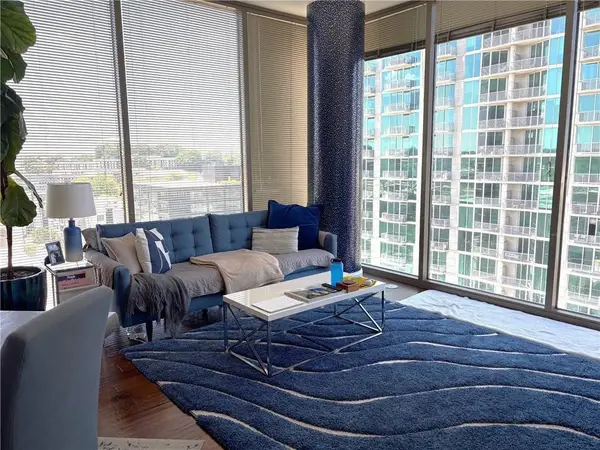 $599,900Active2 beds 3 baths1,369 sq. ft.
270 17th Street Nw #1112, Atlanta, GA 30363
MLS# 7810600Listed by: ABOVE ATLANTA, LLC. - New
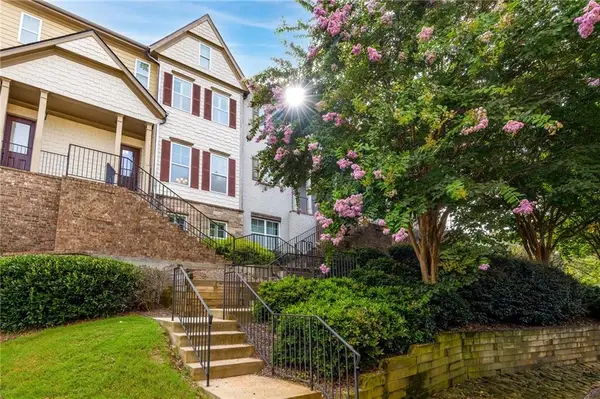 $574,000Active4 beds 4 baths2,884 sq. ft.
1421 Briarhaven Trail Ne, Atlanta, GA 30319
MLS# 7810606Listed by: DOVE REALTY GROUP


Protect your home and budget from life's surprises with an Assurant Home Warranty, backed by a partner that supports you through every step of homeownership. Explore Plans.
©2026 Century 21 Real Estate LLC. All rights reserved. CENTURY 21®, the CENTURY 21 Logo and C21® are service marks owned by Century 21 Real Estate LLC. Century 21 Real Estate LLC fully supports the principles of the Fair Housing Act and the Equal Opportunity Act. Each office is independently owned and operated. Listing information is deemed reliable but not guaranteed accurate.