
1421 Briarhaven Trail Ne, Atlanta, GA 30319
Local realty services provided by:CENTURY 21 The Avenues
1421 Briarhaven Trail Ne,Atlanta, GA 30319
$574,000
- 4 Beds
- 4 Baths
- 2,884 sq. ft.
- Townhouse
- Active
Listed by: konstantin rykman
Office: dove realty group
MLS#:7810606
Source:FIRSTMLS
Price summary
- Price:$574,000
- Price per sq. ft.:$199.03
- Monthly HOA dues:$410
About this home
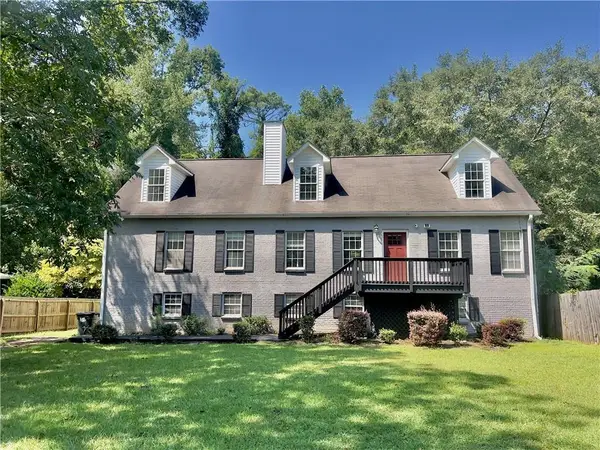
Welcome to 1421 Briarhaven Trail NE, a beautifully maintained one-owner townhome in a private gated Brookhaven community, offering the largest floor plan in the neighborhood and a rare combination of space, convenience, and location. This spacious three-story home features 4 bedrooms, 3.5 bathrooms, hardwood floors throughout, custom plantation shutters throughout, fresh interior paint, abundant natural light, and an attached two-car garage. The open main level centers around a spacious kitchen with a large island, white cabinetry, stainless steel appliances, and generous counter space, flowing seamlessly into the family room with custom built-ins, a gas fireplace, and access to a private rear deck. Upstairs, you'll find the primary suite, two additional bedrooms, and a conveniently located laundry room. The finished terrace level, complete with a full bathroom, offers exceptional flexibility as a guest suite, fourth bedroom, home office, media room, fitness space, or playroom. One of the home's greatest advantages is its exceptional Brookhaven location: * ~5 minutes to Town Brookhaven featuring Publix, Costco, restaurants, boutiques, fitness studios, and everyday conveniences * ~5 minutes to Brookhaven/Oglethorpe MARTA Station with direct access to Buckhead, Midtown, Downtown, and Hartsfield-Jackson Atlanta International Airport * Minutes to Dresden Drive, home to neighborhood favorites including Haven, Valenza, Verde Taqueria, cafes, boutiques, spas, and wellness studios * Less than 10 minutes to Buckhead's premier shopping, dining, and business district * Quick access to I-85 and Peachtree Industrial Boulevard * Directly across the street from Briarwood Park, offering tennis courts, playgrounds, sports fields, walking trails, green space, and one of Brookhaven's favorite community pools Lovingly maintained by its original owner, this move-in-ready home offers a rare opportunity to own one of the community's premier residences while enjoying one of Brookhaven's most connected and convenient locations.
*Seller offering interest rate buy down (as low as 4.99%) with acceptable terms. Buyer must qualify. Equal Housing Opportunity. NMLS# 178701 **Seller Paid Buy Down available at 4.99% with full price offer. Buyer must qualify. Terms apply....
Contact an agent
Home facts
- Year built:2014
- Subdivision & Development:Haven On Briarwood
- Listing ID #:7810606
- Updated:September 11, 2026 at 01:31 PM
Rooms and interior
- Bedrooms:4
- Total bathrooms:4
- Full bathrooms:3
- Half bathrooms:1
- Flooring:Carpet, Hardwood
- Dining Description:Great Room
- Bathrooms Description:Double Vanity
- Kitchen Description:Breakfast Bar, Dishwasher, Electric Cooktop, Electric Oven
- Bedroom Description:Oversized Master, Roommate Floor Plan
- Basement Description:Bath/Stubbed, Daylight, Exterior Entry, Finished, Full
- Living area:2,884 sq. ft.
Heating and cooling
- Cooling:Ceiling Fan(s), Central Air
- Heating:Central
- Central air:Yes
Structure and exterior
- Roof:Composition
- Year built:2014
- Building area:2,884 sq. ft.
- Lot area:0.03 Acres
- Lot Features:Back Yard
- Architectural Style:Townhouse
- Levels:3+ Story
Schools
- High school:Cross Keys
- Middle school:Sequoyah - DeKalb
- Elementary school:Woodward
Utilities
- Water:Public
- Sewer:Public Sewer
Finances and disclosures
- Price:$574,000
- Price per sq. ft.:$199.03
- Tax amount:$8,564 (2025)
Features and amenities
- Laundry features:Common Area
 Listings identified with the FMLS IDX logo come from FMLS and are held by brokerage firms other than the owner of this website. The listing brokerage is identified in any listing details. Information is deemed reliable but is not guaranteed. If you believe any FMLS listing contains material that infringes your copyrighted work please click here (https://www.fmls.com/dmca) to review our DMCA policy and learn how to submit a takedown request. ©2026 First Multiple Listing Service, Inc.
New listings near 1421 Briarhaven Trail Ne
- Coming Soon
 $234,900Coming Soon1 beds 1 baths
400 W Peachtree Street Nw #2712, Atlanta, GA 30308
MLS# 10844184Listed by: Keller Williams Realty - Coming Soon
 $1,279,000Coming Soon3 beds 3 baths2,452 sq. ft.
700 Penn Avenue Ne, Atlanta, GA 30308
MLS# 7835543Listed by: KELLER WMS RE ATL MIDTOWN - Coming Soon
 $3,250,000Coming Soon4 beds 5 baths4,563 sq. ft.
1301 Peachtree Street Ne #2B, Atlanta, GA 30309
MLS# 7836035Listed by: ANSLEY REAL ESTATE - Coming Soon
 $1,895,000Coming Soon5 beds 6 baths4,924 sq. ft.
1929 Wildwood Place Ne, Atlanta, GA 30324
MLS# 7834798Listed by: ATLANTA FINE HOMES SOTHEBY'S INTERNATIONAL - Coming Soon
 $699,900Coming Soon2 beds 2 baths
1130 Piedmont Avenue Ne #511, Atlanta, GA 30309
MLS# 10843847Listed by: Keller Williams Realty - Coming Soon
 $975,000Coming Soon3 beds 3 baths2,220 sq. ft.
322 8th Street Ne, Atlanta, GA 30309
MLS# 10843879Listed by: eXp Realty - Coming Soon
 $465,000Coming Soon5 beds 4 baths3,079 sq. ft.
3225 Harris Drive, Atlanta, GA 30344
MLS# 7835229Listed by: EXP REALTY, LLC. - Coming Soon
 $559,900Coming Soon2 beds 3 baths2,363 sq. ft.
229 Peters Street Sw #4, Atlanta, GA 30313
MLS# 7835593Listed by: 14TH & LUXE REALTY - Coming Soon
 $795,000Coming Soon2 beds 1 baths
2430 Shenandoah Avenue, Atlanta, GA 30305
MLS# 7834119Listed by: DORSEY ALSTON REALTORS - Coming Soon
 $2,500,000Coming Soon6 beds 7 baths10,000 sq. ft.
1696 West Wesley Road Nw, Atlanta, GA 30327
MLS# 7831947Listed by: DORSEY ALSTON REALTORS


Protect your home and budget from life's surprises with an Assurant Home Warranty, backed by a partner that supports you through every step of homeownership. Explore Plans.
©2026 Century 21 Real Estate LLC. All rights reserved. CENTURY 21®, the CENTURY 21 Logo and C21® are service marks owned by Century 21 Real Estate LLC. Century 21 Real Estate LLC fully supports the principles of the Fair Housing Act and the Equal Opportunity Act. Each office is independently owned and operated. Listing information is deemed reliable but not guaranteed accurate.