
574 Boulevard Place #12, Atlanta, GA 30308
Local realty services provided by:CENTURY 21 The Avenues
574 Boulevard Place #12,Atlanta, GA 30308
$975,000
- 3 Beds
- 4 Baths
- 2,811 sq. ft.
- Townhouse
- Active
Listed by: curt kelliher
Office: keller williams realty intown atl
MLS#:7789987
Source:FIRSTMLS
Price summary
- Price:$975,000
- Price per sq. ft.:$346.85
- Monthly HOA dues:$340
About this home
Outstanding home at The Views on Ponce, loaded with high-end upgrades! Built in 2020, this 3-bedroom home offers a rooftop deck, office space, elevator-ready (shaft & electrical in place), ample storage, and modern Intown elegance throughout. The open kitchen features quartz countertops, custom cabinetry, a large island, pantry, designer lighting, and high-end appliances including a Wolf range.
The entire upper floor is dedicated to the owner’s suite, complete with an oversized bathroom, glass shower, soaking tub, dual vanities, and custom walk-in closet. The top level includes a wet bar, private guest suite, and double rooftop deck with city views. The lower level also offers a guest suite that makes a great home office and includes a built-in queen sized Murphy bed. Don’t miss the 2-car garage with additional storage and unbeatable walkability to Ponce City Market, the Beltline, Dancing Goats Coffee, restaurants, shops, and more! Electronic blinds stay with the home too. Rental Permit available....
Contact an agent
Home facts
- Year built:2020
- Listing ID #:7789987
- Updated:July 22, 2026 at 01:25 PM
Rooms and interior
- Bedrooms:3
- Total bathrooms:4
- Full bathrooms:3
- Half bathrooms:1
- Flooring:Hardwood
- Dining Description:Open Concept
- Bathrooms Description:Double Vanity, Separate Tub/Shower
- Kitchen Description:Dishwasher, Disposal, Eat-in Kitchen, Gas Range, Kitchen Island, Pantry Walk-In, Refrigerator, View to Family Room
- Bedroom Description:Oversized Master
- Living area:2,811 sq. ft.
Heating and cooling
- Cooling:Central Air
- Heating:Central
- Central air:Yes
Structure and exterior
- Year built:2020
- Building area:2,811 sq. ft.
- Lot area:0.02 Acres
- Architectural Style:Townhouse
- Construction Materials:Brick 4 Sides
- Exterior Features:Balcony, Deck, Rooftop
- Levels:3+ Story
Schools
- High school:Midtown
- Middle school:David T Howard
- Elementary school:John Hope-Charles Walter Hill
Utilities
- Water:Public
- Sewer:Public Sewer
Finances and disclosures
- Price:$975,000
- Price per sq. ft.:$346.85
- Tax amount:$14,094 (2025)
Features and amenities
- Laundry features:Laundry Room
- Amenities:Walk-In Closet(s)
Parking
- Parking description:Garage
- Garage spaces:2
 Listings identified with the FMLS IDX logo come from FMLS and are held by brokerage firms other than the owner of this website. The listing brokerage is identified in any listing details. Information is deemed reliable but is not guaranteed. If you believe any FMLS listing contains material that infringes your copyrighted work please click here (https://www.fmls.com/dmca) to review our DMCA policy and learn how to submit a takedown request. ©2026 First Multiple Listing Service, Inc.
New listings near 574 Boulevard Place #12
- New
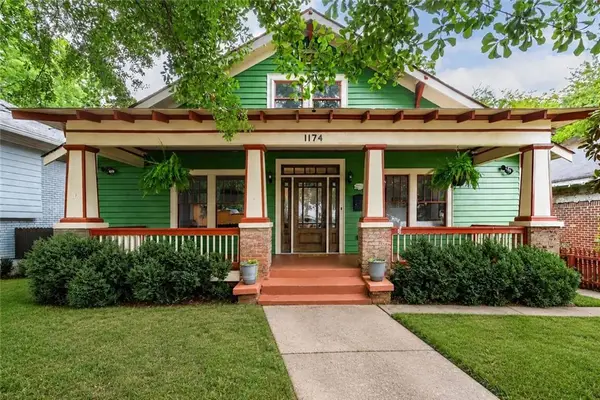 $825,000Active6 beds 5 baths4,885 sq. ft.
1174 Oglethorpe Avenue Sw, Atlanta, GA 30310
MLS# 7769263Listed by: ENGEL & VOLKERS ATLANTA - New
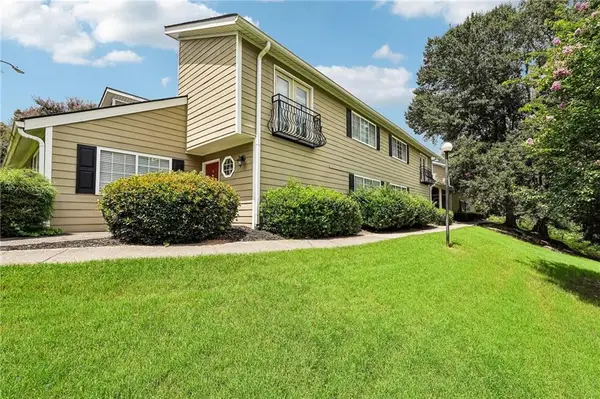 $255,000Active2 beds 3 baths1,290 sq. ft.
1468 Briarwood Road Ne #206, Atlanta, GA 30319
MLS# 7807621Listed by: REDFIN CORPORATION - New
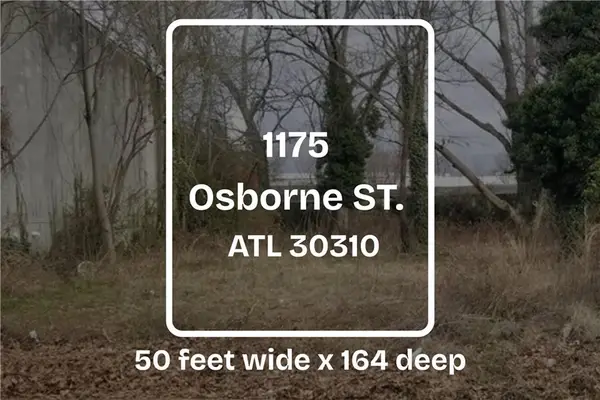 $49,000Active0.19 Acres
1175 Osborne Street Sw, Atlanta, GA 30310
MLS# 7808798Listed by: KELLER KNAPP - New
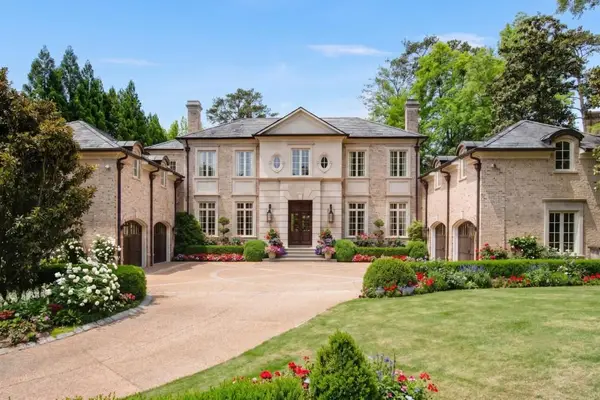 $5,875,000Active7 beds 11 baths11,265 sq. ft.
4010 Powers Ferry Nw, Atlanta, GA 30342
MLS# 7808873Listed by: ANSLEY REAL ESTATE | CHRISTIE'S INTERNATIONAL REAL ESTATE - Coming Soon
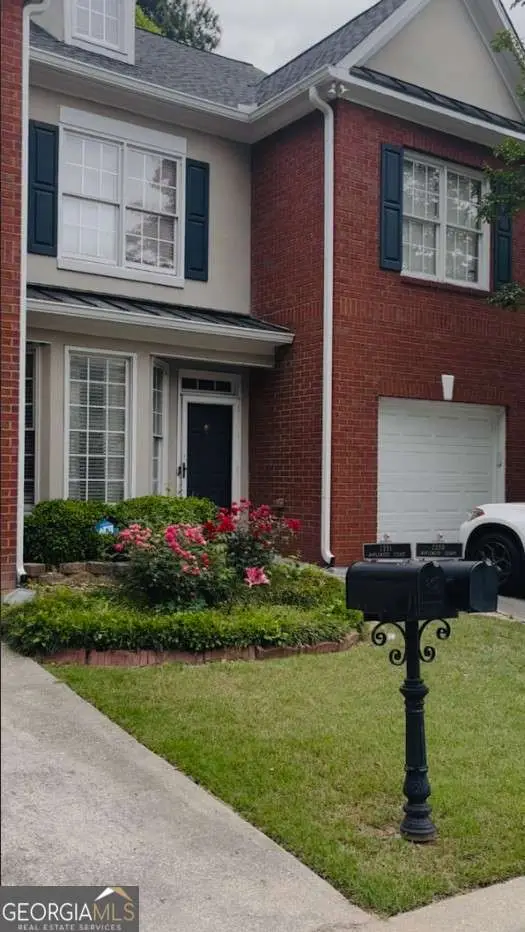 $400,000Coming Soon3 beds 3 baths
2353 Maplewood Court Se #25, Atlanta, GA 30339
MLS# 10810318Listed by: Keller Williams West Atlanta - New
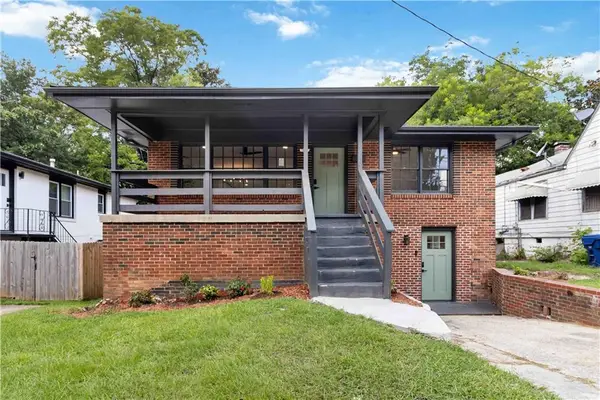 $425,000Active5 beds 3 baths2,330 sq. ft.
74 Chappell Road Nw, Atlanta, GA 30314
MLS# 7807554Listed by: KELLER WILLIAMS REALTY ATL PERIMETER - New
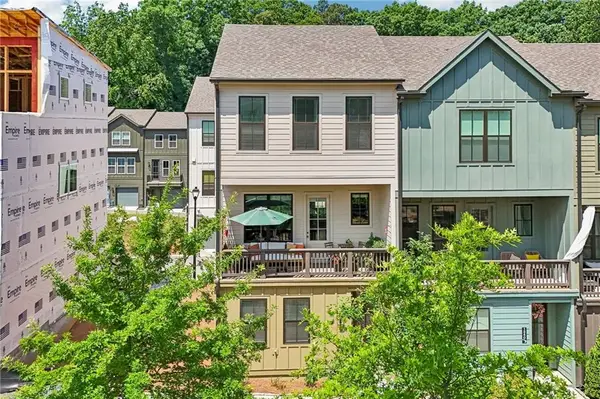 $450,000Active3 beds 3 baths1,500 sq. ft.
1342 Breezy Street Se, Atlanta, GA 30315
MLS# 7808281Listed by: KELLER WILLIAMS REALTY METRO ATLANTA - Coming Soon
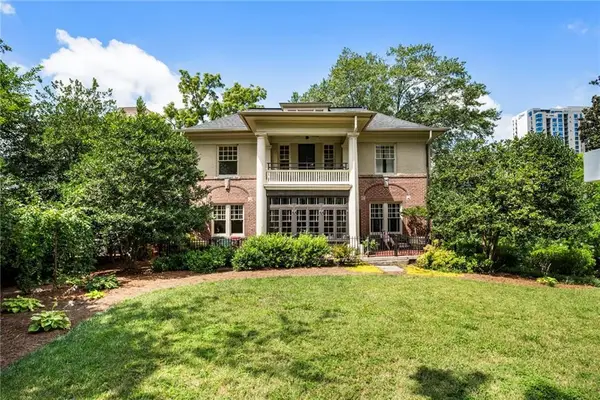 $649,000Coming Soon2 beds 1 baths
75 17th Street Ne #7, Atlanta, GA 30309
MLS# 7808752Listed by: ANSLEY REAL ESTATE - New
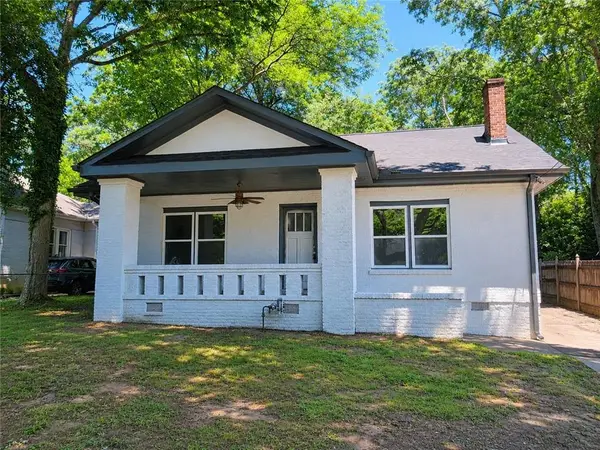 $340,000Active3 beds 3 baths1,521 sq. ft.
110 Carter Avenue Se, Atlanta, GA 30317
MLS# 7808770Listed by: SOUTHERN CLASSIC REALTORS - New
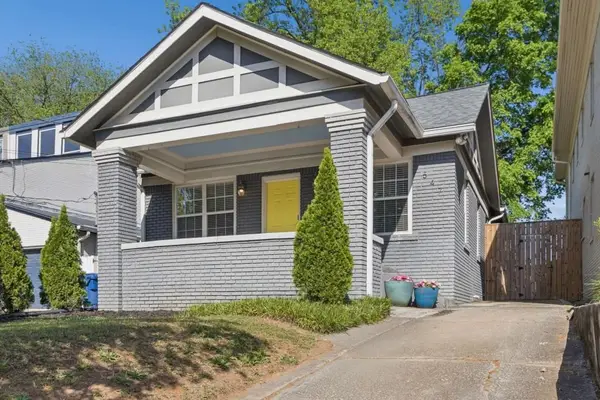 $624,900Active3 beds 2 baths1,450 sq. ft.
547 Parkway Drive Ne, Atlanta, GA 30308
MLS# 7808790Listed by: ANSLEY REAL ESTATE


Protect your home and budget from life's surprises with an Assurant Home Warranty, backed by a partner that supports you through every step of homeownership. Explore Plans.
©2026 Century 21 Real Estate LLC. All rights reserved. CENTURY 21®, the CENTURY 21 Logo and C21® are service marks owned by Century 21 Real Estate LLC. Century 21 Real Estate LLC fully supports the principles of the Fair Housing Act and the Equal Opportunity Act. Each office is independently owned and operated. Listing information is deemed reliable but not guaranteed accurate.