
58 Sheridan Drive Ne #15, Atlanta, GA 30305
Local realty services provided by:CENTURY 21 Crowe Realty
Listed by: elizabeth bairstow, robert bairstow
Office: atlanta fine homes sotheby's international
MLS#:7784289
Source:FIRSTMLS
Price summary
- Price:$769,000
- Price per sq. ft.:$327.23
- Monthly HOA dues:$440
About this home

Welcome to the Garden Hills townhouse you have been waiting for! Perfectly positioned in one of Buckhead's most sought-after neighborhoods, this beautifully updated residence offers the ideal blend of timeless design, modern comfort, and exceptional convenience. Designed for both everyday living and entertaining, the main level features ten foot ceilings throughout, a chef's kitchen with Viking appliances, double ovens, custom cabinetry, granite countertops, and an oversized island that opens seamlessly to the fireside family room with coffered ceilings, built-ins, and access to a private deck. The formal dining room provides an elegant setting for gatherings and opens to a charming Juliet balcony, while expansive floor-to-ceiling windows fill the home with natural light and create an inviting atmosphere throughout. The spacious primary suite serves as a true retreat with a spa-inspired bath featuring a dual vanity, soaking tub, separate shower, and an expansive walk-in closet. Additional highlights include updated HVAC systems, a new water heater, generous storage, and a two-car garage. Ideally situated in the heart of Garden Hills, residents enjoy convenient access to neighborhood favorites including the Garden Hills Club and Pool, Clark's, Fellini's Pizza, Chops, Le Colonial, Le Bilboquet, The St. Regis, Umi, Buckhead Village, and the beloved Garden Hills Duck Pond, offering a rare opportunity to experience one of Buckhead's most charming and vibrant communities. Note: The home faces Delmont Drive. Park along Delmont Drive NE to enter through the front entrance....
Contact an agent
Home facts
- Year built:2008
- Listing ID #:7784289
- Updated:July 21, 2026 at 07:52 AM
Rooms and interior
- Bedrooms:3
- Total bathrooms:4
- Full bathrooms:3
- Half bathrooms:1
- Flooring:Carpet, Hardwood
- Dining Description:Open Concept, Seats 12+
- Bathrooms Description:Double Vanity, Separate Tub/Shower, Soaking Tub
- Kitchen Description:Breakfast Bar, Cabinets Other, Dishwasher, Disposal, Double Oven, Eat-in Kitchen, Gas Oven, Gas Range, Kitchen Island, Microwave, Pantry Walk-In, Range Hood, Refrigerator, Self Cleaning Oven, Stone Counters, View to Family Room, Wine Rack
- Bedroom Description:Oversized Master
- Basement Description:Daylight, Finished, Finished Bath, Full, Interior Entry
- Living area:2,350 sq. ft.
Heating and cooling
- Cooling:Ceiling Fan(s), Central Air, Zoned
- Heating:Forced Air, Natural Gas, Zoned
- Central air:Yes
Structure and exterior
- Roof:Composition
- Year built:2008
- Building area:2,350 sq. ft.
- Lot area:0.02 Acres
- Lot Features:Back Yard, Front Yard, Landscaped, Level
- Architectural Style:Townhouse, Traditional
- Construction Materials:Brick 3 Sides
- Exterior Features:Balcony, Deck, Private Yard
- Levels:3+ Story
Schools
- High school:North Atlanta
- Middle school:Willis A. Sutton
- Elementary school:Garden Hills
Utilities
- Water:Public, Water Available
- Sewer:Public Sewer, Sewer Available
Finances and disclosures
- Price:$769,000
- Price per sq. ft.:$327.23
- Tax amount:$11,618 (2025)
Features and amenities
- Laundry features:Dryer, In Hall, Laundry Room, Upper Level, Washer
- Amenities:Bookcases, Electric Water Heater, Entrance Foyer, High Ceilings 10 ft Lower, High Ceilings 10 ft Main, High Ceilings 10 ft Upper, Walk-In Closet(s)
Parking
- Total parking spaces:2
- Parking description:Drive Under Main Level, Garage, Garage Door Opener, Garage Faces Rear, Level Driveway, Parking Lot
- Garage spaces:2
 Listings identified with the FMLS IDX logo come from FMLS and are held by brokerage firms other than the owner of this website. The listing brokerage is identified in any listing details. Information is deemed reliable but is not guaranteed. If you believe any FMLS listing contains material that infringes your copyrighted work please click here (https://www.fmls.com/dmca) to review our DMCA policy and learn how to submit a takedown request. ©2026 First Multiple Listing Service, Inc. FIRSTMLS Member Broker: Clinton Crowe
 New listings near 58 Sheridan Drive Ne #15
- New
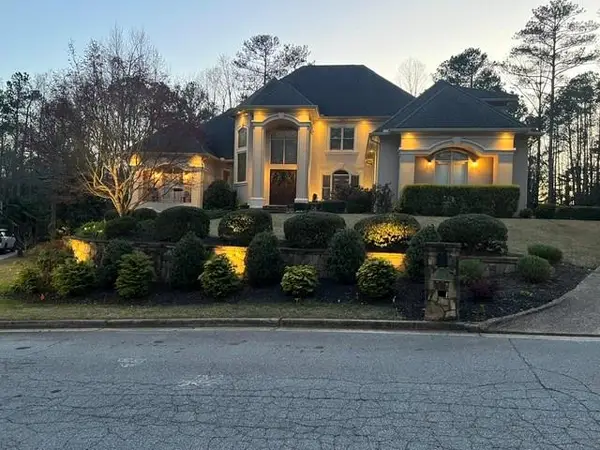 $1,199,000Active4 beds 5 baths5,181 sq. ft.
1381 Audubon Court Sw, Atlanta, GA 30311
MLS# 7793750Listed by: HOMESMART - Coming Soon
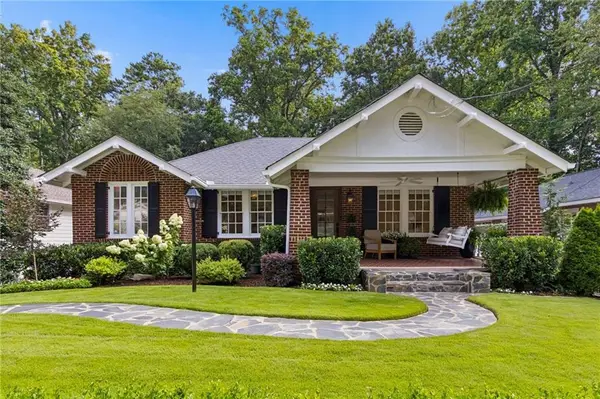 $875,000Coming Soon3 beds 3 baths
12 Arc Way Ne, Atlanta, GA 30305
MLS# 7806575Listed by: KELLER WILLIAMS REALTY PEACHTREE RD. - New
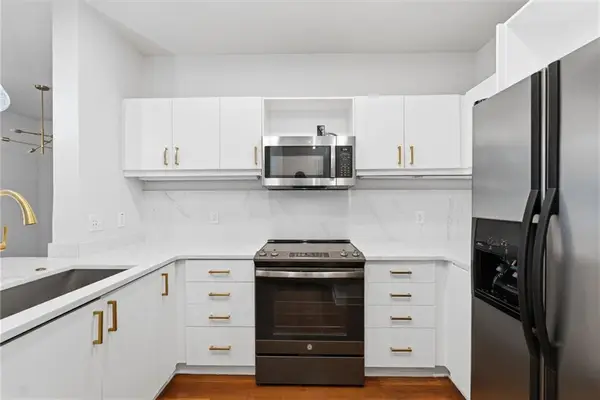 $235,000Active1 beds 1 baths915 sq. ft.
390 17th Street Nw #4052, Atlanta, GA 30363
MLS# 7806654Listed by: HOMESMART - New
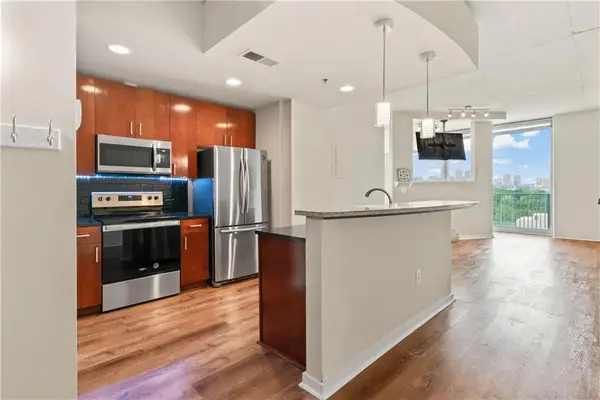 $239,000Active1 beds 1 baths695 sq. ft.
361 17th Street Nw #1021, Atlanta, GA 30363
MLS# 7808129Listed by: THE REALTY GROUP - New
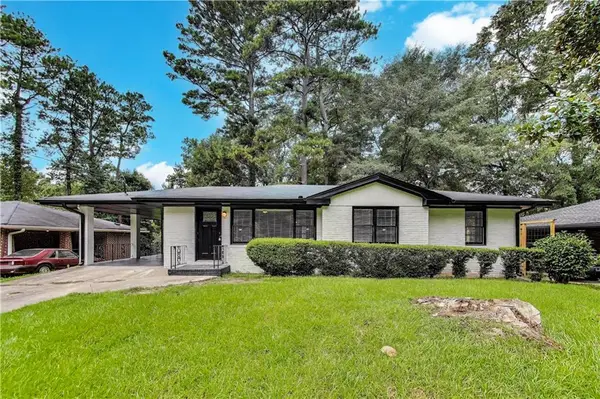 $335,000Active3 beds 2 baths1,256 sq. ft.
3110 Rollingwood Lane Se, Atlanta, GA 30316
MLS# 7808059Listed by: LISTWITHFREEDOM.COM 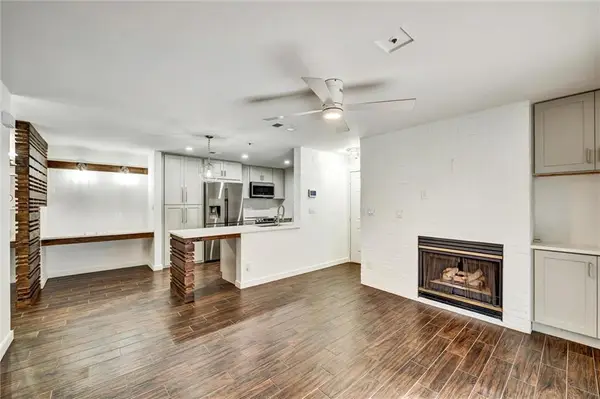 $190,000Active1 beds 1 baths711 sq. ft.
501 Granville Court, Atlanta, GA 30328
MLS# 7781083Listed by: CHAPMAN HALL REALTY- New
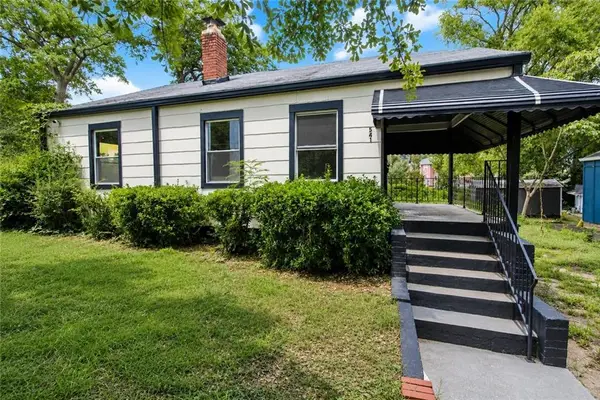 $144,500Active3 beds 1 baths980 sq. ft.
541 W Lake Avenue Nw, Atlanta, GA 30318
MLS# 7805118Listed by: THE OFFICIAL ASCENDING REALTY, LLC - New
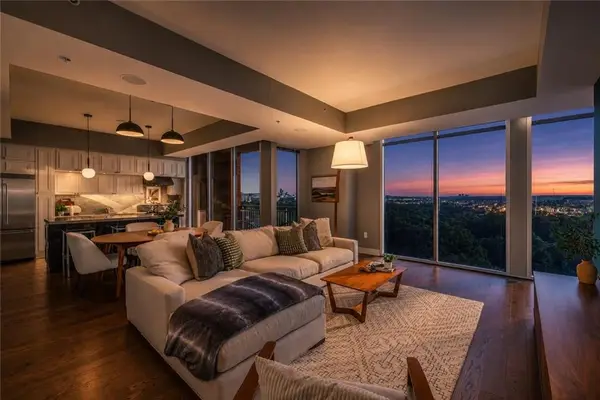 $579,000Active2 beds 3 baths1,391 sq. ft.
1820 Peachtree Street Nw #1205, Atlanta, GA 30309
MLS# 7807533Listed by: ATLANTA FINE HOMES SOTHEBY'S INTERNATIONAL - Coming Soon
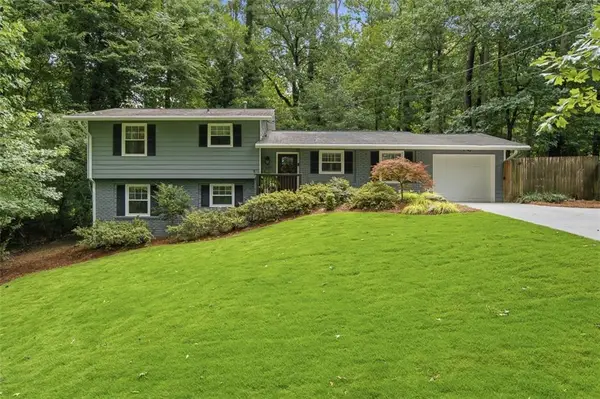 $725,000Coming Soon3 beds 3 baths
3651 Cold Spring Lane, Atlanta, GA 30341
MLS# 7807598Listed by: KELLER WILLIAMS REALTY PEACHTREE RD. - New
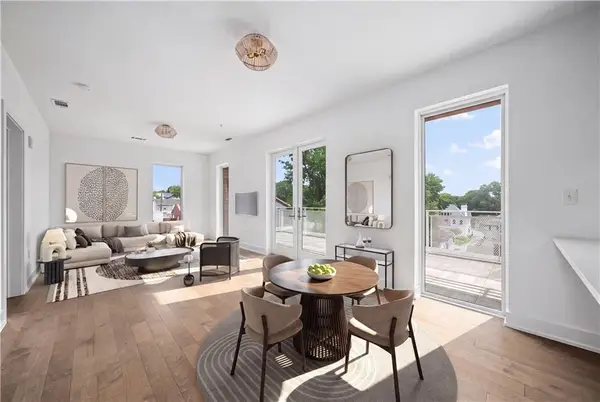 $399,000Active1 beds 1 baths884 sq. ft.
775 Juniper Street Ne #430, Atlanta, GA 30308
MLS# 7807662Listed by: COMPASS


Protect your home and budget from life's surprises with an Assurant Home Warranty, backed by a partner that supports you through every step of homeownership. Explore Plans.
©2026 Century 21 Real Estate LLC. All rights reserved. CENTURY 21®, the CENTURY 21 Logo and C21® are service marks owned by Century 21 Real Estate LLC. Century 21 Real Estate LLC fully supports the principles of the Fair Housing Act and the Equal Opportunity Act. Each office is independently owned and operated. Listing information is deemed reliable but not guaranteed accurate.