
1381 Audubon Court Sw, Atlanta, GA 30311
Local realty services provided by:CENTURY 21 Novus
1381 Audubon Court Sw,Atlanta, GA 30311
$1,199,000
- 4 Beds
- 5 Baths
- 5,181 sq. ft.
- Single family
- Active
Listed by: ricardo williams
Office: homesmart
MLS#:7793750
Source:FIRSTMLS
Price summary
- Price:$1,199,000
- Price per sq. ft.:$231.42
- Monthly HOA dues:$208.33
About this home
Welcome to your home in the sought after enclave of Audubon Estates. This home is an entertainers dream. Offering a new resort style pool and pavilion offering and outdoor kitchen, full bath and laundry. At the heart of the home the chef's kitchen is appointed with thoughtful finishes featuring a stone backsplash and beautiful countertops. The kitchen opens seamlessly to a spacious breakfast are and an inviting keeping room creating the perfect gathering space for family and friends. With the primary on the main flanked with a fireplace and a balcony for morning coffee. This residence offers a rare opportunity to enjoy a premier Cascade neighborhood.
Contact an agent
Home facts
- Year built:2003
- Subdivision & Development:Audubon Estates
- Listing ID #:7793750
- Updated:September 10, 2026 at 10:41 AM
Rooms and interior
- Bedrooms:4
- Total bathrooms:5
- Full bathrooms:4
- Half bathrooms:1
- Flooring:Carpet, Hardwood
- Dining Description:Open Concept, Separate Dining Room
- Bathrooms Description:Double Vanity, Separate Tub/Shower, Whirlpool Tub
- Kitchen Description:Breakfast Room, Cabinets Other, Dishwasher, Disposal, Double Oven, Eat-in Kitchen, Gas Oven, Gas Range, Keeping Room, Kitchen Island, Microwave, Pantry, Range Hood, Refrigerator, Self Cleaning Oven
- Bedroom Description:In-Law Floorplan, Master on Main
- Basement Description:Bath/Stubbed, Daylight, Full, Interior Entry, Unfinished
- Living area:5,181 sq. ft.
Heating and cooling
- Cooling:Ceiling Fan(s), Central Air, Zoned
- Heating:Central, Zoned
- Central air:Yes
Structure and exterior
- Roof:Composition
- Year built:2003
- Building area:5,181 sq. ft.
- Lot area:0.74 Acres
- Lot Features:Back Yard, Private, Wooded
- Architectural Style:European
- Construction Materials:Stucco
- Exterior Features:Balcony, Deck, Gas Grill, Patio, Rain Gutters, Screened
- Levels:3+ Story
Schools
- High school:Benjamin E. Mays
- Middle school:Jean Childs Young
- Elementary school:Beecher Hills
Utilities
- Water:Public, Water Available
- Sewer:Public Sewer, Sewer Available
Finances and disclosures
- Price:$1,199,000
- Price per sq. ft.:$231.42
- Tax amount:$6,650 (2025)
Features and amenities
- Appliances:Irrigation Equipment
- Laundry features:Laundry Room, Main Level
- Amenities:Bookcases, Cathedral Ceiling(s), Entrance Foyer, Entrance Foyer 2 Story, Gas Water Heater, High Ceilings 10 ft Main, High Speed Internet, Tray Ceiling(s), Walk-In Closet(s)
- Pool features:In Ground, Private Pool, Salt Water
Parking
- Parking description:Driveway, Garage, Garage Door Opener
- Garage spaces:3
 Listings identified with the FMLS IDX logo come from FMLS and are held by brokerage firms other than the owner of this website. The listing brokerage is identified in any listing details. Information is deemed reliable but is not guaranteed. If you believe any FMLS listing contains material that infringes your copyrighted work please click here (https://www.fmls.com/dmca) to review our DMCA policy and learn how to submit a takedown request. ©2026 First Multiple Listing Service, Inc. FIRSTMLS Member Broker: Kendall Chance
New listings near 1381 Audubon Court Sw
- Coming Soon
 $329,900Coming Soon4 beds 3 baths1,609 sq. ft.
126 Meadow Park Lane Sw, Atlanta, GA 30315
MLS# 7835280Listed by: VIRTUAL PROPERTIES REALTY.COM - Coming Soon
 $795,000Coming Soon2 beds 1 baths
2430 Shenandoah Avenue, Atlanta, GA 30305
MLS# 7834119Listed by: DORSEY ALSTON REALTORS - Coming Soon
 $2,500,000Coming Soon6 beds 7 baths10,000 sq. ft.
1696 West Wesley Road Nw, Atlanta, GA 30327
MLS# 7831947Listed by: DORSEY ALSTON REALTORS - Coming Soon
 $234,900Coming Soon1 beds 2 baths743 sq. ft.
400 W Peachtree Street Nw #2712, Atlanta, GA 30308
MLS# 7834314Listed by: KELLER WILLIAMS REALTY INTOWN ATL - Coming Soon
 $625,000Coming Soon4 beds 4 baths2,407 sq. ft.
1339 Rosen Road, Atlanta, GA 30319
MLS# 7834672Listed by: ATLANTA FINE HOMES SOTHEBY'S INTERNATIONAL - Coming Soon
 $780,000Coming Soon2 beds 3 baths1,792 sq. ft.
817 Highland Green Way Ne, Atlanta, GA 30306
MLS# 7832767Listed by: ATLANTA FINE HOMES SOTHEBY'S INTERNATIONAL - Coming Soon
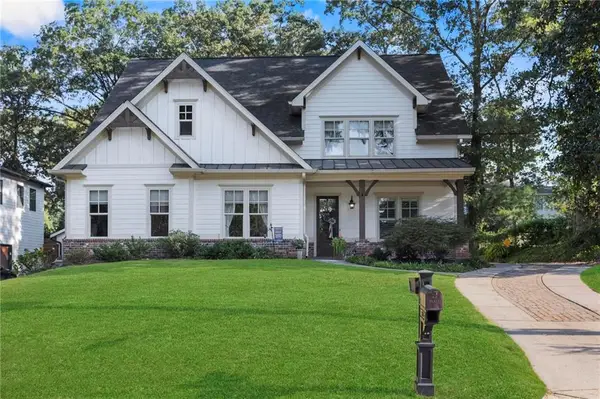 $850,000Coming Soon4 beds 5 baths4,515 sq. ft.
2043 Cambridge Avenue, Atlanta, GA 30337
MLS# 7834831Listed by: KELLER WILLIAMS REALTY METRO ATLANTA - Coming Soon
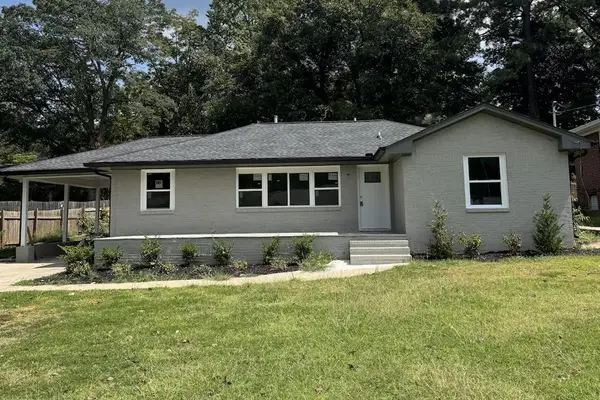 $600,000Coming Soon3 beds 2 baths1,600 sq. ft.
916 Shadowridge Dr Se, Atlanta, GA 30316
MLS# 7834834Listed by: MARK SPAIN REAL ESTATE - Coming Soon
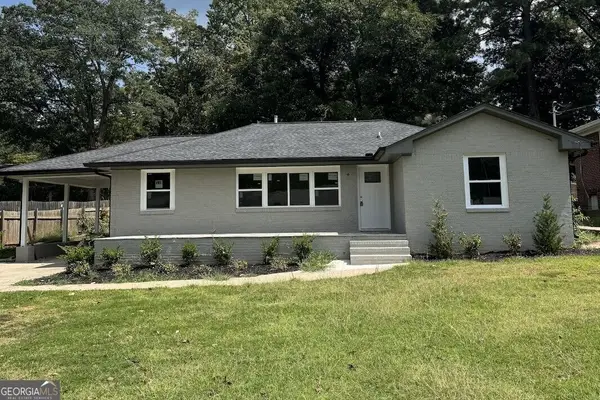 $600,000Coming Soon3 beds 2 baths1,600 sq. ft.
916 Shadowridge Dr Se, Atlanta, GA 30316
MLS# 10842484Listed by: Mark Spain Real Estate - Coming Soon
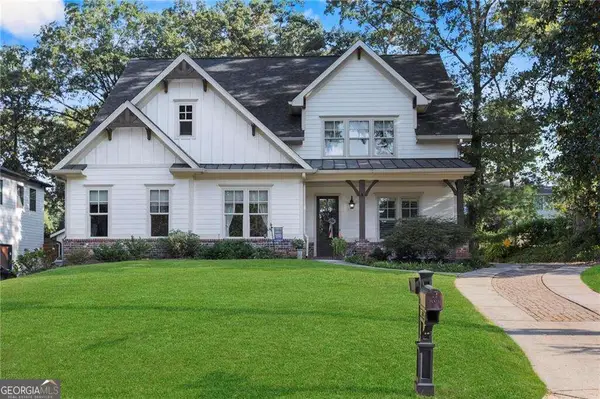 $850,000Coming Soon4 beds 5 baths
2043 Cambridge Avenue, Atlanta, GA 30337
MLS# 10842504Listed by: Keller Williams Realty


Protect your home and budget from life's surprises with an Assurant Home Warranty, backed by a partner that supports you through every step of homeownership. Explore Plans.
©2026 Century 21 Real Estate LLC. All rights reserved. CENTURY 21®, the CENTURY 21 Logo and C21® are service marks owned by Century 21 Real Estate LLC. Century 21 Real Estate LLC fully supports the principles of the Fair Housing Act and the Equal Opportunity Act. Each office is independently owned and operated. Listing information is deemed reliable but not guaranteed accurate.