
6328 Cherry Tree Lane, Atlanta, GA 30328
Local realty services provided by:CENTURY 21 Crowe Realty
6328 Cherry Tree Lane,Atlanta, GA 30328
$490,000
- 3 Beds
- 3 Baths
- - sq. ft.
- Single family
- Sold
Listed by: rachel sirlin
Office: ansley re | christie's int'l re
MLS#:10771897
Source:METROMLS
Sorry, we are unable to map this address
Price summary
- Price:$490,000
About this home
An amazing opportunity in the highly sought after Mount Vernon Woods in Sandy Springs! Sold as-is, this property presents endless potential for builders, investors, or buyers ready to renovate or build a custom dream home. Surrounded by luxury renovations and impressive new construction, the lot is perfectly positioned in one of Sandy Springs' most rapidly evolving areas. Minutes to Abernathy Greenway, City Springs, Sandy Springs Library, shopping and dining, 400, and 285. A rare chance to bring your vision to life in an established neighborhood with tremendous upside potential!
Contact an agent
Home facts
- Year built:1955
- Subdivision & Development:Mount Vernon Woods
- Listing ID #:10771897
- Updated:August 02, 2026 at 06:50 AM
Rooms and interior
- Bedrooms:3
- Total bathrooms:3
- Full bathrooms:2
- Half bathrooms:1
- Flooring:Hardwood
- Kitchen Description:Breakfast Bar, Dishwasher, Disposal, Oven/Range (Combo), Refrigerator
- Basement Description:Crawl Space
Heating and cooling
- Cooling:Ceiling Fan(s), Central Air
- Heating:Natural Gas
- Central air:Yes
Structure and exterior
- Roof:Composition
- Year built:1955
- Architectural Style:Contemporary
- Construction Materials:Wood Siding
- Exterior Features:Deck, Deck/Patio
- Foundation Description:Slab
- Levels:2 Story
Schools
- High school:North Springs
- Middle school:Sandy Springs
- Elementary school:Woodland
Utilities
- Water:Public, Water Available
- Sewer:Public Sewer, Sewer Available
Finances and disclosures
- Price:$490,000
- Tax amount:$6,449 (2025)
Features and amenities
- Appliances:Dishwasher, Disposal, Gas Water Heater, Oven/Range (Combo), Refrigerator
- Amenities:Gas Water Heater
Parking
- Parking description:Carport
 2026 Georgia MLS. All rights reserved. Information Deem Reliable But Not Guaranteed August 2, 2026 METROMLS Member Broker: Clinton Crowe
New listings near 6328 Cherry Tree Lane
- New
 $200,000Active4 beds 2 baths1,000 sq. ft.
2660 Beacon Drive, Atlanta, GA 30349
MLS# 7814452Listed by: REALTY OF AMERICA, LLC - New
 $1,050,000Active4 beds 5 baths2,614 sq. ft.
3475 Roxboro Road Ne #10, Atlanta, GA 30326
MLS# 7814529Listed by: SRBOA, INC. 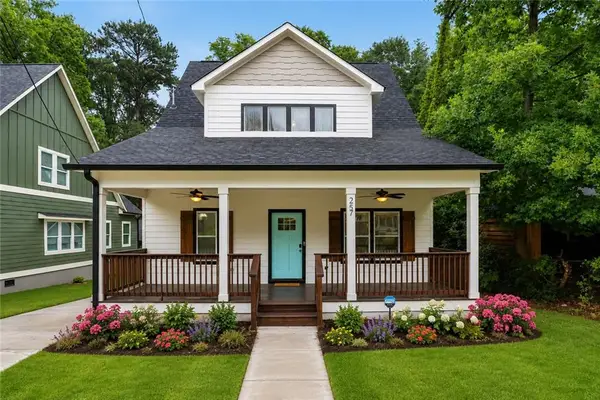 $514,900Active4 beds 4 baths2,322 sq. ft.
257 Birch Street, Atlanta, GA 30354
MLS# 7781552Listed by: CLOSING DEALS, LLC.- New
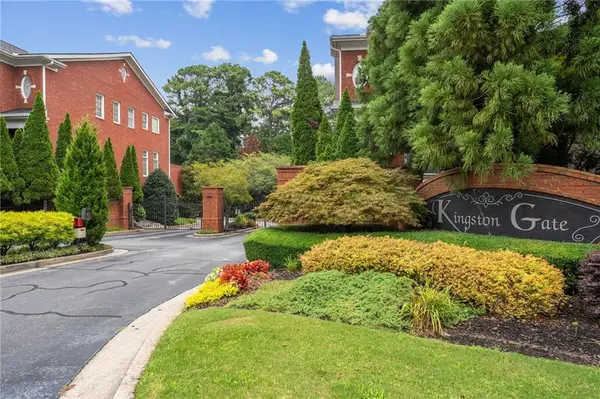 $629,900Active4 beds 4 baths3,054 sq. ft.
4288 Kingston Gate Cove #5, Atlanta, GA 30341
MLS# 7813498Listed by: HOMESMART - New
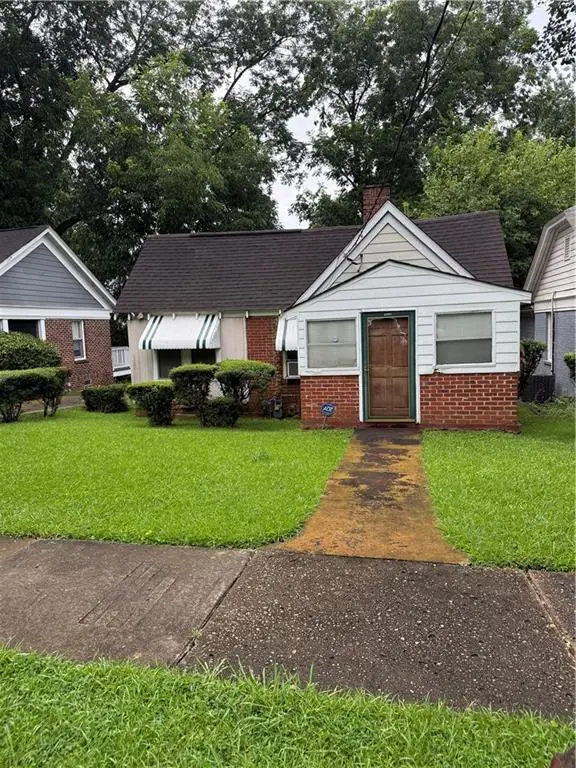 $425,000Active3 beds 1 baths1,168 sq. ft.
1115 Hawthorne Street Ne, Atlanta, GA 30307
MLS# 7814482Listed by: KELLER WMS RE ATL MIDTOWN - New
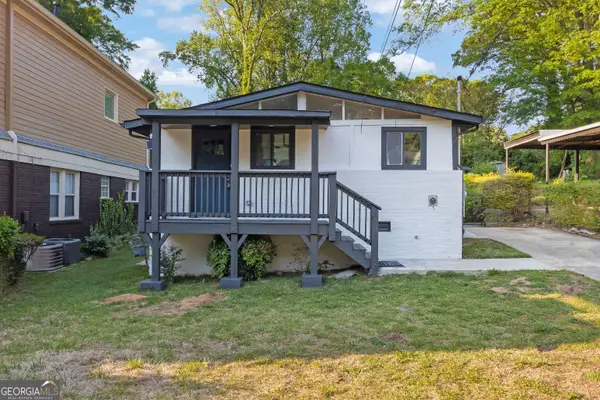 $315,000Active3 beds 2 baths1,235 sq. ft.
1735 Alvarado Terrace Sw, Atlanta, GA 30310
MLS# 10817441Listed by: Capital Investments Realty Inc - New
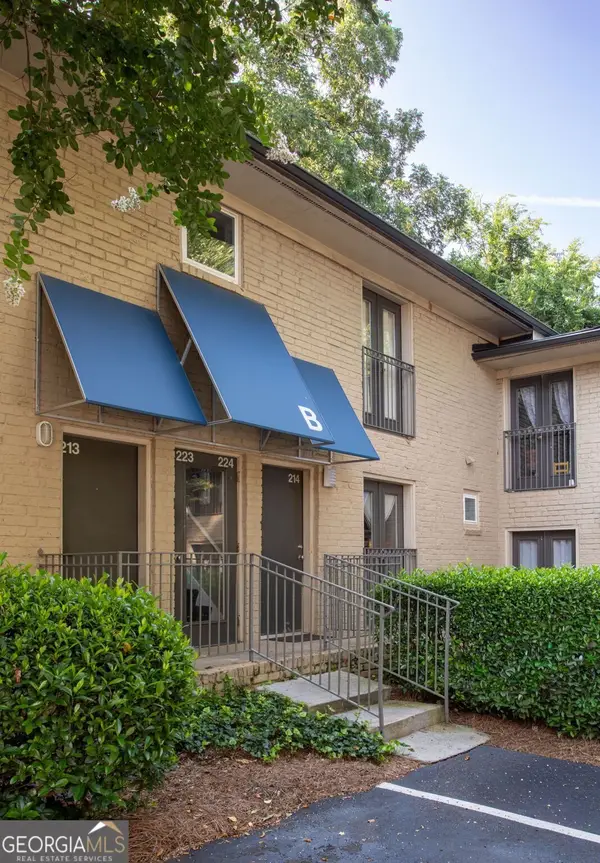 $200,000Active1 beds 1 baths667 sq. ft.
2023 Oakview Road Se #223, Atlanta, GA 30317
MLS# 10817385Listed by: Virtual Properties Realty.com - Coming Soon
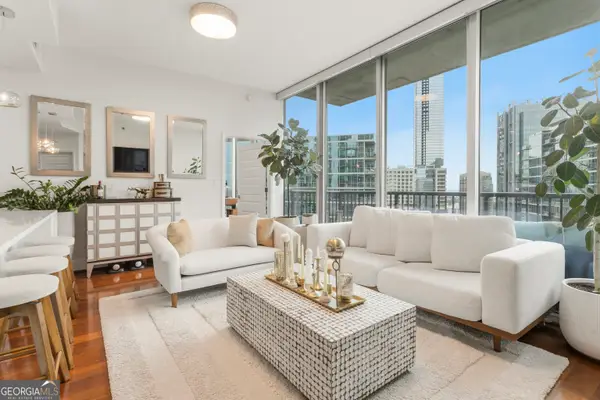 $679,000Coming Soon2 beds 2 baths
1080 Peachtree Street Ne #1712, Atlanta, GA 30309
MLS# 10817393Listed by: Maximum One Grt. Atl. REALTORS - New
 $242,500Active1 beds 1 baths840 sq. ft.
410 Candler Park Drive Ne #C-6, Atlanta, GA 30307
MLS# 7812291Listed by: PARK REALTY, LLC. - New
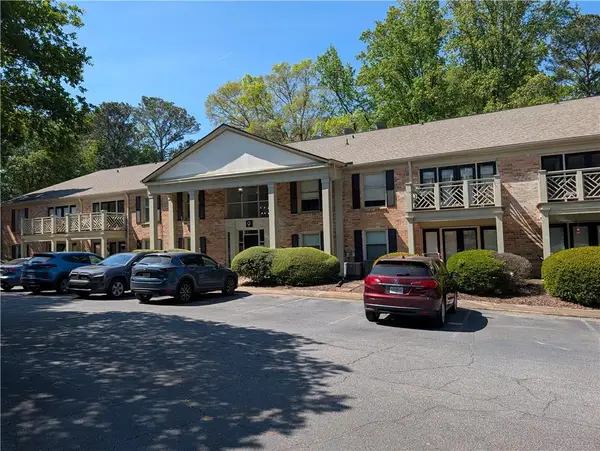 $315,000Active3 beds 2 baths1,260 sq. ft.
3650 Ashford Dunwoody Road Ne #918, Atlanta, GA 30319
MLS# 7814448Listed by: KELLER WILLIAMS RLTY, FIRST ATLANTA


Protect your home and budget from life's surprises with an Assurant Home Warranty, backed by a partner that supports you through every step of homeownership. Explore Plans.
©2026 Century 21 Real Estate LLC. All rights reserved. CENTURY 21®, the CENTURY 21 Logo and C21® are service marks owned by Century 21 Real Estate LLC. Century 21 Real Estate LLC fully supports the principles of the Fair Housing Act and the Equal Opportunity Act. Each office is independently owned and operated. Listing information is deemed reliable but not guaranteed accurate.