
6612 Pamplona Place, Atlanta, GA 30349
Local realty services provided by:CENTURY 21 North East
6612 Pamplona Place,Atlanta, GA 30349
$358,000
- 4 Beds
- 3 Baths
- 2,631 sq. ft.
- Single family
- Active
Listed by: leah nascimento
Office: mgn fine homes
MLS#:10805345
Source:METROMLS
Price summary
- Price:$358,000
- Price per sq. ft.:$136.07
- Monthly HOA dues:$47.5
About this home
Beautifully updated where it matters most, this home combines spacious living with modern finishes and a highly functional layout. The renovated kitchen features white cabinetry, granite countertops, stainless steel appliances, a gas range, subway tile backsplash, and an oversized peninsula overlooking the main living area. A separate dining room and additional front living space provide flexibility for work, hobbies, or gathering with family and friends. The oversized primary suite includes a sitting area and a stunning remodeled bathroom with dual vessel sinks and a frameless glass shower finished with designer tile. Outside, the level backyard offers plenty of room to enjoy the outdoors. Conveniently positioned near Camp Creek Marketplace, grocery stores, restaurants, Creel Park, I-285, South Fulton Parkway, and Hartsfield-Jackson Atlanta International Airport.
Contact an agent
Home facts
- Year built:2005
- Subdivision & Development:Heritage Park
- Listing ID #:10805345
- Updated:September 15, 2026 at 04:36 AM
Rooms and interior
- Bedrooms:4
- Total bathrooms:3
- Full bathrooms:2
- Half bathrooms:1
- Flooring:Carpet
- Bathrooms Description:Double Vanity
- Kitchen Description:Breakfast Area, Breakfast Bar, Dishwasher, Refrigerator
- Bedroom Description:Walk-In Closet(s)
- Living area:2,631 sq. ft.
Heating and cooling
- Cooling:Central Air
- Heating:Natural Gas
- Central air:Yes
Structure and exterior
- Year built:2005
- Building area:2,631 sq. ft.
- Lot area:0.22 Acres
- Architectural Style:Traditional
- Foundation Description:Pillar/Post/Pier
- Levels:2 Story
Schools
- High school:Banneker
- Middle school:Mcnair
- Elementary school:Nolan
Utilities
- Water:Public, Water Available
- Sewer:Public Sewer, Sewer Available
Finances and disclosures
- Price:$358,000
- Price per sq. ft.:$136.07
- Tax amount:$3,904 (2025)
Features and amenities
- Appliances:Dishwasher, Dryer, Refrigerator, Washer
- Laundry features:Dryer, Laundry, Upper Level, Washer
- Amenities:Smoke Detector(s), Tray Ceiling(s), Window Treatments
Parking
- Total parking spaces:2
- Parking description:Garage, Garage Door Opener
- Garage:Yes
 2026 Georgia MLS. All rights reserved. Information Deem Reliable But Not Guaranteed September 15, 2026 METROMLS Member Broker: Jim D’Amico
New listings near 6612 Pamplona Place
- Coming Soon
 $225,000Coming Soon1 beds 1 baths813 sq. ft.
1280 W Peachtree Street Nw #APT 2708, Atlanta, GA 30309
MLS# 10846040Listed by: Keller Williams Atlanta Midtown - Coming Soon
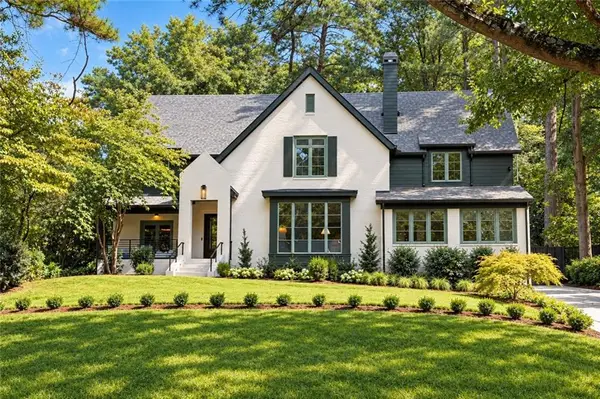 $3,150,000Coming Soon6 beds 7 baths6,000 sq. ft.
1737 Lenox Road Ne, Atlanta, GA 30306
MLS# 7832218Listed by: COMPASS - Coming Soon
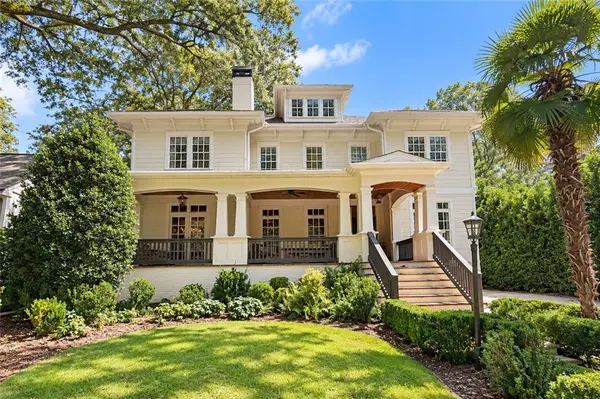 $2,075,000Coming Soon4 beds 4 baths5,470 sq. ft.
707 Darlington Road Ne, Atlanta, GA 30305
MLS# 7832256Listed by: COMPASS - Coming Soon
 $450,000Coming Soon1 beds 1 baths866 sq. ft.
1080 Peachtree Street Ne #3201, Atlanta, GA 30309
MLS# 7834174Listed by: COMPASS - Coming Soon
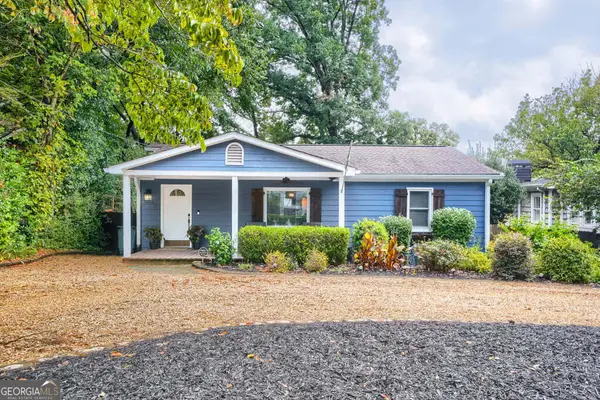 $750,000Coming Soon3 beds 4 baths1,946 sq. ft.
1835 Woodland Hills Avenue Nw, Atlanta, GA 30318
MLS# 10845997Listed by: Lokation Real Estate LLC - Coming Soon
 $700,000Coming Soon3 beds 2 baths1,556 sq. ft.
61 Chester Avenue Se, Atlanta, GA 30316
MLS# 10845908Listed by: The Agency - Atlanta Metro - Coming Soon
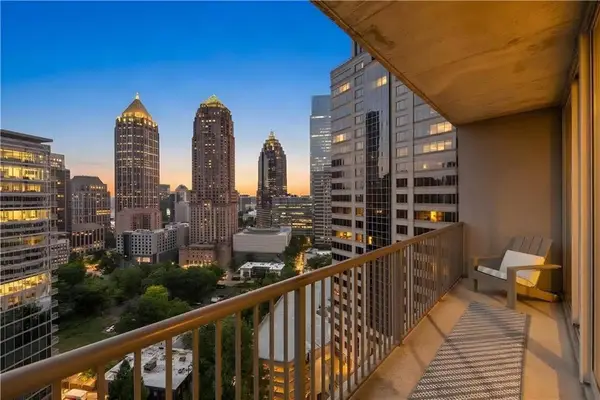 $350,000Coming Soon1 beds 1 baths879 sq. ft.
1080 Peachtree Street Ne #1916, Atlanta, GA 30309
MLS# 7832079Listed by: COMPASS - Coming Soon
 $775,000Coming Soon2 beds 2 baths1,632 sq. ft.
1717 N Decatur Road Ne #G20, Atlanta, GA 30307
MLS# 7834139Listed by: ATLANTA FINE HOMES SOTHEBY'S INTERNATIONAL - Coming Soon
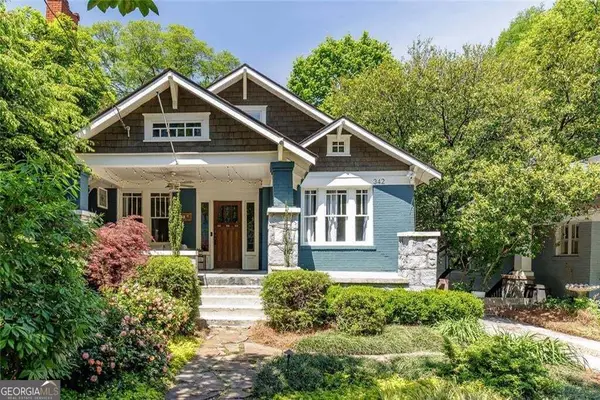 $1,050,000Coming Soon4 beds 4 baths2,742 sq. ft.
342 5th Street Ne, Atlanta, GA 30308
MLS# 10845523Listed by: Harry Norman Realtors - Coming Soon
 $559,900Coming Soon2 beds 3 baths
229 Peters Street Sw #4, Atlanta, GA 30313
MLS# 10845628Listed by: 14th & Luxe Realty


Protect your home and budget from life's surprises with an Assurant Home Warranty, backed by a partner that supports you through every step of homeownership. Explore Plans.
©2026 Century 21 Real Estate LLC. All rights reserved. CENTURY 21®, the CENTURY 21 Logo and C21® are service marks owned by Century 21 Real Estate LLC. Century 21 Real Estate LLC fully supports the principles of the Fair Housing Act and the Equal Opportunity Act. Each office is independently owned and operated. Listing information is deemed reliable but not guaranteed accurate.