
713 Moreland Avenue Se #2, Atlanta, GA 30316
Local realty services provided by:CENTURY 21 North East
Listed by: tiana artis
Office: redfin corporation
MLS#:10815570
Source:METROMLS
Price summary
- Price:$670,000
- Price per sq. ft.:$373.47
- Monthly HOA dues:$160
About this home
MODERN TOWNHOME BELTLINE LIVING PRIVATE OUTDOOR LIVING BUILT IN 2019 PRIME INTOWN LOCATION Experience the best of intown Atlanta living in this beautifully designed three-level modern townhome built in 2019. Perfectly positioned between East Atlanta Village, Glenwood Park and Grant Park, this move-in ready home offers the ideal combination of contemporary design, functional living spaces and an unbeatable location. The thoughtfully designed floor plan offers exceptional flexibility with a private bedroom and full bathroom on the terrace level, making it ideal for guests, a home office, fitness room or multigenerational living. The main level serves as the heart of the home, featuring an open-concept living room, dining area and modern kitchen designed for everyday living and entertaining plus a half bath for guests. Step outside to enjoy both front and rear balconies, creating seamless indoor-outdoor living and multiple spaces to relax or entertain. The third level features two additional bedrooms, including a spacious primary suite with its own private balcony, providing a peaceful retreat to enjoy your morning coffee or unwind after a day in the city. Outdoor living is a standout feature of this home, offering multiple private outdoor spaces rarely found in intown townhomes. Located just minutes from the Atlanta BeltLine, East Atlanta Village, Glenwood Park, Grant Park, Zoo Atlanta, Summerhill, Madison Yards, Krog Street Market and Little Five Points, you'll enjoy easy access to some of Atlanta's best restaurants, breweries, coffee shops, parks, shopping and entertainment. With I-20 only minutes away, commuting to Downtown Atlanta, Midtown, Buckhead, Mercedes-Benz Stadium, State Farm Arena, Georgia State University, Emory University and Hartsfield-Jackson Atlanta International Airport is fast and convenient. Whether you're searching for a stylish primary residence, a low-maintenance intown lifestyle or a home with flexible living spaces close to everything Atlanta has to offer, this exceptional modern townhome checks every box. Welcome Home....
Contact an agent
Home facts
- Year built:2019
- Subdivision & Development:Ormewood Townhome
- Listing ID #:10815570
- Updated:August 27, 2026 at 11:05 AM
Rooms and interior
- Bedrooms:3
- Total bathrooms:4
- Full bathrooms:3
- Half bathrooms:1
- Flooring:Hardwood
- Kitchen Description:Breakfast Area, Breakfast Bar, Dishwasher, Disposal, Kitchen Island, Microwave, Refrigerator
- Bedroom Description:Walk-In Closet(s)
- Living area:1,794 sq. ft.
Heating and cooling
- Cooling:Ceiling Fan(s), Central Air
- Heating:Central
- Central air:Yes
Structure and exterior
- Roof:Composition
- Year built:2019
- Building area:1,794 sq. ft.
- Lot area:0.04 Acres
- Architectural Style:Contemporary
- Construction Materials:Stucco
- Exterior Features:Balcony, Deck/Patio
- Levels:3+ Story
Schools
- High school:MH Jackson Jr
- Middle school:King
- Elementary school:Parkside
Utilities
- Water:Public, Water Available
- Sewer:Public Sewer, Sewer Available
Finances and disclosures
- Price:$670,000
- Price per sq. ft.:$373.47
- Tax amount:$10,227 (2025)
Features and amenities
- Appliances:Dishwasher, Disposal, Microwave, Refrigerator
- Laundry features:Laundry Closet, Upper Level
- Amenities:Carbon Monoxide Detector(s), Double Pane Windows, Security System, Smoke Detector(s)
Parking
- Total parking spaces:2
- Parking description:Garage
- Garage:Yes
 2026 Georgia MLS. All rights reserved. Information Deem Reliable But Not Guaranteed August 27, 2026 METROMLS Member Broker: Jim D’Amico
New listings near 713 Moreland Avenue Se #2
- Coming Soon
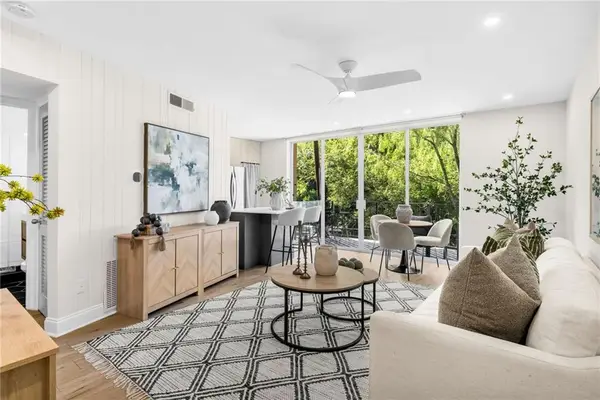 $200,000Coming Soon1 beds 1 baths725 sq. ft.
120 Alden Avenue Nw #C2, Atlanta, GA 30309
MLS# 7827089Listed by: MOTTO - Coming Soon
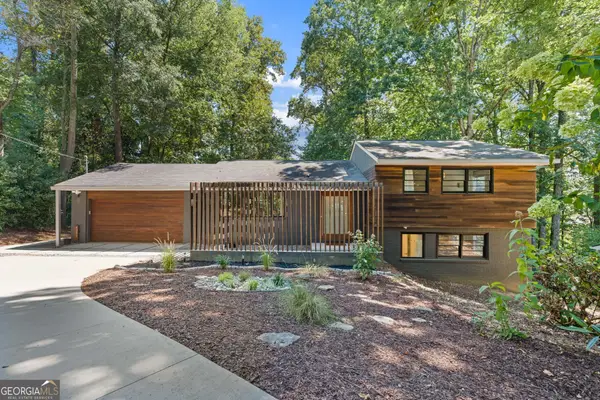 $850,000Coming Soon4 beds 3 baths2,419 sq. ft.
4351 Peachtree Dunwoody Road Ne, Atlanta, GA 30342
MLS# 10833628Listed by: DOMO Realty - Coming Soon
 $3,895,000Coming Soon5 beds 6 baths5,073 sq. ft.
1610 W Sussex Road Ne, Atlanta, GA 30306
MLS# 10833391Listed by: Engel & Völkers Atlanta - Coming Soon
 $488,000Coming Soon3 beds 2 baths1,452 sq. ft.
562 SE Glenwood Place, Atlanta, GA 30316
MLS# 10833426Listed by: eXp Realty - Coming Soon
 $488,000Coming Soon3 beds 2 baths1,452 sq. ft.
562 Glenwood Place Se, Atlanta, GA 30316
MLS# 7827566Listed by: EXP REALTY, LLC. - Coming Soon
 $785,000Coming Soon3 beds 2 baths1,900 sq. ft.
510 Edgewood Avenue Se #1, Atlanta, GA 30312
MLS# 7827367Listed by: MEET SOUTH - Coming Soon
 $330,000Coming Soon4 beds 2 baths1,450 sq. ft.
904 Smith Street Sw, Atlanta, GA 30310
MLS# 7827268Listed by: EXP REALTY, LLC. - Coming Soon
 $2,375,000Coming Soon4 beds 5 baths4,665 sq. ft.
3085 Slaton Drive, Number 6, Atlanta, GA 30305
MLS# 7826542Listed by: HOME LUXURY REAL ESTATE - Coming Soon
 $229,000Coming Soon2 beds 2 baths949 sq. ft.
2657 Lenox Road Ne #220, Atlanta, GA 30324
MLS# 7826935Listed by: VIRTUAL PROPERTIES REALTY. BIZ - Coming Soon
 $512,500Coming Soon5 beds 4 baths3,666 sq. ft.
7324 Demeter Drive, Atlanta, GA 30349
MLS# 7827184Listed by: MARK SPAIN REAL ESTATE


Protect your home and budget from life's surprises with an Assurant Home Warranty, backed by a partner that supports you through every step of homeownership. Explore Plans.
©2026 Century 21 Real Estate LLC. All rights reserved. CENTURY 21®, the CENTURY 21 Logo and C21® are service marks owned by Century 21 Real Estate LLC. Century 21 Real Estate LLC fully supports the principles of the Fair Housing Act and the Equal Opportunity Act. Each office is independently owned and operated. Listing information is deemed reliable but not guaranteed accurate.