
725 Londonberry Road, Atlanta, GA 30327
Local realty services provided by:CENTURY 21 The Avenues
725 Londonberry Road,Atlanta, GA 30327
$4,790,625
- 6 Beds
- 8 Baths
- - sq. ft.
- Single family
- Sold
Listed by: marta haviv
Office: homesmart
MLS#:7776128
Source:FIRSTMLS
Sorry, we are unable to map this address
Price summary
- Price:$4,790,625
About this home
A true one of one luxury residence, featured in the Modern Luxury Interiors magazine. This masterfully renovated by Stevie Interiors showpiece blends timeless elegance with cutting edge modern living. Behind its French inspired façade, every detail has been thoughtfully curated for the most discerning buyer. Designed for both grand scale entertaining and elevated everyday living, the heart of the home is a stunning chef’s kitchen featuring top of the line appliances, custom stone topped cabinetry, and a built in coffee bar. Just beyond, expansive doors open to a covered terrace featuring motorized retractable screens, built in heaters, and a fireplace - creating the ultimate year round outdoor living experience overlooking the resort style infinity pool. The backyard is a true private retreat, centered around a dramatic, heated infinity edge pool, wood burning pizza oven, private hot tub room, and multiple lounge and dining spaces designed for seamless indoor outdoor living. Overlooking the pool is a newly constructed oversized custom gym and wellness retreat complete with a bespoke sauna. For collectors, creatives, and entertainers alike, the temperature controlled wine cellar with private tasting room offers an exceptional experience, while a dedicated gallery style art showroom and workshop adds another layer of sophistication and functionality rarely found in residential design. This extraordinary home features two luxurious primary suites, including a main level owner’s suite and a second upstairs complete with heated floors. Luxury and functionality come together effortlessly with an elevator, laundry rooms on every floor, whole house generator, upgraded Savant smart home automation, and a Halo whole home water filtration and softening system. More than a home, this is a fully immersive lifestyle estate rare, unforgettable, and truly impossible to replicate....
Contact an agent
Home facts
- Year built:2008
- Listing ID #:7776128
- Updated:July 21, 2026 at 06:43 AM
Rooms and interior
- Bedrooms:6
- Total bathrooms:8
- Full bathrooms:7
- Half bathrooms:1
- Flooring:Carpet, Ceramic Tile, Hardwood
- Dining Description:Seats 12+, Separate Dining Room
- Bathrooms Description:Double Vanity, Separate His/Hers, Separate Tub/Shower, Soaking Tub
- Kitchen Description:Breakfast Bar, Breakfast Room, Cabinets Other, Cabinets White, Dishwasher, Disposal, Double Oven, Gas Range, Kitchen Island, Microwave, Pantry Walk-In, Refrigerator, Stone Counters, View to Family Room, Wine Rack
- Bedroom Description:Master on Main, Oversized Master, Sitting Room
- Basement Description:Exterior Entry, Finished
Heating and cooling
- Cooling:Central Air, Zoned
- Heating:Forced Air, Natural Gas, Zoned
- Central air:Yes
Structure and exterior
- Year built:2008
- Lot Features:Back Yard, Creek On Lot, Front Yard, Landscaped
- Architectural Style:European, Traditional
- Construction Materials:Stucco
- Exterior Features:Covered, Deck, Patio, Private Yard, Rear Stairs, Screened
- Levels:3+ Story
Schools
- High school:Riverwood International Charter
- Middle school:Ridgeview Charter
- Elementary school:Heards Ferry
Utilities
- Water:Public, Water Available
- Sewer:Public Sewer, Sewer Available
Finances and disclosures
- Price:$4,790,625
- Tax amount:$42,156 (2025)
Features and amenities
- Appliances:Generator
- Laundry features:Dryer, In Basement, Laundry Room, Main Level, Upper Level, Washer
- Amenities:Cathedral Ceiling(s), Elevator, Entrance Foyer, High Ceilings 10 ft Main, High Speed Internet, Tankless Water Heater, Walk-In Closet(s), Wet Bar
- Pool features:Gunite, Heated, In Ground, Private Pool
- Smart home:Yes
Parking
- Parking description:Driveway, Electric Vehicle Charging Station(s), Garage, Garage Door Opener, Garage Faces Side, Kitchen Level
- Garage spaces:3
 Listings identified with the FMLS IDX logo come from FMLS and are held by brokerage firms other than the owner of this website. The listing brokerage is identified in any listing details. Information is deemed reliable but is not guaranteed. If you believe any FMLS listing contains material that infringes your copyrighted work please click here (https://www.fmls.com/dmca) to review our DMCA policy and learn how to submit a takedown request. ©2026 First Multiple Listing Service, Inc.
New listings near 725 Londonberry Road
- New
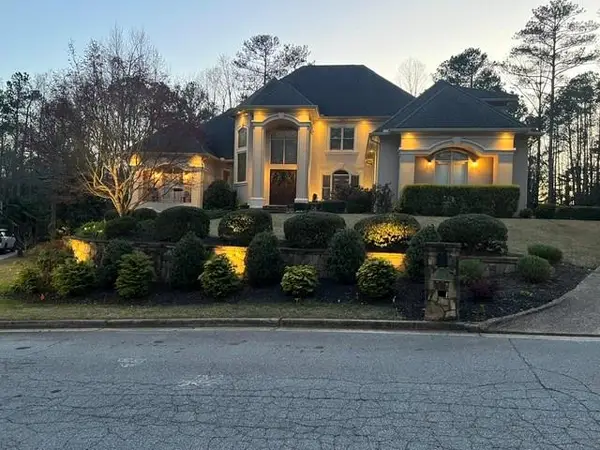 $1,199,000Active4 beds 5 baths5,181 sq. ft.
1381 Audubon Court Sw, Atlanta, GA 30311
MLS# 7793750Listed by: HOMESMART - Coming Soon
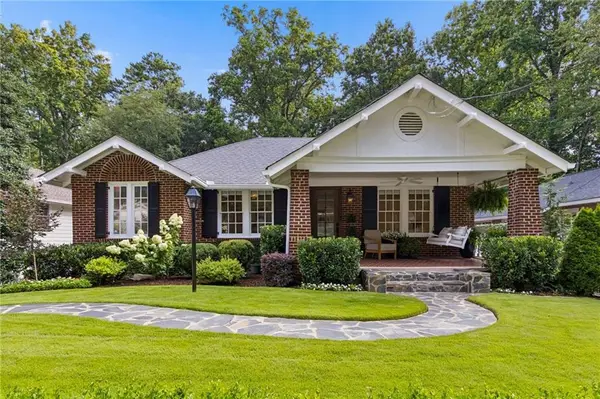 $875,000Coming Soon3 beds 3 baths
12 Arc Way Ne, Atlanta, GA 30305
MLS# 7806575Listed by: KELLER WILLIAMS REALTY PEACHTREE RD. - New
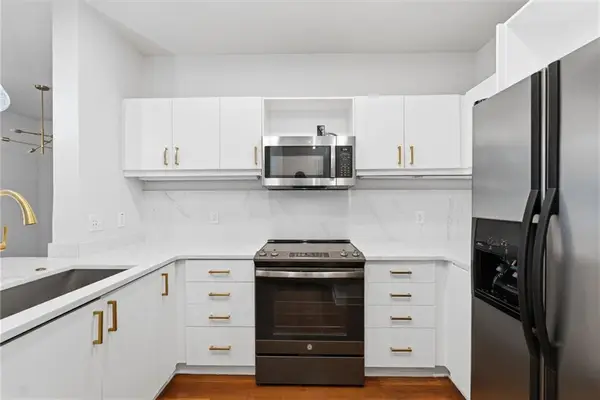 $235,000Active1 beds 1 baths915 sq. ft.
390 17th Street Nw #4052, Atlanta, GA 30363
MLS# 7806654Listed by: HOMESMART - New
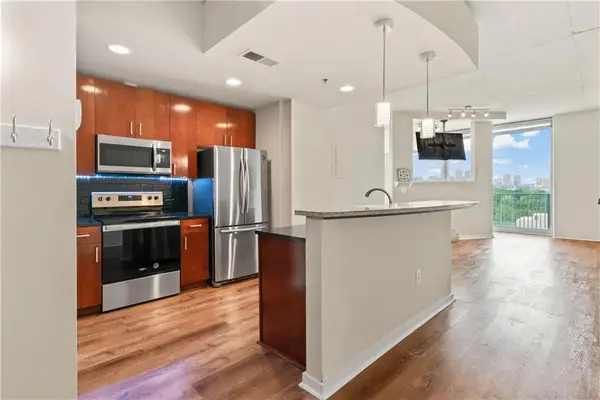 $239,000Active1 beds 1 baths695 sq. ft.
361 17th Street Nw #1021, Atlanta, GA 30363
MLS# 7808129Listed by: THE REALTY GROUP - New
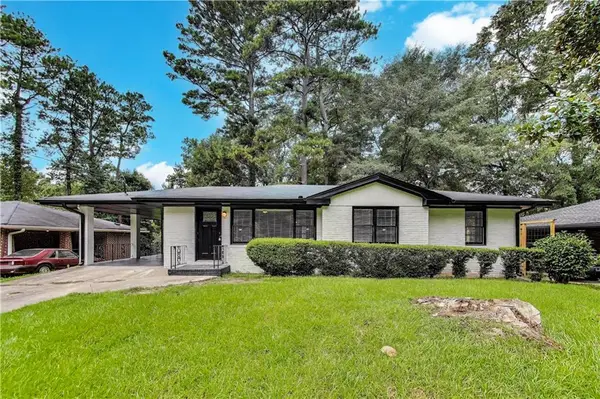 $335,000Active3 beds 2 baths1,256 sq. ft.
3110 Rollingwood Lane Se, Atlanta, GA 30316
MLS# 7808059Listed by: LISTWITHFREEDOM.COM 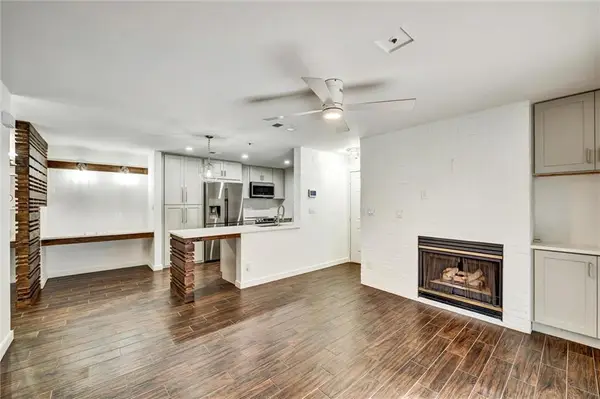 $190,000Active1 beds 1 baths711 sq. ft.
501 Granville Court, Atlanta, GA 30328
MLS# 7781083Listed by: CHAPMAN HALL REALTY- New
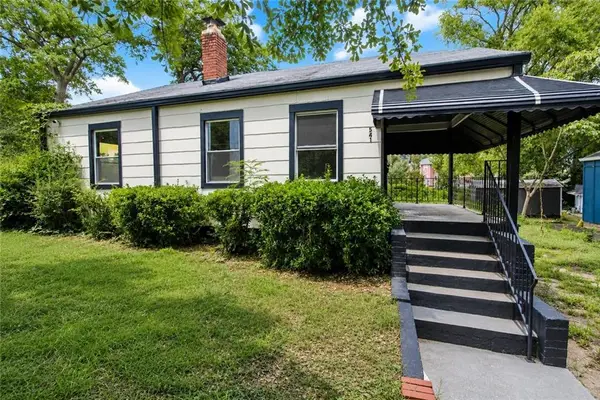 $144,500Active3 beds 1 baths980 sq. ft.
541 W Lake Avenue Nw, Atlanta, GA 30318
MLS# 7805118Listed by: THE OFFICIAL ASCENDING REALTY, LLC - New
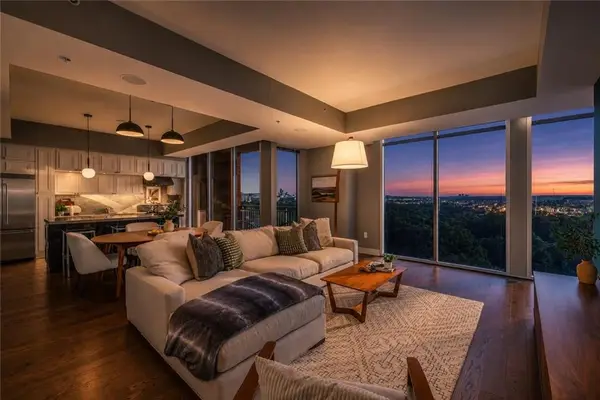 $579,000Active2 beds 3 baths1,391 sq. ft.
1820 Peachtree Street Nw #1205, Atlanta, GA 30309
MLS# 7807533Listed by: ATLANTA FINE HOMES SOTHEBY'S INTERNATIONAL - Coming Soon
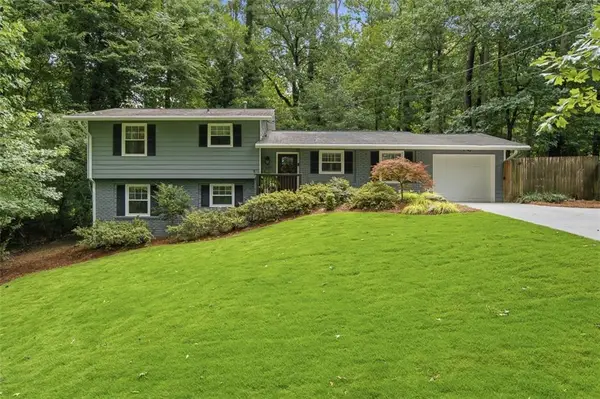 $725,000Coming Soon3 beds 3 baths
3651 Cold Spring Lane, Atlanta, GA 30341
MLS# 7807598Listed by: KELLER WILLIAMS REALTY PEACHTREE RD. - New
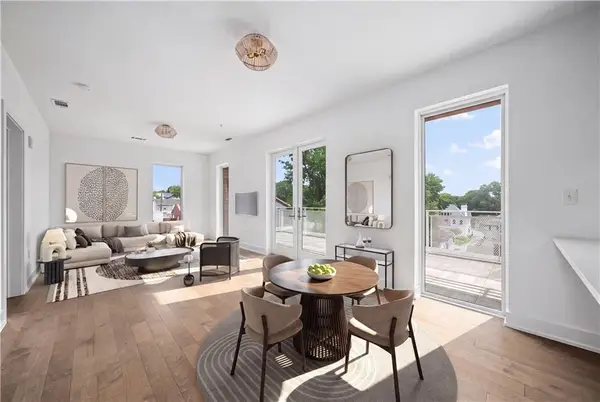 $399,000Active1 beds 1 baths884 sq. ft.
775 Juniper Street Ne #430, Atlanta, GA 30308
MLS# 7807662Listed by: COMPASS


Protect your home and budget from life's surprises with an Assurant Home Warranty, backed by a partner that supports you through every step of homeownership. Explore Plans.
©2026 Century 21 Real Estate LLC. All rights reserved. CENTURY 21®, the CENTURY 21 Logo and C21® are service marks owned by Century 21 Real Estate LLC. Century 21 Real Estate LLC fully supports the principles of the Fair Housing Act and the Equal Opportunity Act. Each office is independently owned and operated. Listing information is deemed reliable but not guaranteed accurate.