
7262 Village Creek Trace #4C, Atlanta, GA 30328
Local realty services provided by:CENTURY 21 Results
7262 Village Creek Trace #4C,Atlanta, GA 30328
$600,000
- 4 Beds
- 4 Baths
- - sq. ft.
- Single family
- Active
Listed by: tommy ngo
Office: redfin corporation
MLS#:10806602
Source:METROMLS
Price summary
- Price:$600,000
- Monthly HOA dues:$310
About this home
***Gated Community***Remodeled Kitchen & Primary Bath***Finished Terrace Level with Bedroom/Flex Space ***Lovely townhome nestled in a sought-after gated community, offering an exceptional blend of elegance, comfort, and thoughtful upgrades throughout. From the moment you enter, you'll appreciate the gleaming hardwood floors, and plantation shutters that elevate the main living spaces. The remodeled kitchen is beautifully appointed with granite countertops, a gas cooktop, newer stainless steel appliances, a breakfast bar, a separate breakfast room with a garden view, and a butler's pantry that seamlessly connects to the separate, light drenched formal dining room. Just off the great room with its inviting fireplace, the cozy, year-round sunroom provides the ideal spot to relax and unwind. Retreat to the spacious primary suite featuring an elegant tray ceiling, a newly renovated en-suite bath with dual vanities, a soaking tub, separate shower, and a generous walk-in closet complete with custom built-in cabinetry. Two additional spacious bedrooms, each with tray ceilings, share a well-appointed full bath. The finished terrace level offers incredible flexibility with a large bedroom/bonus room that can serve as a media room, home office, playroom, fitness space, or guest retreat. A full bath makes this level ideal for visitors or multi-generational living. Completing this impressive home is a two-car garage with ample storage. Other updates include upgraded garage door openers and a whole-house water filtration system. With its extensive upgrades, sophisticated finishes, convenient location near shopping and restaurants, and versatile floor plan, this home truly shines above the rest!...
Contact an agent
Home facts
- Year built:2001
- Subdivision & Development:Village Creek
- Listing ID #:10806602
- Updated:September 03, 2026 at 02:32 PM
Rooms and interior
- Bedrooms:4
- Total bathrooms:4
- Full bathrooms:3
- Half bathrooms:1
- Flooring:Carpet, Hardwood, Tile
- Bathrooms Description:Double Vanity
- Kitchen Description:Breakfast Bar, Dishwasher, Disposal, Microwave, Pantry
- Bedroom Description:Walk-In Closet(s)
- Basement Description:Bath Finished, Finished, Interior Entry
Heating and cooling
- Cooling:Central Air
- Heating:Central, Natural Gas
- Central air:Yes
Structure and exterior
- Roof:Composition
- Year built:2001
- Lot area:0.03 Acres
- Architectural Style:Traditional
- Construction Materials:Brick
- Levels:3+ Story
Schools
- High school:North Springs
- Middle school:Sandy Springs
- Elementary school:Woodland
Utilities
- Water:Public, Water Available
- Sewer:Public Sewer, Sewer Available
Finances and disclosures
- Price:$600,000
- Tax amount:$5,564 (2025)
Features and amenities
- Appliances:Dishwasher, Disposal, Microwave
- Laundry features:Laundry, Upper Level
- Amenities:Double Pane Windows, Smoke Detector(s), Tray Ceiling(s)
Parking
- Total parking spaces:2
- Parking description:Garage
- Garage:Yes
 2026 Georgia MLS. All rights reserved. Information Deem Reliable But Not Guaranteed September 3, 2026
New listings near 7262 Village Creek Trace #4C
- Coming Soon
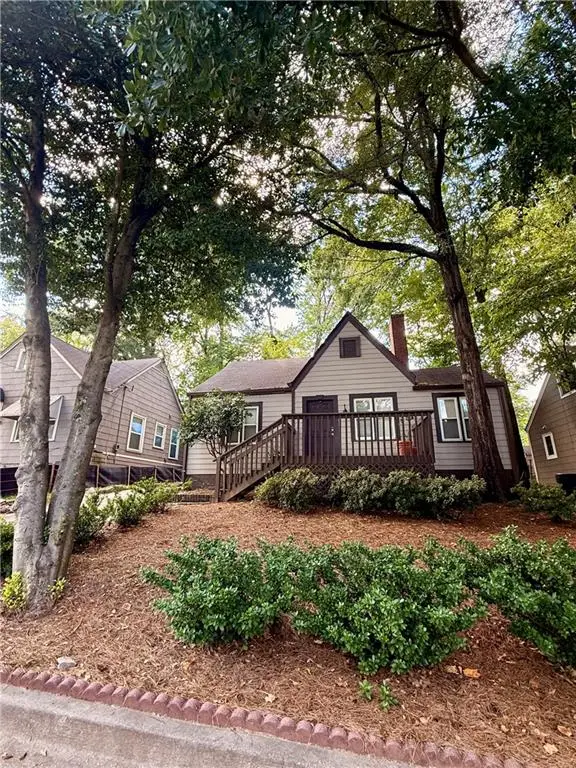 $500,000Coming Soon3 beds 2 baths1,276 sq. ft.
1186 State Street Nw, Atlanta, GA 30318
MLS# 7830105Listed by: COMPASS - Coming Soon
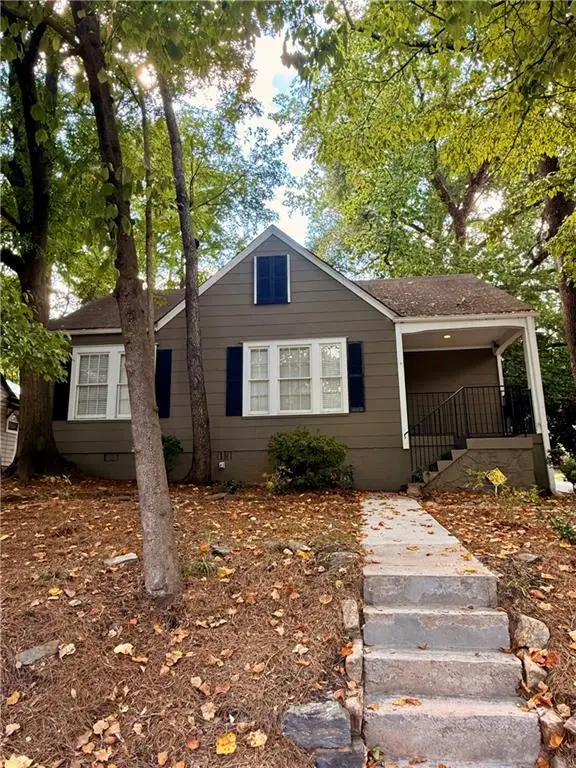 $535,000Coming Soon2 beds 1 baths1,280 sq. ft.
1190 State Street Nw, Atlanta, GA 30318
MLS# 7830098Listed by: COMPASS - Coming Soon
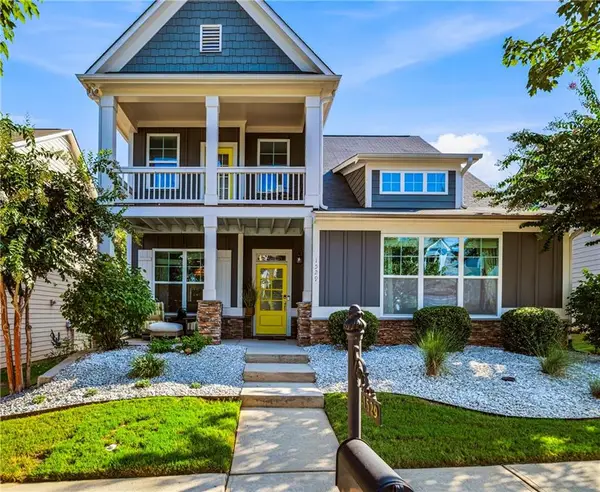 $575,000Coming Soon3 beds 3 baths2,374 sq. ft.
1529 Bungalow Lane Nw, Atlanta, GA 30318
MLS# 7831421Listed by: DORSEY ALSTON REALTORS - Coming Soon
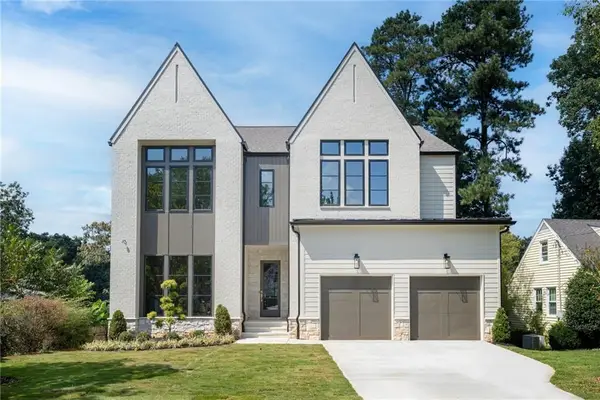 $1,925,000Coming Soon5 beds 5 baths4,000 sq. ft.
3465 Hildon Circle, Atlanta, GA 30341
MLS# 7830249Listed by: COMPASS - Coming Soon
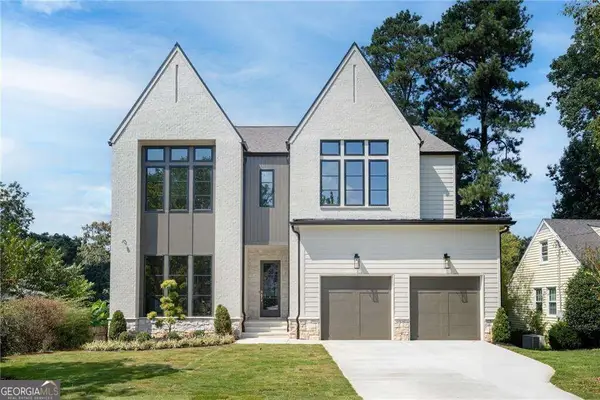 $1,925,000Coming Soon5 beds 5 baths4,000 sq. ft.
3465 Hildon Circle, Atlanta, GA 30341
MLS# 10838706Listed by: Compass - Coming Soon
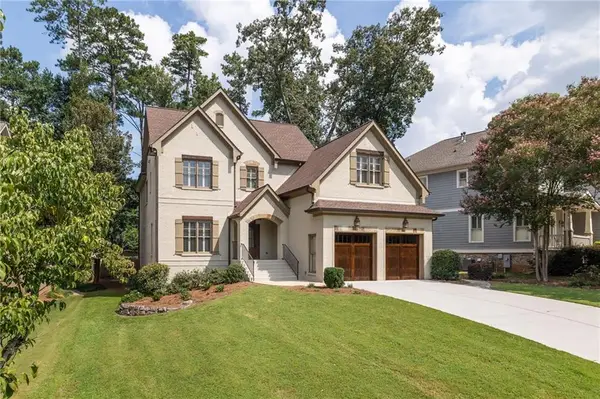 $1,834,900Coming Soon5 beds 4 baths3,569 sq. ft.
2657 Valvedere Drive Ne, Atlanta, GA 30319
MLS# 7830230Listed by: SAGE REAL ESTATE ADVISORS, LLC - Coming Soon
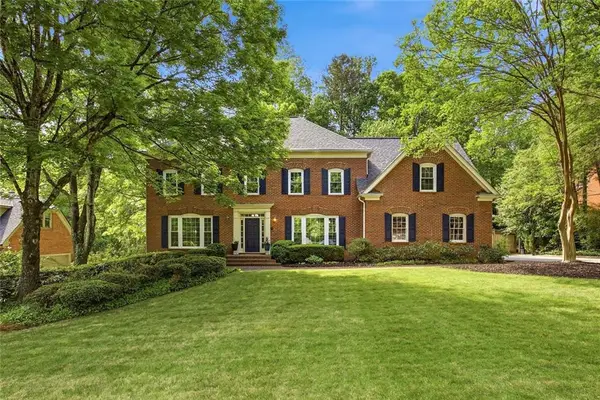 $824,900Coming Soon5 beds 5 baths4,879 sq. ft.
7525 S Spalding Lake Drive, Atlanta, GA 30350
MLS# 7831586Listed by: HOMESMART REALTY PARTNERS - Coming Soon
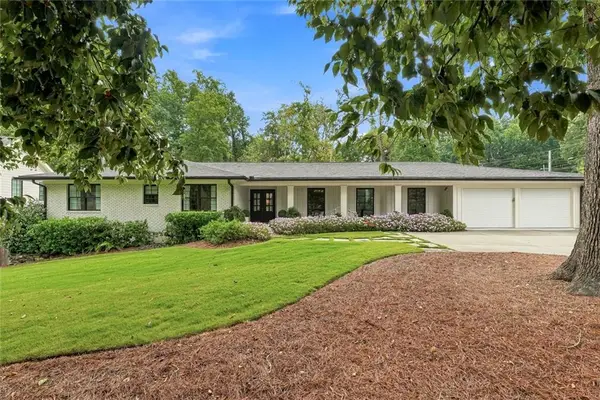 $1,800,000Coming Soon4 beds 3 baths2,636 sq. ft.
3125 Wood Valley Road Nw, Atlanta, GA 30327
MLS# 7830467Listed by: LPT REALTY, LLC - Coming Soon
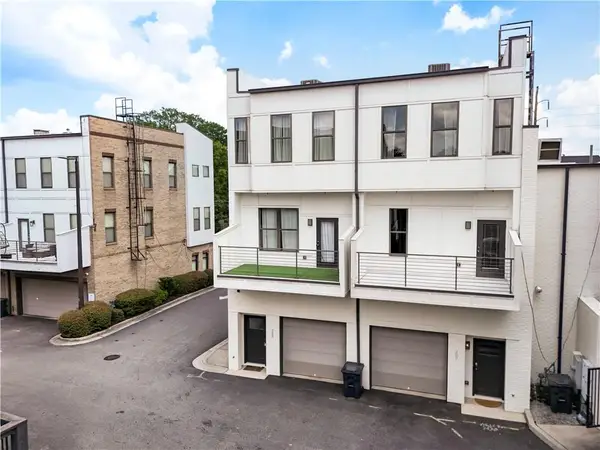 $365,000Coming Soon2 beds 3 baths1,800 sq. ft.
2030 Main Street Nw #207, Atlanta, GA 30318
MLS# 7830224Listed by: DORSEY ALSTON REALTORS - Coming Soon
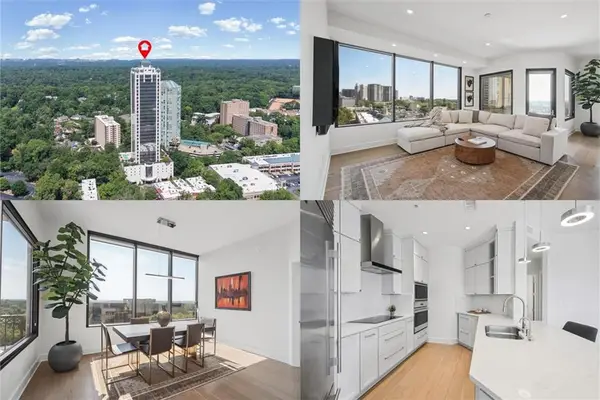 $500,000Coming Soon2 beds 2 baths1,371 sq. ft.
2828 Peachtree Road Nw #1002, Atlanta, GA 30305
MLS# 7829853Listed by: KELLER WILLIAMS RLTY, FIRST ATLANTA


Protect your home and budget from life's surprises with an Assurant Home Warranty, backed by a partner that supports you through every step of homeownership. Explore Plans.
©2026 Century 21 Real Estate LLC. All rights reserved. CENTURY 21®, the CENTURY 21 Logo and C21® are service marks owned by Century 21 Real Estate LLC. Century 21 Real Estate LLC fully supports the principles of the Fair Housing Act and the Equal Opportunity Act. Each office is independently owned and operated. Listing information is deemed reliable but not guaranteed accurate.